102 E Highland Drive, Irving, TX 75062
Local realty services provided by:CENTURY 21 Alliance Properties
Listed by: gracie vela
Office: vela realty group llc.
MLS#:21359017
Source:GDAR
Price summary
- Price:$420,000
- Price per sq. ft.:$201.92
About this home
Where Modern Design Meets Everyday Comfort...
Discover this stunning, fully renovated 4-bedroom, 4-bath home situated on more than a ¼-acre corner lot in the heart of Irving. Thoughtfully redesigned from top to bottom, every detail has been carefully curated to create a home that is as functional as it is beautiful, blending modern finishes with timeless style.
Step inside to an open-concept floor plan filled with natural light, soaring sightlines, and designer touches throughout. At the heart of the home is a spectacular chef-inspired kitchen featuring a dramatic quartz waterfall island, custom cabinetry, stainless steel appliances, and generous prep space, perfect for entertaining family and friends or enjoying everyday living.
Major improvements include a new roof, energy-efficient windows, HVAC system, flooring, cabinetry, fixtures, and more, offering true move-in-ready convenience and peace of mind.
The spacious primary suite provides a relaxing private retreat, while the additional bedrooms and beautifully renovated bathrooms offer exceptional flexibility for family, guests, or a home office.
Outside, the oversized corner lot provides outstanding curb appeal, an extended concrete parking area ideal for multiple vehicles, trailers, or recreational toys, a two-car garage, and a spacious backyard deck perfect for entertaining or unwinding outdoors.
Ideally located just minutes from DFW International Airport, Las Colinas, major highways, shopping, dining, and entertainment, this home offers the perfect combination of luxury, convenience, and everyday comfort.
Beautifully reimagined and truly move-in ready, this exceptional Irving home is one you won't want to miss. Schedule your private tour today!...
Contact an agent
Home facts
- Year built:1958
- Subdivision & Development:Highland Estates
- Listing ID #:21359017
- Added:1 day(s) ago
- Updated:August 14, 2026 at 01:59 PM
Rooms and interior
- Bedrooms:4
- Total bathrooms:4
- Full bathrooms:4
- Kitchen Description:Dishwasher, Disposal, Electric Range, Microwave
- Living area:2,080 sq. ft.
Heating and cooling
- Cooling:Ceiling Fans, Central Air
- Heating:Central
- Central air:Yes
Structure and exterior
- Roof:Composition
- Year built:1958
- Building area:2,080 sq. ft.
- Lot area:0.27 Acres
- Lot Features:Corner Lot, Few Trees, Subdivision
- Foundation Description:Slab
- Levels:1 Story
Schools
- High school:Macarthur
- Middle school:Travis
- Elementary school:Farine
Finances and disclosures
- Price:$420,000
- Price per sq. ft.:$201.92
- Tax amount:$8,949
Features and amenities
- Appliances:Dishwasher, Disposal, Electric Range, Microwave
Parking
- Garage:Yes
- Garage spaces:2
 Information provided, in part, by North Texas Real Estate Information Systems, Inc. Last Updated August 14, 2026 Listings with the NTREIS logo are listed by brokerages other than CENTURY 21 Alliance Properties. GDAR Member Broker: Roger Del Brandt II
New listings near 102 E Highland Drive
- New
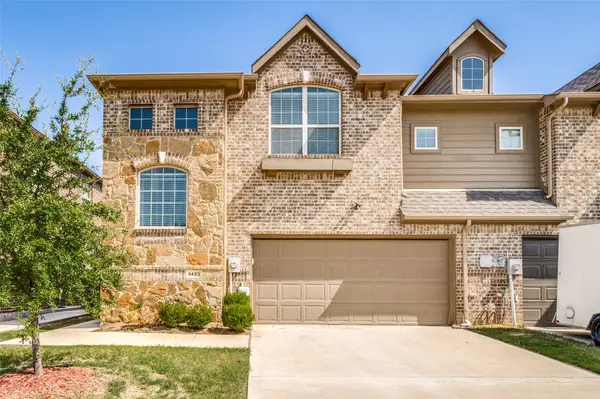 $449,000Active4 beds 3 baths2,320 sq. ft.
4423 Samarth Street, Irving, TX 75061
MLS# 21357524Listed by: HOMETIVA - New
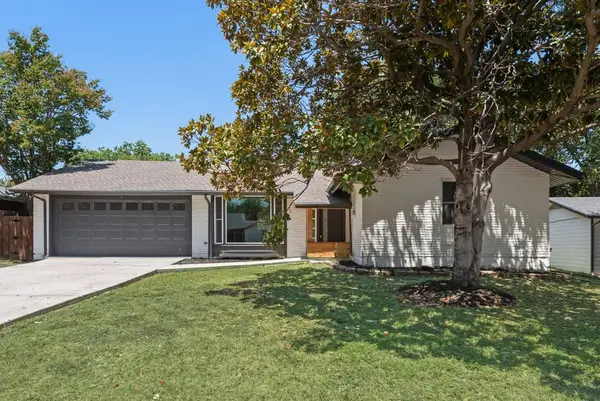 $350,000Active4 beds 3 baths1,613 sq. ft.
2017 Canterbury Street, Irving, TX 75062
MLS# 21357586Listed by: ULTIMA REAL ESTATE SERVICES - New
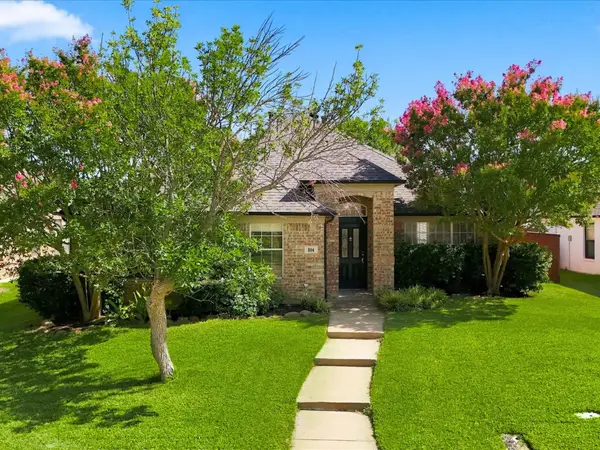 $487,000Active3 beds 2 baths1,780 sq. ft.
204 Meredith Court, Irving, TX 75063
MLS# 21354968Listed by: SAGE & STONE REALTY GROUP - New
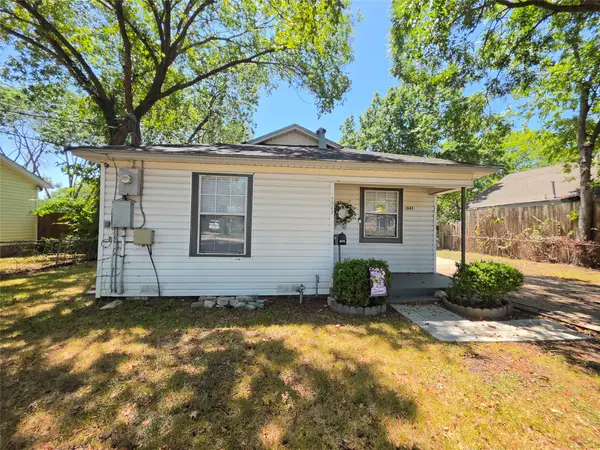 $215,000Active2 beds 1 baths800 sq. ft.
1043 Blaylock Circle S, Irving, TX 75061
MLS# 21359451Listed by: ULTIMA REAL ESTATE - New
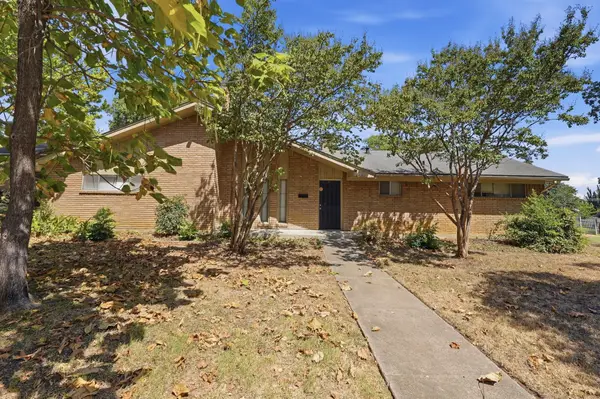 $289,000Active4 beds 2 baths1,821 sq. ft.
417 Lakeside Drive, Irving, TX 75062
MLS# 21358149Listed by: MAINSTAY BROKERAGE LLC - New
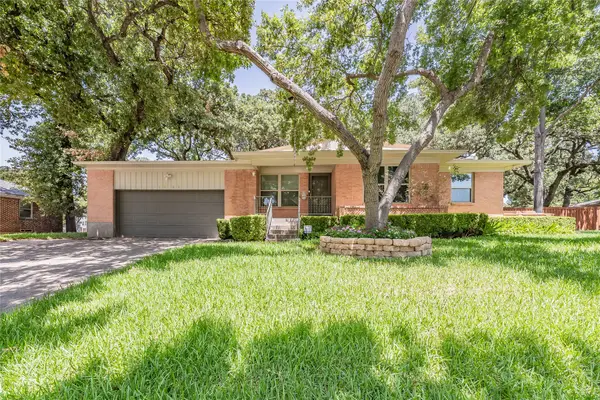
 $375,000Active3 beds 2 baths1,330 sq. ft.
1233 Fair Oaks Drive, Irving, TX 75060
MLS# 21357853Listed by: CENTURY 21 MIKE BOWMAN, INC. - New
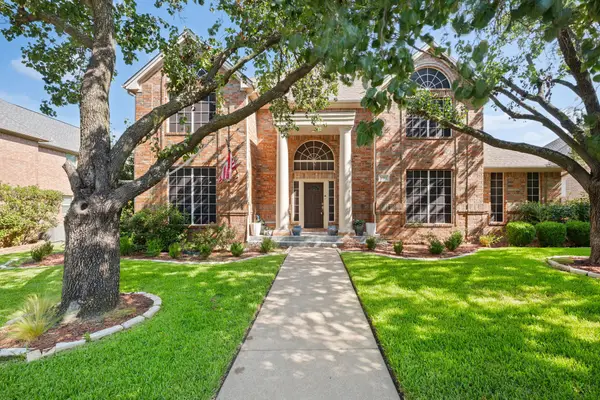 $799,000Active4 beds 4 baths3,355 sq. ft.
2311 Creekside Circle N, Irving, TX 75063
MLS# 21348469Listed by: EBBY HALLIDAY, REALTORS - New
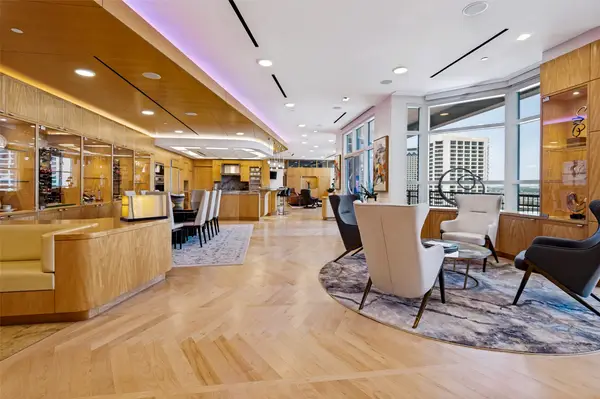 $1,330,000Active2 beds 2 baths3,169 sq. ft.
330 Las Colinas Boulevard E #1522, Irving, TX 75039
MLS# 21355657Listed by: EXP REALTY LLC - New
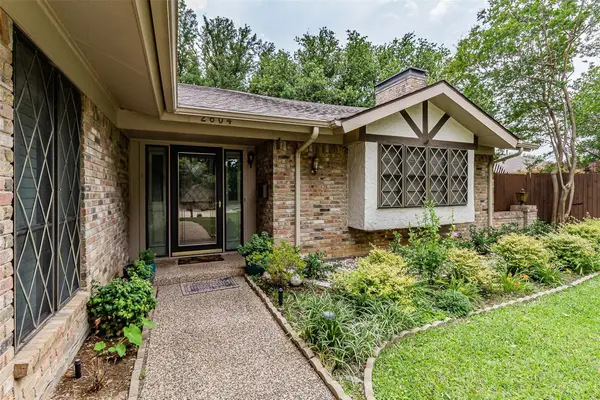 $450,000Active4 beds 2 baths2,159 sq. ft.
2604 Twinpost Court, Irving, TX 75062
MLS# 21320151Listed by: BERKSHIRE HATHAWAYHS PENFED TX


Protect your home and budget from life's surprises with an Assurant Home Warranty, backed by a partner that supports you through every step of homeownership. Explore Plans.
©2026 Century 21 Real Estate LLC. All rights reserved. CENTURY 21®, the CENTURY 21 Logo and C21® are service marks owned by Century 21 Real Estate LLC. Century 21 Real Estate LLC fully supports the principles of the Fair Housing Act and the Equal Opportunity Act. Each office is independently owned and operated. Listing information is deemed reliable but not guaranteed accurate.