
1464 Chase Lane, Irving, TX 75063
Local realty services provided by:CENTURY 21 Crew
Upcoming open houses
- Sat, Nov 0710:00 am - 12:00 pm
Listed by: fancy nancy messiha
Office: exp realty llc.
MLS#:21415807
Source:GDAR
Price summary
- Price:$419,000
- Price per sq. ft.:$186.97
- Monthly HOA dues:$504
About this home
MOVE-IN READY LAS COLINAS TOWNHOME WITH HARDWOOD FLOORS THROUGHOUT! Discover low-maintenance, lock-and-leave living in this updated 3-story brick townhome in the Hunters Ridge community of Irving, TX, across from Hackberry Creek Golf Course. Offering 2,241 sq ft, 3 bedrooms, 2.5 baths, 2 living areas, 2 dining areas, and an attached 2-car garage, this versatile floor plan offers comfort and flexibility. Extensive seller upgrades include hardwood flooring throughout all three levels and staircase, fresh interior paint including walls, ceilings, cabinetry, doors, and railings, designer chandeliers, recessed and track lighting, an updated water heater, and a private patio deck. Smart home features include Wi-Fi keyless entry, garage door opener, thermostats, and a security system. The first-floor flex space with a large closet is ideal for a home office, media room, fitness room, or potential 4th bedroom. The light-filled main level features a see-through gas fireplace shared by the living & dining areas, plus a second dining area by the kitchen, perfect for entertaining. The kitchen offers a GE stainless steel range, dishwasher, microwave, breakfast bar, pantry, and breakfast nook. Upstairs, all bedrooms feature walk-in closets, while the spacious primary suite offers dual sinks, garden tub, separate shower, and designer lighting. Enjoy morning coffee on your private deck overlooking a peaceful, tucked-away setting. Additional features include two HVAC units, gas heat, sprinkler system, and 2-car driveway. HOA amenities and services include a community pool, exterior maintenance, and exterior insurance. PRIME LAS COLINAS LOCATION! About 10 minutes to DFW International Airport, 20 minutes to Downtown Dallas, easy access to Plano, Frisco, and Fort Worth. Minutes from Toyota Music Factory, Lake Carolyn, The Ritz-Carlton Dallas Las Colinas, Galleria Dallas, NorthPark Center, I-635, and SH-114. Stylish, low-maintenance living in one of Irving's most convenient locations!...
Contact an agent
Home facts
- Year built:2005
- Subdivision & Development:Hunters Ridge Ph 01 Rev
- Listing ID #:21415807
- Added:1 day(s) ago
- Updated:November 06, 2026 at 01:17 PM
Rooms and interior
- Bedrooms:3
- Total bathrooms:3
- Full bathrooms:2
- Half bathrooms:1
- Flooring:Ceramic Tile, Hardwood
- Kitchen Description:Dishwasher, Disposal, Electric Cooktop, Electric Oven, Electric Range, Microwave
- Living area:2,241 sq. ft.
Heating and cooling
- Cooling:Ceiling Fans, Central Air, Electric
- Heating:Central, Natural Gas
- Central air:Yes
Structure and exterior
- Roof:Composition
- Year built:2005
- Building area:2,241 sq. ft.
- Lot area:0.04 Acres
- Lot Features:Sprinkler System
- Construction Materials:Brick
- Foundation Description:Slab
Schools
- High school:Ranchview
- Middle school:Bush
- Elementary school:Lascolinas
Finances and disclosures
- Price:$419,000
- Price per sq. ft.:$186.97
Features and amenities
- Appliances:Dishwasher, Disposal, Electric Cooktop, Electric Oven, Electric Range, Microwave
- Amenities:Fire Alarm, Security System, Window Coverings
- Smart home:Yes
Parking
- Garage:Yes
- Garage spaces:2
 Information provided, in part, by North Texas Real Estate Information Systems, Inc. Last Updated November 6, 2026 Listings with the NTREIS logo are listed by brokerages other than CENTURY 21 Crew. GDAR Member Broker: William Medlock
New listings near 1464 Chase Lane
- Open Sat, 2 to 4pmNew
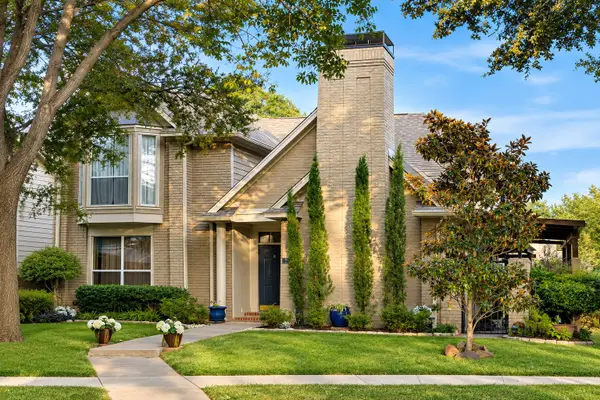 $499,000Active4 beds 3 baths2,187 sq. ft.
400 Silverton Drive, Irving, TX 75063
MLS# 21421936Listed by: COMPASS RE TEXAS, LLC - New
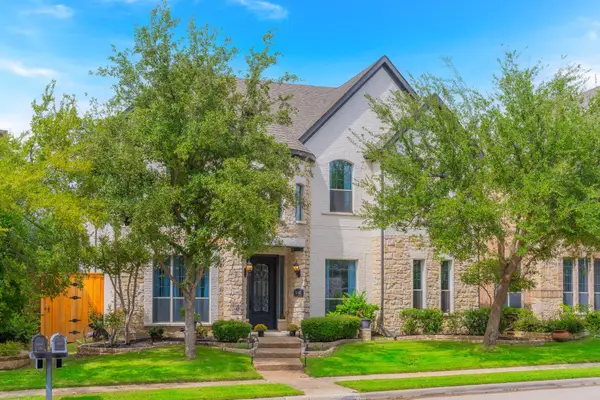 $895,000Active4 beds 4 baths3,480 sq. ft.
8605 Lindenwood Lane, Irving, TX 75063
MLS# 21429173Listed by: ALLIE BETH ALLMAN & ASSOC. - New
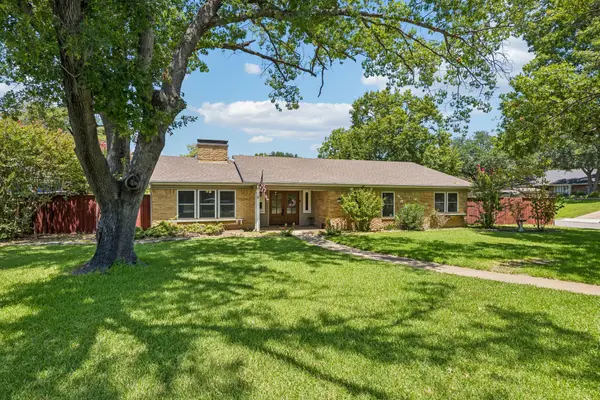 $560,000Active4 beds 4 baths3,349 sq. ft.
2301 Hill N Dale Drive, Irving, TX 75038
MLS# 21429697Listed by: FUNK REALTY GROUP, LLC - New
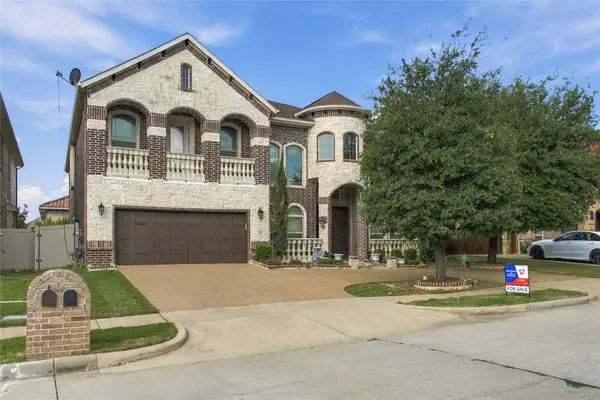 $1,150,000Active6 beds 5 baths3,913 sq. ft.
2807 Borama Drive, Irving, TX 75062
MLS# 21429911Listed by: ALL STARZ REALTY - New
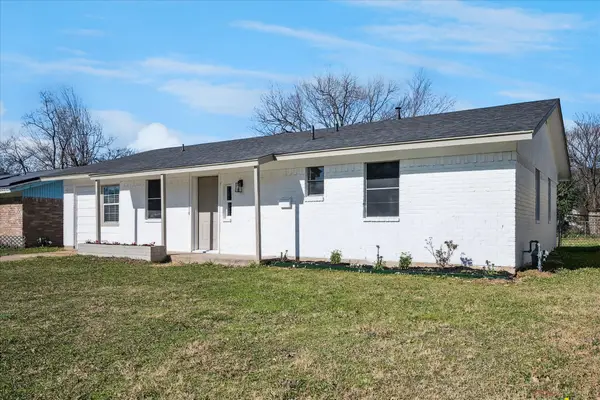 $315,000Active4 beds 2 baths1,296 sq. ft.
1809 Dunning Street, Irving, TX 75061
MLS# 21427057Listed by: COLDWELL BANKER REALTY - New
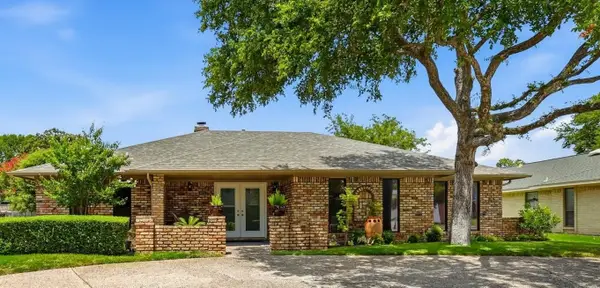 $657,000Active3 beds 3 baths2,662 sq. ft.
625 Bellah Drive, Irving, TX 75062
MLS# 21426414Listed by: RE/MAX DFW ASSOCIATES - New
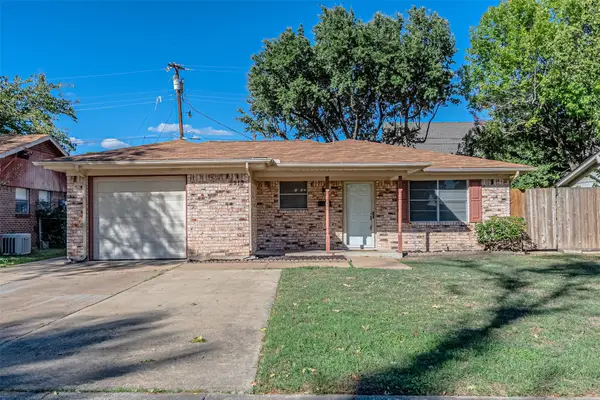 $249,500Active3 beds 2 baths1,079 sq. ft.
2213 Kevin Court, Irving, TX 75060
MLS# 21429072Listed by: WILLIAM DAVIS REALTY - New
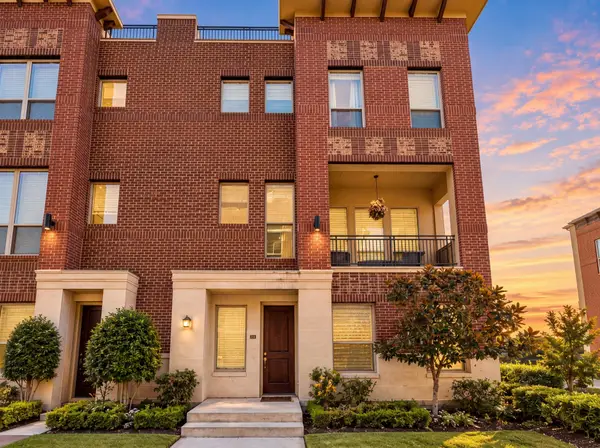 $700,000Active3 beds 4 baths2,712 sq. ft.
101 Decker Drive #804, Irving, TX 75062
MLS# 21422497Listed by: THE REALTY ASSOCIATES - Open Sat, 1 to 3pmNew
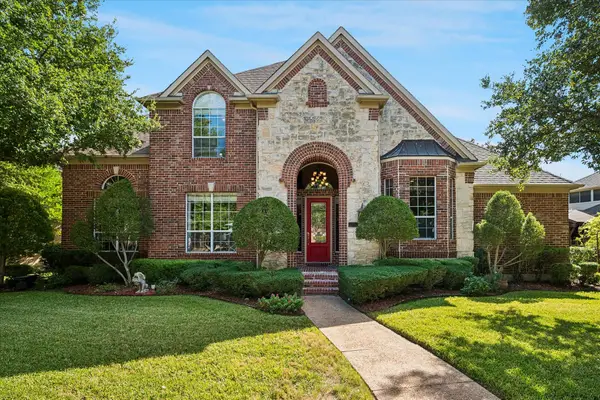 $799,900Active4 beds 4 baths3,951 sq. ft.
2020 Crosswood Lane, Irving, TX 75063
MLS# 21404028Listed by: RE/MAX DFW ASSOCIATES


Protect your home and budget from life's surprises with an Assurant Home Warranty, backed by a partner that supports you through every step of homeownership. Explore Plans.
©2026 Century 21 Real Estate LLC. All rights reserved. CENTURY 21®, the CENTURY 21 Logo and C21® are service marks owned by Century 21 Real Estate LLC. Century 21 Real Estate LLC fully supports the principles of the Fair Housing Act and the Equal Opportunity Act. Each office is independently owned and operated. Listing information is deemed reliable but not guaranteed accurate.