
2108 Aristocrat Drive, Irving, TX 75063
Local realty services provided by:CENTURY 21 Middleton
Upcoming open houses
- Sat, Nov 1401:00 pm - 03:00 pm
Listed by: laura barnett
Office: re/max dfw associates
MLS#:21432205
Source:GDAR
Price summary
- Price:$625,000
- Price per sq. ft.:$204.85
- Monthly HOA dues:$231.58
About this home
Stately curb appeal and modern, organic finishes in this two-story home sits in sought-after Hackberry Creek, a guard-gated golf course community with mature trees and neighborhood pocket parks. Inside, generous room sizes are complemented by first-floor luxury vinyl plank flooring, vinyl windows, and plantation shutters. New carpet installed in 2026 runs up the wide staircase and through the second floor and office. The kitchen features stainless steel appliances, while a private study with French doors and bookshelves also works well as a playroom. Upstairs, oversized bedrooms and wide hallways create an open feel, with room for a study nook. The primary bath features a frameless shower and a separate soaking tub. A spacious laundry room, a two-car garage with storage shelves, and an extra-long concrete driveway with additional parking pad round out the home’s practical features. Roof replaced in 2022. Walk to Las Colinas Elementary and the brand new Mustang Park Recreation Center, just across from the community, where major renovations are projected for completion in spring 2027. The location also offers convenient access to Las Colinas, DFW Airport, Legacy West, downtown Dallas, and major business corridors. Located within a 24-7 guarded and gated community, Las Colinas annual dues are $699 Hackberry annual dues $2078. Country Club facilities including golf, tennis, and pool available to residents for a reduced-rate membership fee. Hackberry Creek is eligable for Coppell ISD Open Enrolment....
Contact an agent
Home facts
- Year built:1991
- Subdivision & Development:Hackberry Creek Estates
- Listing ID #:21432205
- Added:1 day(s) ago
- Updated:November 13, 2026 at 02:14 PM
Rooms and interior
- Bedrooms:4
- Total bathrooms:3
- Full bathrooms:2
- Half bathrooms:1
- Flooring:Carpet, Luxury Vinyl Plank
- Kitchen Description:Dishwasher, Disposal, Electric Range
- Living area:3,051 sq. ft.
Heating and cooling
- Cooling:Ceiling Fans, Central Air, Electric
- Heating:Central, Natural Gas
- Central air:Yes
Structure and exterior
- Roof:Composition
- Year built:1991
- Building area:3,051 sq. ft.
- Lot area:0.18 Acres
- Lot Features:Cul De Sac, Few Trees, Interior Lot, Landscaped, Lawn, Sprinkler System, Subdivision
- Architectural Style:Traditional
- Construction Materials:Brick
- Foundation Description:Pillar Post Pier
- Levels:2 Story
Schools
- High school:Ranchview
- Middle school:Bush
- Elementary school:Lascolinas
Finances and disclosures
- Price:$625,000
- Price per sq. ft.:$204.85
- Tax amount:$12,604
Features and amenities
- Appliances:Dishwasher, Disposal, Electric Range
- Amenities:Security Gate, Security Guard, Smoke Detectors
Parking
- Garage:Yes
- Garage spaces:2
 Information provided, in part, by North Texas Real Estate Information Systems, Inc. Last Updated November 13, 2026 Listings with the NTREIS logo are listed by brokerages other than CENTURY 21 Middleton.
New listings near 2108 Aristocrat Drive
- New
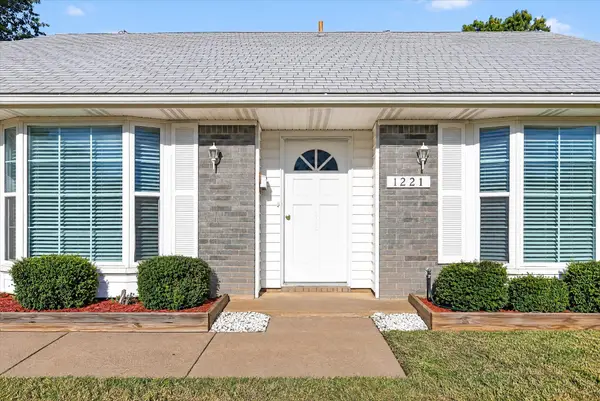 $369,000Active3 beds 3 baths1,907 sq. ft.
1221 Doncaster Street, Irving, TX 75062
MLS# 21430101Listed by: TERENCE IRVINE, BROKER - New
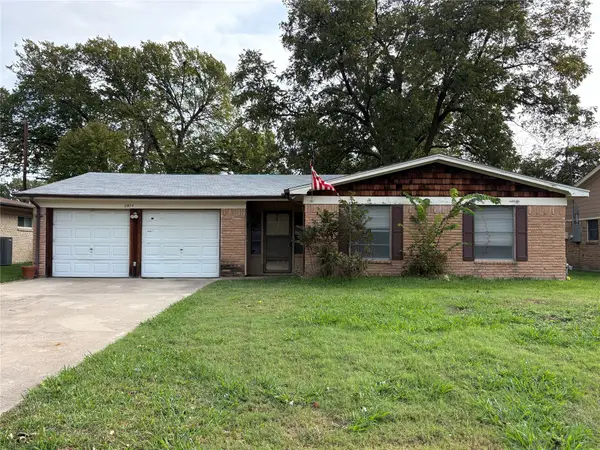 $195,000Active3 beds 2 baths1,460 sq. ft.
2828 Fairbrook Street, Irving, TX 75062
MLS# 21430631Listed by: EXCEL REALTY - New
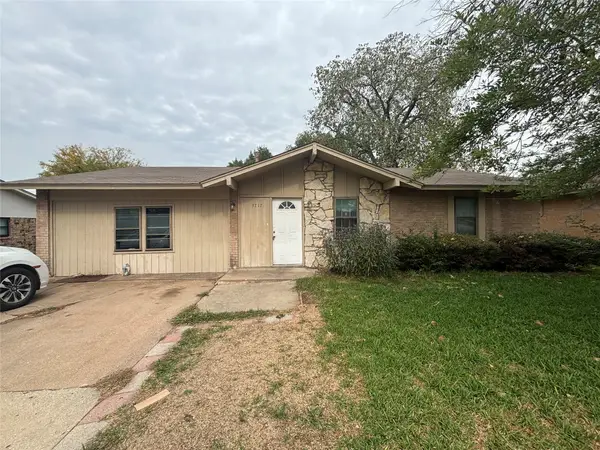 $263,000Active4 beds 3 baths1,946 sq. ft.
3717 Finley Road, Irving, TX 75062
MLS# 21434318Listed by: UNITED REAL ESTATE - New
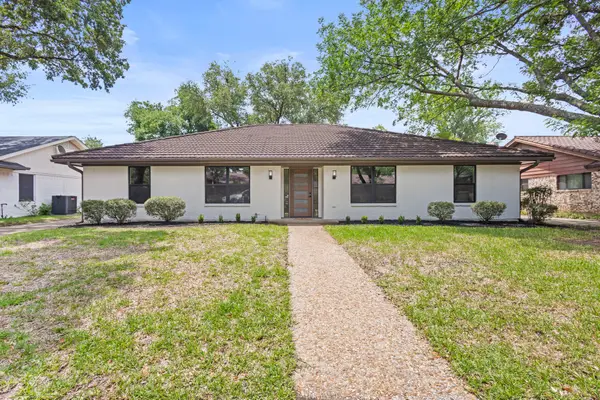 $485,000Active4 beds 3 baths2,389 sq. ft.
442 Hanover Lane, Irving, TX 75062
MLS# 21433578Listed by: NB ELITE REALTY - New
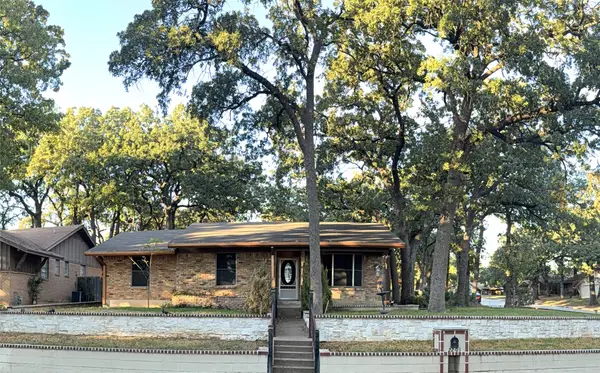 $315,000Active3 beds 3 baths1,668 sq. ft.
2201 Normandy Drive, Irving, TX 75060
MLS# 21432417Listed by: LORIMAR INTERNATIONAL RE - New
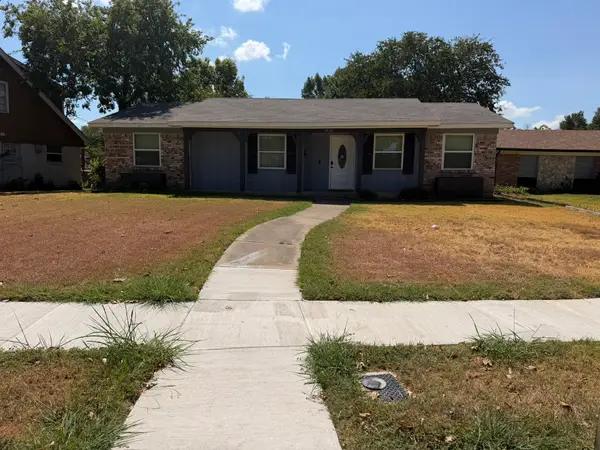 $318,000Active3 beds 2 baths1,298 sq. ft.
3932 Sun Valley Court, Irving, TX 75062
MLS# 21433078Listed by: THE MICHAEL GROUP REAL ESTATE - New
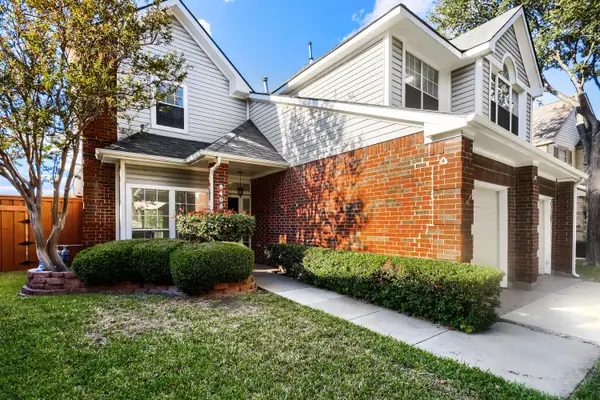 $445,000Active3 beds 3 baths1,628 sq. ft.
9405 Ruidosa Trail, Irving, TX 75063
MLS# 21428463Listed by: KELLER WILLIAMS REALTY - New
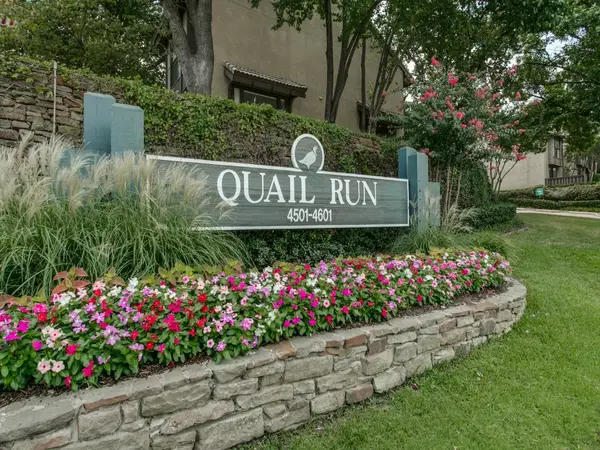 $168,000Active2 beds 2 baths1,046 sq. ft.
4549 N O Connor Road #1262, Irving, TX 75062
MLS# 21430047Listed by: HARTFORD REALTY GROUP - New
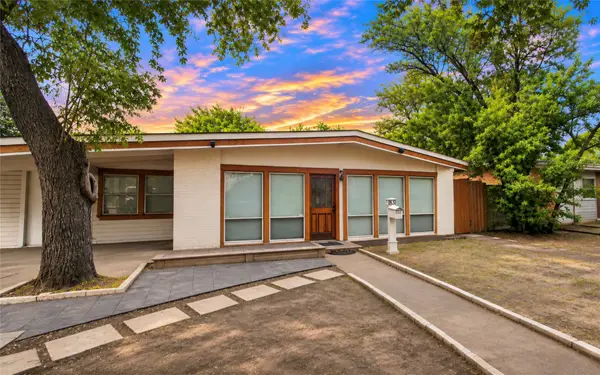 $350,000Active5 beds 3 baths2,098 sq. ft.
1831 Plymouth Drive W, Irving, TX 75061
MLS# 21426969Listed by: LPT REALTY, LLC


Protect your home and budget from life's surprises with an Assurant Home Warranty, backed by a partner that supports you through every step of homeownership. Explore Plans.
©2026 Century 21 Real Estate LLC. All rights reserved. CENTURY 21®, the CENTURY 21 Logo and C21® are service marks owned by Century 21 Real Estate LLC. Century 21 Real Estate LLC fully supports the principles of the Fair Housing Act and the Equal Opportunity Act. Each office is independently owned and operated. Listing information is deemed reliable but not guaranteed accurate.