2506 Timberlake Drive, Irving, TX 75062
Local realty services provided by:CENTURY 21 Crew
Listed by: josefina salazar
Office: rendon realty, llc.
MLS#:21286308
Source:GDAR
Price summary
- Price:$369,000
- Price per sq. ft.:$236.69
About this home
Say hello to 2506 Timberlake Drive, a flawlessly reimagined turnkey residence offering the look, feel, and peace of mind of brand new construction.
No detail was spared in this top to bottom transformation. Major upgrades include a brand new roof, new siding, new windows, new plumbing, updated electrical, and a perfectly leveled foundation. Located in Irving's highly sought after Country Club Estates, this home offers beautiful modern design without the stress of older home maintenance. Don't miss this absolute masterpiece and schedule your private tour today.
Contact an agent
Home facts
- Year built:1965
- Subdivision & Development:Country Club Estates
- Listing ID #:21286308
- Added:85 day(s) ago
- Updated:August 24, 2026 at 12:03 PM
Rooms and interior
- Bedrooms:4
- Total bathrooms:2
- Full bathrooms:2
- Kitchen Description:Dishwasher, Disposal, Electric Range, Microwave
- Living area:1,559 sq. ft.
Structure and exterior
- Year built:1965
- Building area:1,559 sq. ft.
- Lot area:0.22 Acres
- Levels:1 Story
Schools
- High school:Macarthur
- Middle school:Houston
- Elementary school:Townsell
Finances and disclosures
- Price:$369,000
- Price per sq. ft.:$236.69
- Tax amount:$5,749
Features and amenities
- Appliances:Dishwasher, Disposal, Electric Range, Microwave
Parking
- Garage:Yes
- Garage spaces:1
 Information provided, in part, by North Texas Real Estate Information Systems, Inc. Last Updated August 24, 2026 Listings with the NTREIS logo are listed by brokerages other than CENTURY 21 Crew. GDAR Member Broker: William Medlock
New listings near 2506 Timberlake Drive
- New
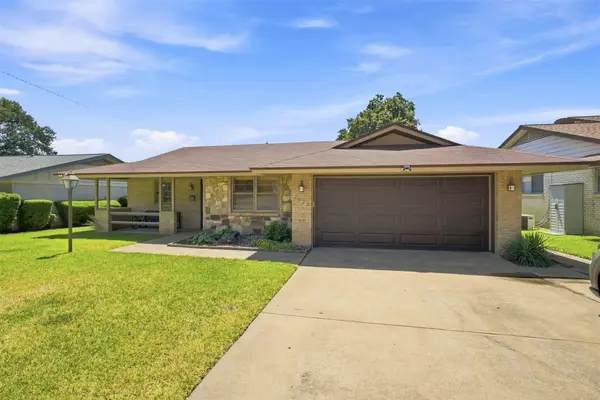
 $325,000Active3 beds 2 baths1,544 sq. ft.
2022 Normandy Drive, Irving, TX 75060
MLS# 21363261Listed by: CENTURY 21 JUDGE FITE CO. - New
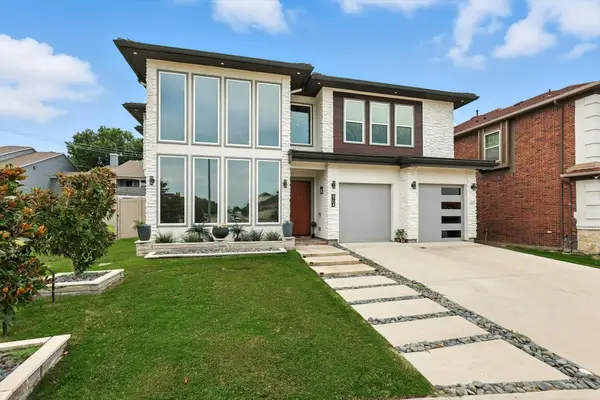 $999,900Active5 beds 5 baths4,050 sq. ft.
4704 Almeria Court, Irving, TX 75062
MLS# 21367500Listed by: POWERSTAR REALTY - New
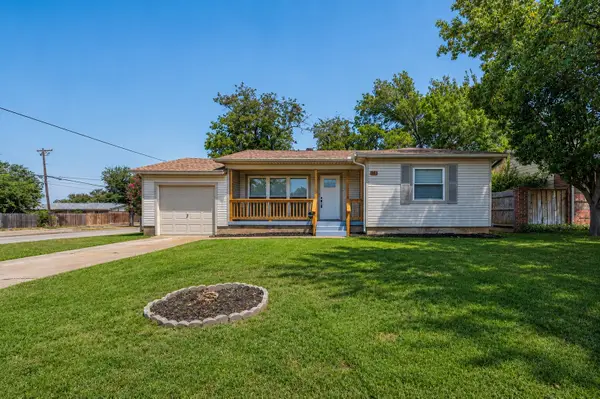 $264,900Active3 beds 1 baths1,075 sq. ft.
2323 Morgan Street, Irving, TX 75062
MLS# 21366961Listed by: SCOTT REAL ESTATE - New
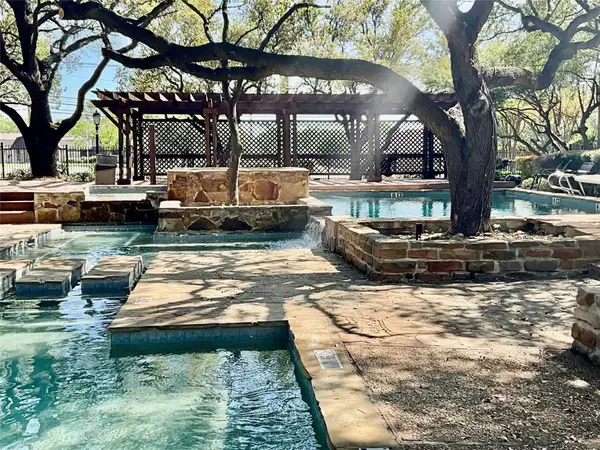 $89,000Active1 beds 1 baths668 sq. ft.
3629 W Northgate Drive #137, Irving, TX 75062
MLS# 21367273Listed by: DISTRICT REALTY LLC - New
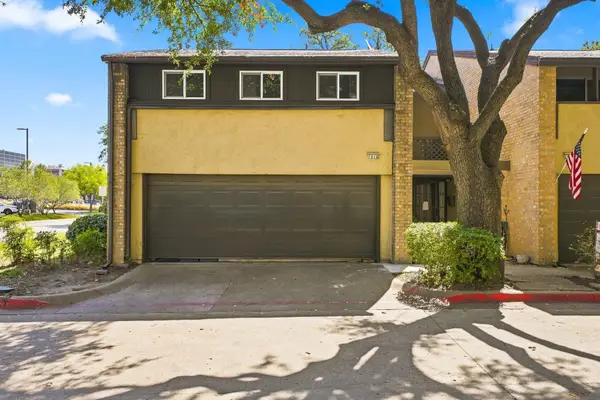 $242,500Active3 beds 3 baths1,803 sq. ft.
1816 Mojave Place, Irving, TX 75061
MLS# 21367325Listed by: DSDJ REAL ESTATE, LLC - New
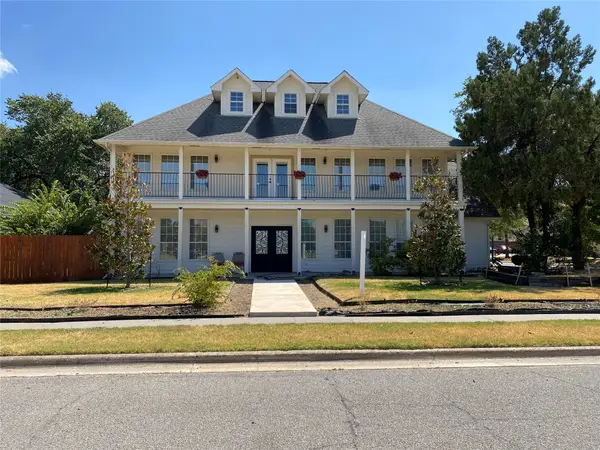 $389,000Active3 beds 3 baths2,172 sq. ft.
400 S Jefferson Street S, Irving, TX 75060
MLS# 21367138Listed by: AXEN REALTY - New
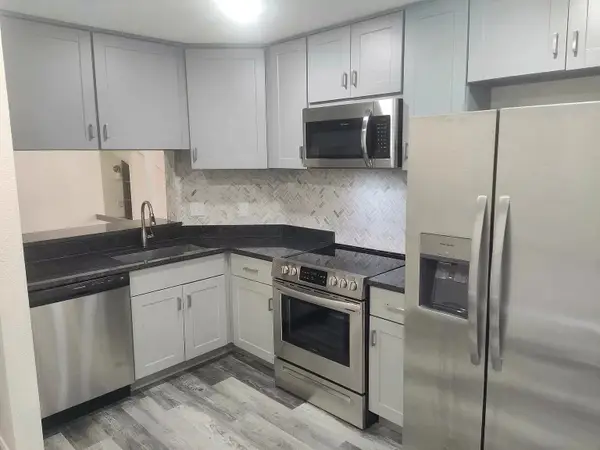 $215,000Active3 beds 3 baths1,473 sq. ft.
4217 Tierra, Irving, TX 75038
MLS# 21364344Listed by: PRESTON ASSET MANAGEMENT LLC - New
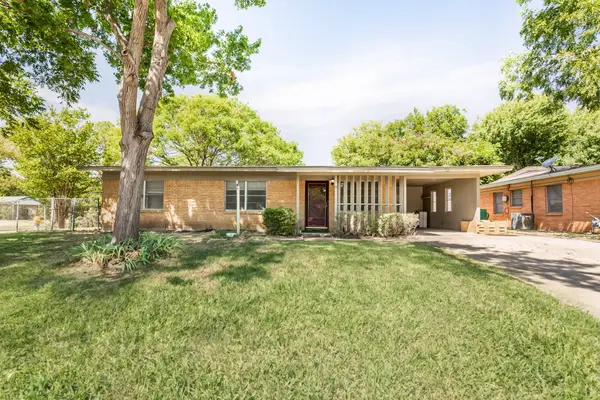 $299,999Active3 beds 2 baths1,601 sq. ft.
1203 Sunnybrook Drive, Irving, TX 75061
MLS# 21367058Listed by: METROPLEX REAL ESTATE - New
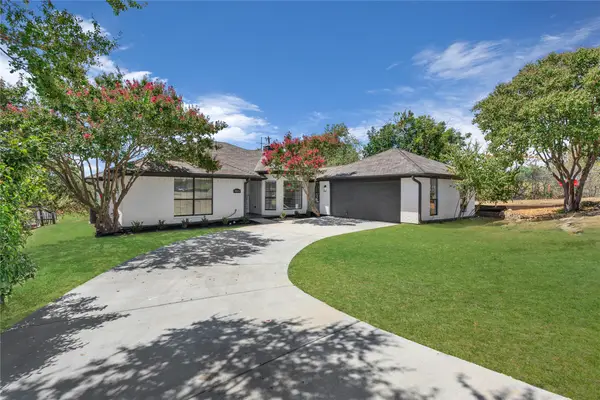 $424,900Active3 beds 3 baths1,832 sq. ft.
4044 Dorris Road, Irving, TX 75038
MLS# 21365581Listed by: DWELL DALLAS REALTORS, LLC - New
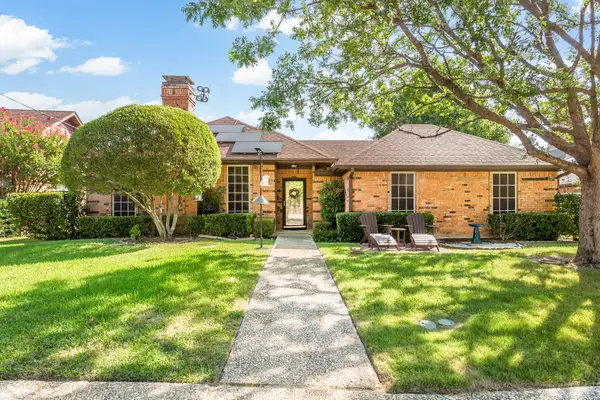 $419,999Active3 beds 3 baths2,306 sq. ft.
2407 Briarcliff Drive, Irving, TX 75062
MLS# 21366236Listed by: METROPLEX REAL ESTATE


Protect your home and budget from life's surprises with an Assurant Home Warranty, backed by a partner that supports you through every step of homeownership. Explore Plans.
©2026 Century 21 Real Estate LLC. All rights reserved. CENTURY 21®, the CENTURY 21 Logo and C21® are service marks owned by Century 21 Real Estate LLC. Century 21 Real Estate LLC fully supports the principles of the Fair Housing Act and the Equal Opportunity Act. Each office is independently owned and operated. Listing information is deemed reliable but not guaranteed accurate.