
3904 Tally Ho Drive, Irving, TX 75062
Local realty services provided by:CENTURY 21 Mike Bowman, Inc.
Listed by: john withers
Office: stag residential
MLS#:21310538
Source:GDAR
Price summary
- Price:$1,295,000
- Price per sq. ft.:$170.73
- Monthly HOA dues:$566.08
About this home
Welcome to 3904 Tally Ho Drive, a truly exceptional estate nestled within the prestigious 24-hour guarded Fox Glen community in the heart of Las Colinas Country Club Golf Community. Situated on a sprawling 0.454-acre lot overlooking a lush greenbelt and surrounded by one of DFW's premier golf destinations, this remarkable residence offers the elegance and grandeur of a Beverly Hills retreat right here in North Texas.
Boasting 6 spacious bedrooms, 5.5 luxurious bathrooms, and an impressive multi-level design, this home is crafted for both sophisticated entertaining and comfortable everyday living. Expansive living spaces are filled with natural light and complemented by hardwood floors, soaring ceilings, and timeless architectural details throughout.
The gourmet chef’s kitchen features double ovens, stainless steel appliances, a five-burner gas cooktop, abundant cabinetry, and an oversized walk-in pantry. Multiple living and entertaining areas include a media room, music room, game room, sunroom, private study, gym, and several inviting gathering spaces perfect for hosting family and friends.
The luxurious primary suite serves as a private sanctuary, complete with direct deck access, a spa-inspired bath featuring a freestanding soaking tub, oversized shower, dual vanities, and an extraordinary walk-in closet so spacious it rivals the size of a bedroom.
Step outside to enjoy expansive decks, a large covered patio, and a beautifully landscaped backyard with plenty of room to create your own private resort. Whether enjoying morning coffee overlooking the greenbelt or entertaining guests under the Texas sky, the outdoor living experience is truly exceptional.
Additional highlights include an oversized 4-car garage, abundant storage, and a tornado shelter-wine cellar. Combining luxury, privacy, and an unmatched amenity package within a prestigious golf course community, this extraordinary estate offers a rare opportunity to own one of the finest homes in Las Colinas....
Contact an agent
Home facts
- Year built:1980
- Subdivision & Development:Fox Glen Area 11 Ph 02
- Listing ID #:21310538
- Added:1 day(s) ago
- Updated:July 31, 2026 at 05:45 PM
Rooms and interior
- Bedrooms:6
- Total bathrooms:6
- Full bathrooms:5
- Half bathrooms:1
- Flooring:Carpet, Ceramic Tile, Laminate, Marble, Stone, Wood
- Kitchen Description:Dishwasher, Disposal, Electric Oven, Gas Cooktop, Ice Maker, Vented Exhaust Fan
- Basement:Yes
- Living area:7,585 sq. ft.
Heating and cooling
- Cooling:Attic Fan, Ceiling Fans, Central Air, Electric
- Heating:Central, Electric, Natural Gas
- Central air:Yes
Structure and exterior
- Roof:Tile
- Year built:1980
- Building area:7,585 sq. ft.
- Lot area:0.45 Acres
- Lot Features:Greenbelt, Landscaped, Lawn, On Golf Course, Subdivision
- Architectural Style:Traditional
- Construction Materials:Brick, Concrete, Frame
- Foundation Description:Combination, Pillar Post Pier
Schools
- High school:Macarthur
- Middle school:Travis
- Elementary school:Farine
Finances and disclosures
- Price:$1,295,000
- Price per sq. ft.:$170.73
- Tax amount:$23,705
Features and amenities
- Appliances:Dishwasher, Disposal, Electric Oven, Gas Cooktop, Gas Water Heater, Ice Maker, Plumbed For Gas, Some Gas Appliances, Vented Exhaust Fan
- Amenities:Bay Windows, Skylights
Parking
- Garage:Yes
- Garage spaces:4
 Information provided, in part, by North Texas Real Estate Information Systems, Inc. Last Updated July 31, 2026 Listings with the NTREIS logo are listed by brokerages other than CENTURY 21 Mike Bowman, Inc.. GDAR Member Broker: Dave Bowman
New listings near 3904 Tally Ho Drive
- New
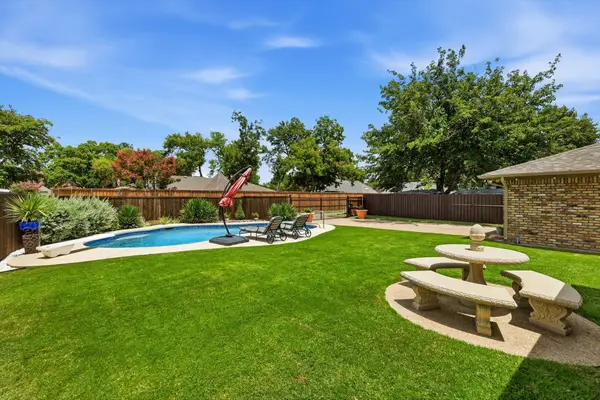 $679,900Active3 beds 3 baths2,662 sq. ft.
625 Bellah Drive, Irving, TX 75062
MLS# 21346285Listed by: RE/MAX DFW ASSOCIATES - New
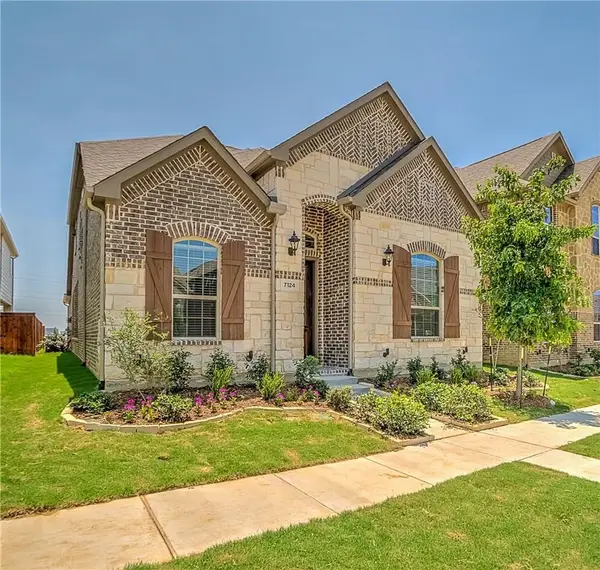 $649,900Active3 beds 4 baths2,452 sq. ft.
7124 Isle Royal Lane, Irving, TX 75063
MLS# 21346901Listed by: POZZOD LLC - Open Sat, 1 to 3pmNew
 $799,000Active4 beds 6 baths3,638 sq. ft.
2029 N Hill Drive, Irving, TX 75038
MLS# 21343017Listed by: TYCOON REALTY GROUP, LLC - Open Sat, 11am to 1pmNew
 $680,000Active3 beds 3 baths2,682 sq. ft.
103 W Northgate Drive, Irving, TX 75062
MLS# 21345863Listed by: ROHTER & COMPANY - New
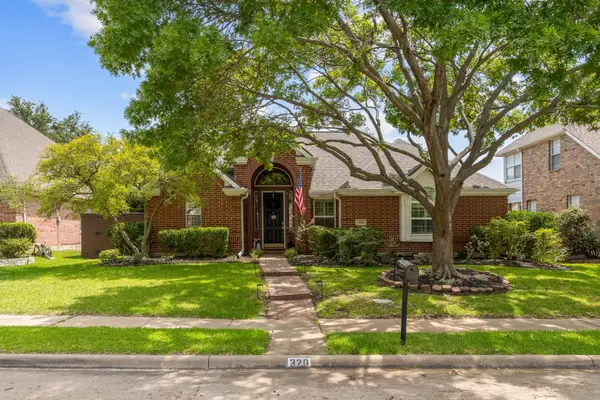 $475,000Active3 beds 2 baths1,636 sq. ft.
320 Andre Drive, Irving, TX 75063
MLS# 21346749Listed by: SEETO REALTY - New
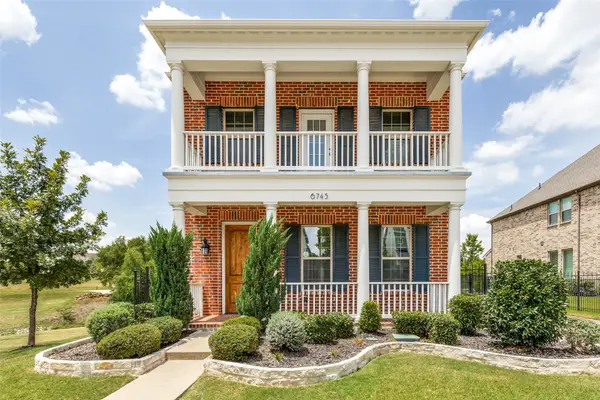 $699,000Active4 beds 3 baths2,621 sq. ft.
6745 Verandah Way, Irving, TX 75039
MLS# 21325245Listed by: EBBY HALLIDAY REALTORS - Open Sat, 1 to 3pmNew
 $1,450,000Active5 beds 5 baths4,512 sq. ft.
1802 Driskill Drive, Irving, TX 75038
MLS# 21346112Listed by: ROHTER & COMPANY - New
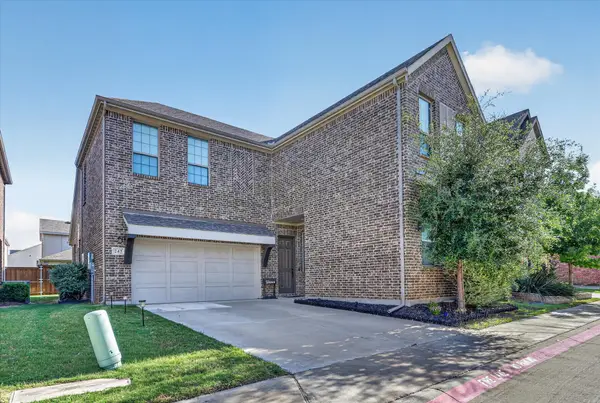 $575,000Active4 beds 3 baths1,863 sq. ft.
243 Woodson Street, Irving, TX 75063
MLS# 21343793Listed by: AMBITIONX REAL ESTATE - New
 $339,900Active4 beds 2 baths1,363 sq. ft.
1140 Fair Oaks Drive, Irving, TX 75060
MLS# 21346383Listed by: NB ELITE REALTY - Open Sat, 1 to 3pmNew
 $600,000Active3 beds 3 baths2,714 sq. ft.
6681 Escena Boulevard, Irving, TX 75039
MLS# 21344884Listed by: COLDWELL BANKER APEX, REALTORS


Protect your home and budget from life's surprises with an Assurant Home Warranty, backed by a partner that supports you through every step of homeownership. Explore Plans.
©2026 Century 21 Real Estate LLC. All rights reserved. CENTURY 21®, the CENTURY 21 Logo and C21® are service marks owned by Century 21 Real Estate LLC. Century 21 Real Estate LLC fully supports the principles of the Fair Housing Act and the Equal Opportunity Act. Each office is independently owned and operated. Listing information is deemed reliable but not guaranteed accurate.