
415 San Marcos Drive, Irving, TX 75039
Local realty services provided by:CENTURY 21 Elite
Listed by: katie bedford
Office: pmi north texas
MLS#:21332271
Source:GDAR
Price summary
- Price:$665,000
- Price per sq. ft.:$249.16
- Monthly HOA dues:$58.33
About this home
Welcome to this beautifully maintained 5-bedroom, 4-bath home located in the highly sought-after Riverside Village community in the heart of Las Colinas. Offering 2,669 square feet of thoughtfully designed living space, this exceptional floor plan features two bedrooms and two full bathrooms on the main level. Step inside to a grand two-story entry with soaring ceilings, abundant natural light, and brand-new luxury vinyl plank flooring and carpet throughout, creating a fresh, modern feel. The spacious family room with a cozy corner fireplace opens seamlessly to the well-appointed kitchen, complete with granite countertops, a large center island with breakfast bar seating, stainless steel appliances, ample cabinetry, spacious pantry, and a bright breakfast area. The private first-floor primary suite offers a relaxing retreat with dual vanities, a garden tub, separate shower, and a generous walk-in closet. Upstairs, you'll find three additional bedrooms, two full bathrooms, and a spacious game room overlooking the family room below, providing flexible space for entertaining, a media room, or play area. Enjoy the private backyard perfect for outdoor dining or relaxing. Ideally located just minutes from Lake Carolyn, Toyota Music Factory, shopping, dining, major highways, and DFW International Airport, this move-in-ready home offers the perfect combination of style, functionality, and an unbeatable Las Colinas location....
Contact an agent
Home facts
- Year built:2012
- Subdivision & Development:Riverside Village Ph 02a
- Listing ID #:21332271
- Added:56 day(s) ago
- Updated:September 10, 2026 at 11:58 AM
Rooms and interior
- Bedrooms:5
- Total bathrooms:4
- Full bathrooms:4
- Flooring:Carpet, Ceramic Tile, Luxury Vinyl Plank
- Kitchen Description:Dishwasher, Disposal, Refrigerator
- Living area:2,669 sq. ft.
Heating and cooling
- Cooling:Central Air
- Heating:Central
- Central air:Yes
Structure and exterior
- Roof:Composition
- Year built:2012
- Building area:2,669 sq. ft.
- Lot area:0.14 Acres
- Lot Features:Interior Lot
- Architectural Style:Traditional
- Foundation Description:Slab
- Levels:2 Story
Schools
- High school:Ranchview
- Middle school:Bush
- Elementary school:La Villita
Finances and disclosures
- Price:$665,000
- Price per sq. ft.:$249.16
- Tax amount:$16,470
Features and amenities
- Appliances:Dishwasher, Disposal, Refrigerator
Parking
- Garage:Yes
- Garage spaces:2
 Information provided, in part, by North Texas Real Estate Information Systems, Inc. Last Updated September 10, 2026 Listings with the NTREIS logo are listed by brokerages other than CENTURY 21 Elite. GDAR Member Broker: Mike Salter
New listings near 415 San Marcos Drive
- New
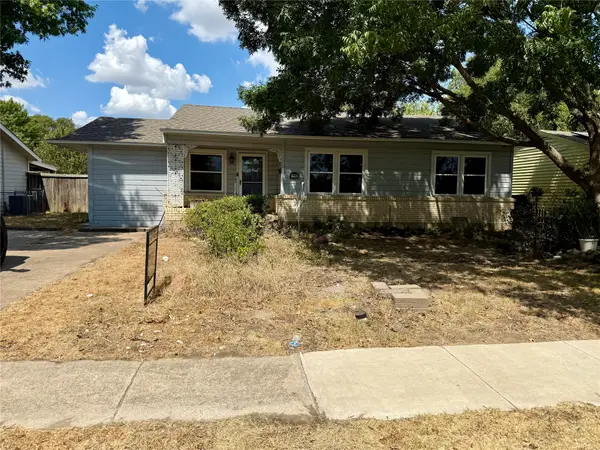 $200,000Active3 beds 1 baths1,378 sq. ft.
2517 W 7th Street, Irving, TX 75060
MLS# 21382627Listed by: MCCOY REALTY - New
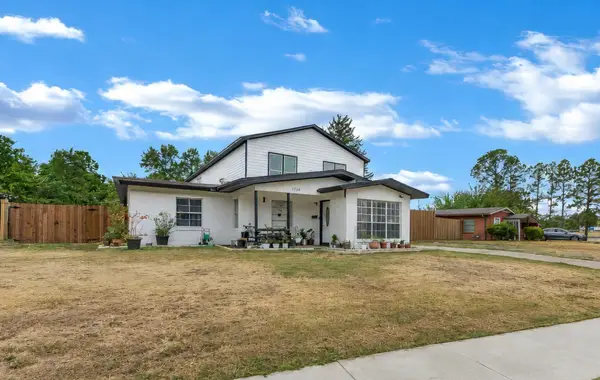 $799,000Active8 beds 3 baths4,924 sq. ft.
1714 Meadowbrook Lane, Irving, TX 75061
MLS# 21379572Listed by: WEST RESIDENTIAL REALTY, LLC - New
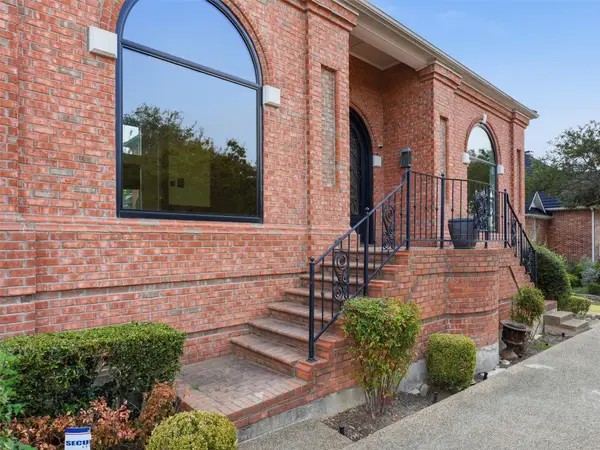 $1,050,000Active4 beds 4 baths4,021 sq. ft.
1700 Dowling Drive, Irving, TX 75038
MLS# 21381883Listed by: BK REAL ESTATE - New
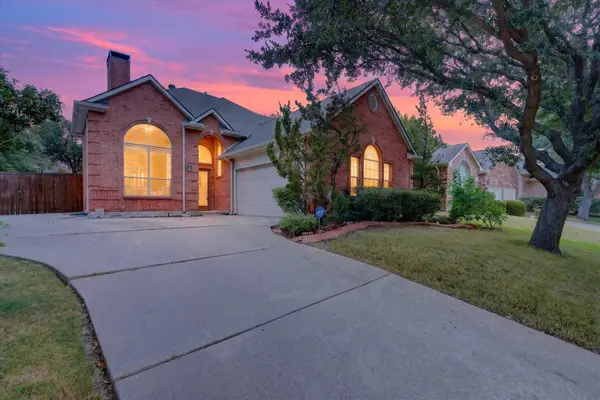 $530,000Active3 beds 3 baths2,327 sq. ft.
9803 Hickory Hollow Lane, Irving, TX 75063
MLS# 21365063Listed by: EXP REALTY, LLC - New
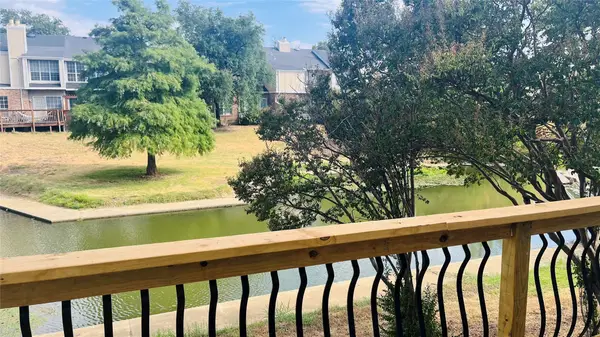 $218,000Active1 beds 2 baths938 sq. ft.
2305 Southlake Court, Irving, TX 75038
MLS# 21381710Listed by: MEZA GROUP LLC - New
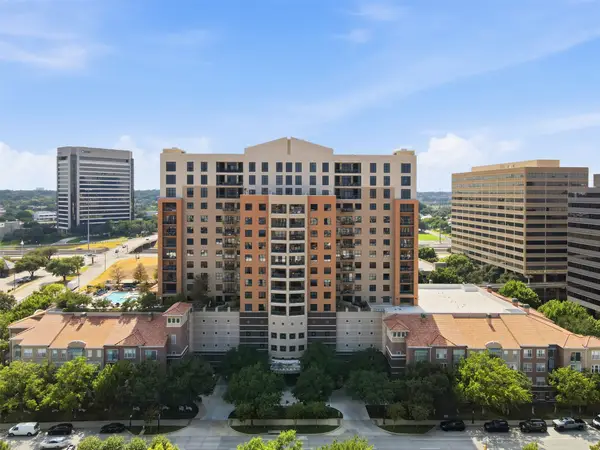 $450,000Active2 beds 2 baths1,422 sq. ft.
330 Las Colinas Boulevard E #1216, Irving, TX 75039
MLS# 21375441Listed by: FATHOM REALTY LLC - New
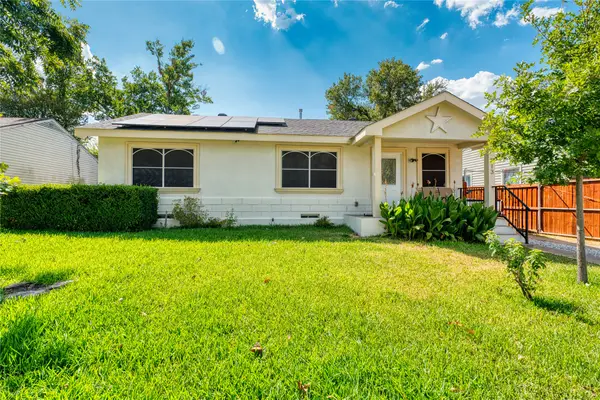 $295,000Active3 beds 2 baths1,640 sq. ft.
813 Iowa Street, Irving, TX 75060
MLS# 21381301Listed by: IREALTY, LLC - New
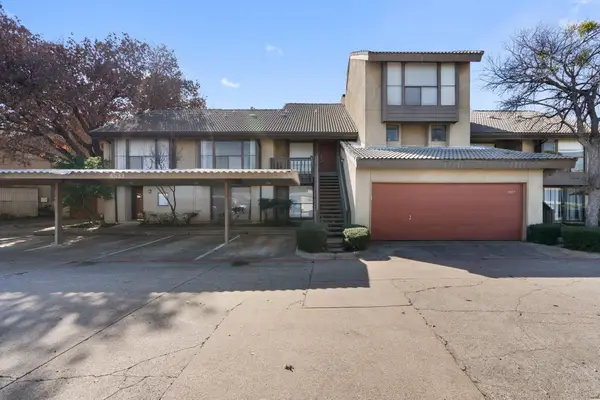 $174,900Active3 beds 3 baths1,438 sq. ft.
4533 N O Connor Road #2208, Irving, TX 75062
MLS# 21379029Listed by: KELLER WILLIAMS CENTRAL - Open Sat, 12 to 2pmNew
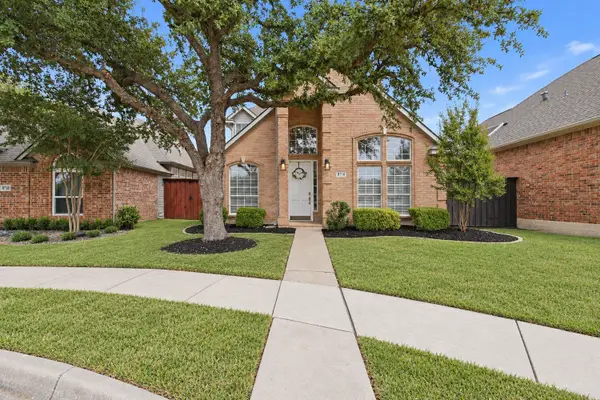 $485,000Active3 beds 3 baths1,893 sq. ft.
8716 Falls Road, Irving, TX 75063
MLS# 21380030Listed by: COMPASS RE TEXAS, LLC - New
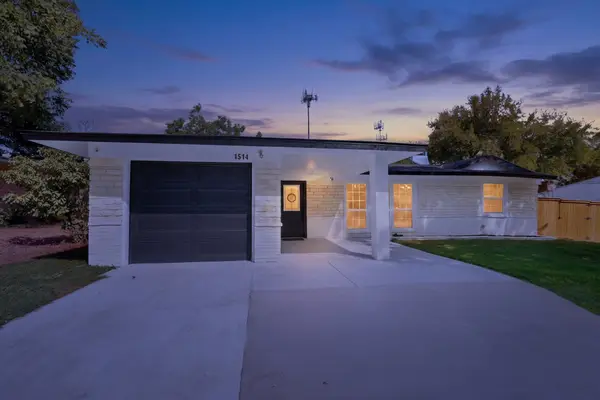 $320,000Active3 beds 2 baths1,411 sq. ft.
1514 Westwood Drive, Irving, TX 75060
MLS# 21379597Listed by: ELITE AGENTS


Protect your home and budget from life's surprises with an Assurant Home Warranty, backed by a partner that supports you through every step of homeownership. Explore Plans.
©2026 Century 21 Real Estate LLC. All rights reserved. CENTURY 21®, the CENTURY 21 Logo and C21® are service marks owned by Century 21 Real Estate LLC. Century 21 Real Estate LLC fully supports the principles of the Fair Housing Act and the Equal Opportunity Act. Each office is independently owned and operated. Listing information is deemed reliable but not guaranteed accurate.