
7880 Oxer Drive, Irving, TX 75063
Local realty services provided by:CENTURY 21 Harvey Properties
Listed by: linda awad
Office: compass re texas, llc.
MLS#:21337685
Source:GDAR
Price summary
- Price:$399,000
- Price per sq. ft.:$175.54
- Monthly HOA dues:$504
About this home
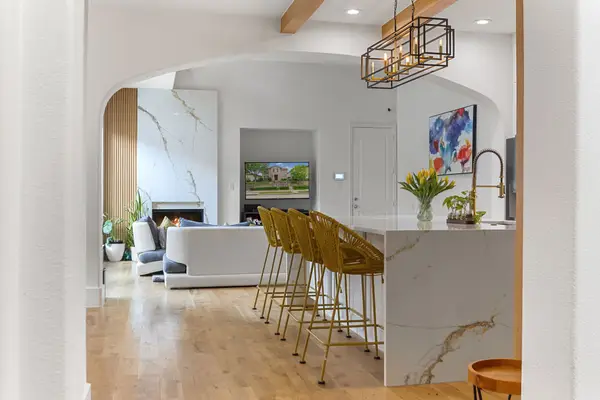
Fall in love with this stunning 4-bedroom, 3.5-bath corner-lot townhome in the highly sought-after Hunters Ridge community of Las Colinas. Positioned on a premier west-facing lot, the home directly overlooks a lush greenbelt, offering scenic views and exceptional privacy. Designed for both comfort and versatility, the first level features a flexible secondary living area—ideal for an in-law suite, media room, game space, or private home office. Upstairs, the main level unfolds into a sun-drenched open concept anchored by hand-scraped hardwood floors and stylish fixtures. The kitchen is built to impress, showcasing quartz countertops, a generous center island, an oversized stainless steel sink, and premium appliances. From the main living area, step right out onto your private balcony to enjoy peaceful, elevated views of the green space. Adding to the home's functional luxury is a two-car attached garage equipped with a Tesla EV charger. Beyond the front door, an effortless lifestyle awaits. Zoned for the highly regarded Carrollton–Farmers Branch ISD, this location puts you steps from hundreds of acres along Campion Trail for scenic hiking and biking. Enjoy the convenience of walking to nearby shopping and dining, unwinding at the community clubhouse and pool, and taking advantage of easy, HOA-maintained landscaping. With Toyota Music Factory, major highways, and DFW Airport just minutes away, you are truly at the center of it all....
Contact an agent
Home facts
- Year built:2010
- Listing ID #:21337685
- Added:1 day(s) ago
- Updated:July 24, 2026 at 04:52 AM
Rooms and interior
- Bedrooms:4
- Total bathrooms:4
- Full bathrooms:3
- Half bathrooms:1
- Flooring:Carpet, Hardwood, Tile
- Kitchen Description:Dishwasher, Disposal, Electric Oven, Gas Cooktop, Microwave, Refrigerator
- Living area:2,273 sq. ft.
Heating and cooling
- Cooling:Ceiling Fans, Central Air, Electric
- Heating:Central, Natural Gas
- Central air:Yes
Structure and exterior
- Roof:Composition
- Year built:2010
- Building area:2,273 sq. ft.
- Lot area:0.06 Acres
- Lot Features:Corner Lot, Few Trees, Sprinkler System
- Architectural Style:Traditional
- Construction Materials:Brick
- Foundation Description:Slab
Schools
- High school:Ranchview
- Middle school:Bush
- Elementary school:Lascolinas
Finances and disclosures
- Price:$399,000
- Price per sq. ft.:$175.54
- Tax amount:$12,464
Features and amenities
- Appliances:Dishwasher, Disposal, Electric Oven, Gas Cooktop, Gas Water Heater, Microwave, Refrigerator
- Amenities:Bay Windows, Carbon Monoxide Detectors, Security System Owned, Smoke Detectors
Parking
- Garage:Yes
- Garage spaces:2
 Information provided, in part, by North Texas Real Estate Information Systems, Inc. Last Updated July 24, 2026 Listings with the NTREIS logo are listed by brokerages other than CENTURY 21 Harvey Properties. GDAR Member Broker: Renee Harvey
New listings near 7880 Oxer Drive
- New
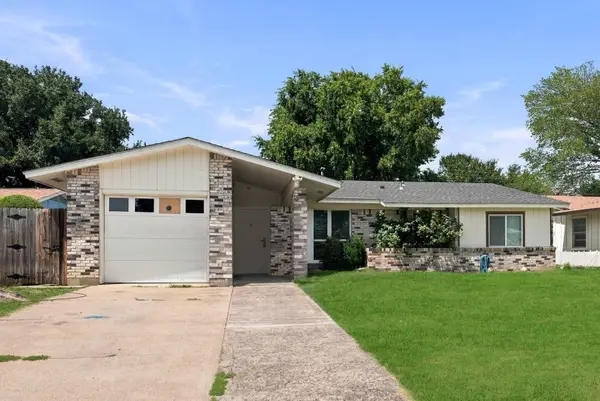 $315,000Active3 beds 2 baths1,215 sq. ft.
2621 Burning Tree Lane, Irving, TX 75062
MLS# 21330917Listed by: LPT REALTY LLC - New
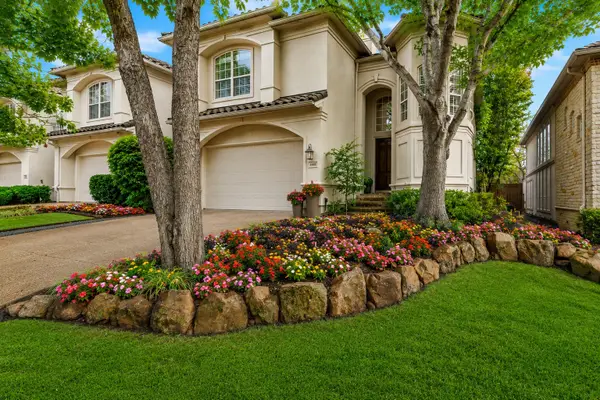 $875,000Active4 beds 4 baths2,914 sq. ft.
4426 Saint Andrews Boulevard, Irving, TX 75038
MLS# 21334996Listed by: COMPASS RE TEXAS, LLC - New
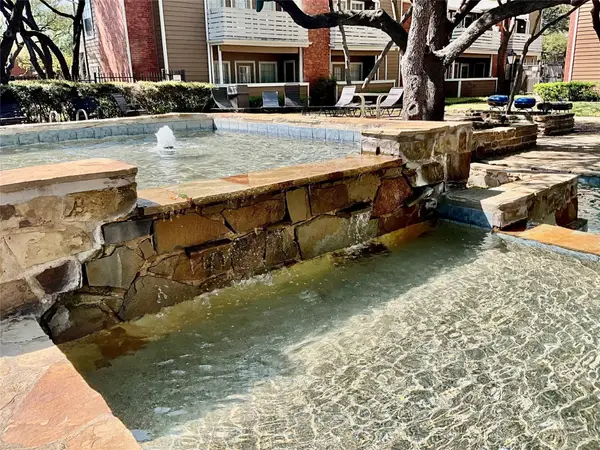 $407,300Active5 beds 4 baths2,441 sq. ft.
3615 W Northgate Drive #3 Units, Irving, TX 75062
MLS# 21339646Listed by: DAVE PERRY MILLER REAL ESTATE - Open Sat, 1 to 4pmNew
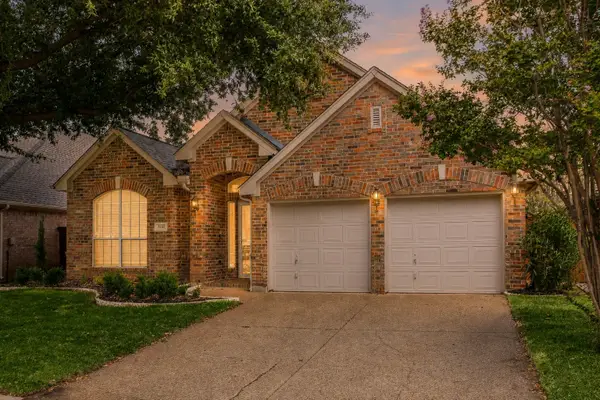 $538,000Active3 beds 2 baths2,250 sq. ft.
9316 Preston Trail, Irving, TX 75063
MLS# 21332940Listed by: EDWARD LE, BROKER - New
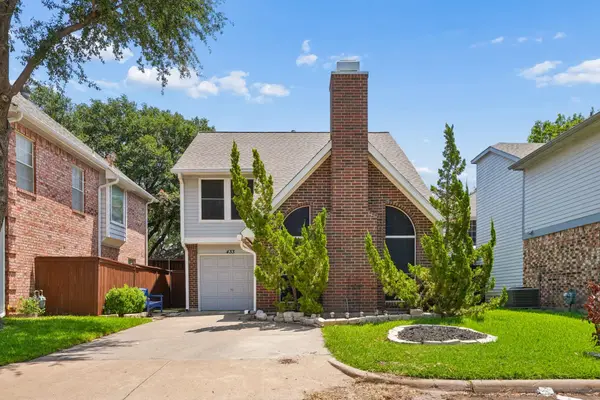 $299,900Active2 beds 3 baths1,299 sq. ft.
433 Moonlight Way, Irving, TX 75063
MLS# 21339450Listed by: COLDWELL BANKER APEX, REALTORS - New
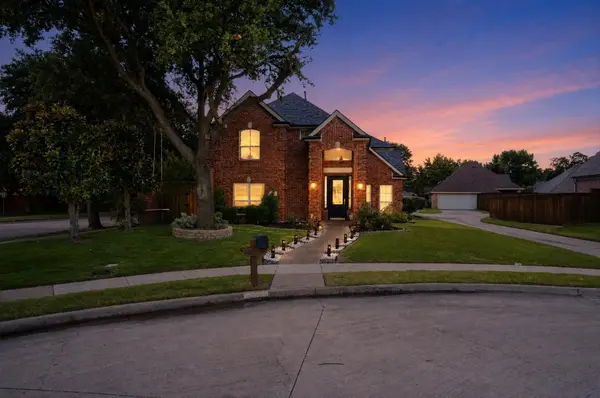 $575,000Active4 beds 3 baths2,422 sq. ft.
10201 Perkins Drive, Irving, TX 75063
MLS# 21339160Listed by: STAR KEY REALTY - New
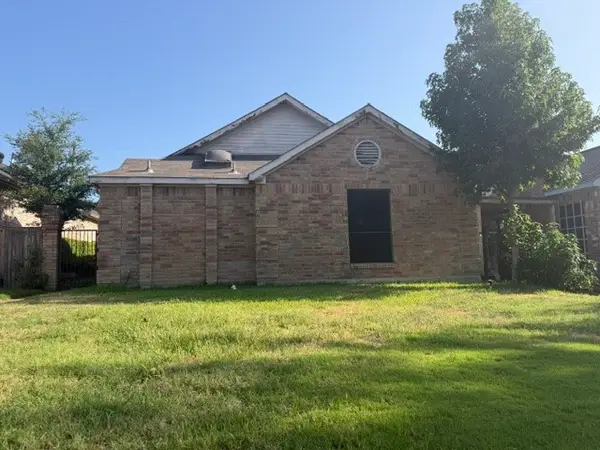 $225,000Active3 beds 2 baths1,370 sq. ft.
2525 W Oakdale Road, Irving, TX 75060
MLS# 21339151Listed by: KELLER WILLIAMS ROCKWALL - New
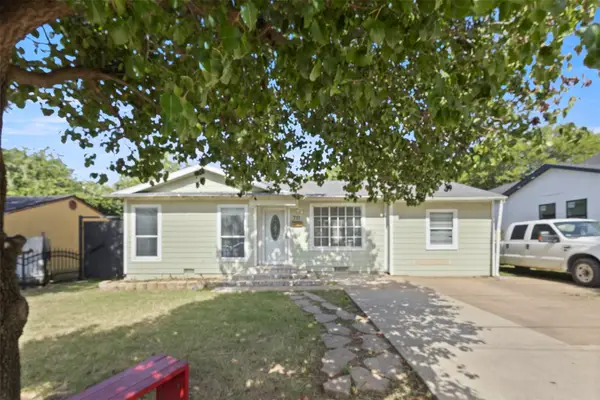 $265,000Active3 beds 2 baths1,282 sq. ft.
711 Hilltop Drive, Irving, TX 75060
MLS# 21338228Listed by: ONLY 1 REALTY GROUP NORTH DALLAS - Open Sun, 1 to 3pmNew
 $695,000Active3 beds 3 baths2,698 sq. ft.
7011 Nueces Drive, Irving, TX 75039
MLS# 21338336Listed by: AGENCY DALLAS PARK CITIES, LLC


Protect your home and budget from life's surprises with an Assurant Home Warranty, backed by a partner that supports you through every step of homeownership. Explore Plans.
©2026 Century 21 Real Estate LLC. All rights reserved. CENTURY 21®, the CENTURY 21 Logo and C21® are service marks owned by Century 21 Real Estate LLC. Century 21 Real Estate LLC fully supports the principles of the Fair Housing Act and the Equal Opportunity Act. Each office is independently owned and operated. Listing information is deemed reliable but not guaranteed accurate.