8607 Calvin Road, Irving, TX 75063
Local realty services provided by:CENTURY 21 Mike Bowman, Inc.
Listed by: abhay mogal
Office: rekonnection, llc.
MLS#:21338297
Source:GDAR
Price summary
- Price:$420,000
- Price per sq. ft.:$184.94
- Monthly HOA dues:$277.33
About this home
Welcome to this beautifully maintained townhome in the highly desirable Hunter Valley community of Irving! Offering 3 spacious bedrooms, 2.5 bathrooms, and a thoughtfully designed floor plan, this home combines comfort, style, and convenience in one exceptional package.
Step inside to find rich dark hardwood flooring that flows throughout the entire first floor, creating a warm and inviting atmosphere perfect for both everyday living and entertaining. The open-concept living and dining areas seamlessly connect to the well-appointed kitchen, while a conveniently located half bath on the main level provides added comfort for guests.
Upstairs, all three bedrooms are thoughtfully situated to provide privacy and separation from the main living areas. The spacious primary suite features a private ensuite bathroom and generous closet space, while two additional bedrooms share a full bathroom, making the layout ideal for families, guests, or a home office. The upstairs laundry room adds everyday convenience by keeping chores close to the bedrooms.
Located in the sought-after Hunter Valley neighborhood, this townhome offers low-maintenance living with easy access to major highways, DFW Airport, Las Colinas, Toyota Music Factory, shopping, dining, and numerous corporate campuses. Less than a mile from Walmart, Sams Club, HEB, Home depot and 24 hour fitness. Served by the highly regarded Carrollton-Farmers Branch ISD, this home is an excellent opportunity for homeowners and investors alike.
Whether you're a first-time homebuyer, a growing family, or looking to downsize without compromising on quality, this move-in-ready townhome offers the perfect blend of location, functionality, and modern living. Schedule your private showing today and experience everything this beautiful home has to offer
This property does qualify for the Coppell ISD Open Enrollment.
Buyer agent to verify....
Contact an agent
Home facts
- Year built:2012
- Subdivision & Development:Huntervalley
- Listing ID #:21338297
- Added:67 day(s) ago
- Updated:September 29, 2026 at 12:24 PM
Rooms and interior
- Bedrooms:3
- Total bathrooms:3
- Full bathrooms:2
- Half bathrooms:1
- Flooring:Carpet, Ceramic Tile, Wood
- Kitchen Description:Dishwasher, Gas Cooktop, Microwave, Some Commercial Grade, Vented Exhaust Fan
- Living area:2,271 sq. ft.
Heating and cooling
- Cooling:Ceiling Fans, Central Air
- Heating:Central, Natural Gas
- Central air:Yes
Structure and exterior
- Roof:Composition
- Year built:2012
- Building area:2,271 sq. ft.
- Lot area:0.06 Acres
- Lot Features:Interior Lot, Sprinkler System
- Foundation Description:Slab
- Levels:2 Story
Schools
- High school:Ranchview
- Middle school:Bush
- Elementary school:Freeman
Finances and disclosures
- Price:$420,000
- Price per sq. ft.:$184.94
- Tax amount:$9,114
Features and amenities
- Appliances:Dishwasher, Gas Cooktop, Gas Water Heater, Microwave, Plumbed For Gas, Range, Some Commercial Grade, Some Gas Appliances, Vented Exhaust Fan
Parking
- Garage:Yes
- Garage spaces:2
 Information provided, in part, by North Texas Real Estate Information Systems, Inc. Last Updated September 29, 2026 Listings with the NTREIS logo are listed by brokerages other than CENTURY 21 Mike Bowman, Inc.. GDAR Member Broker: Dave Bowman
New listings near 8607 Calvin Road
- Coming Soon

 $549,900Coming Soon4 beds 3 baths2,732 sq. ft.
1125 Stone Gate Dr, Irving, TX 75063
MLS# 2202531792028899641Listed by: CENTURY 21 MIKE BOWMAN, INC. - New
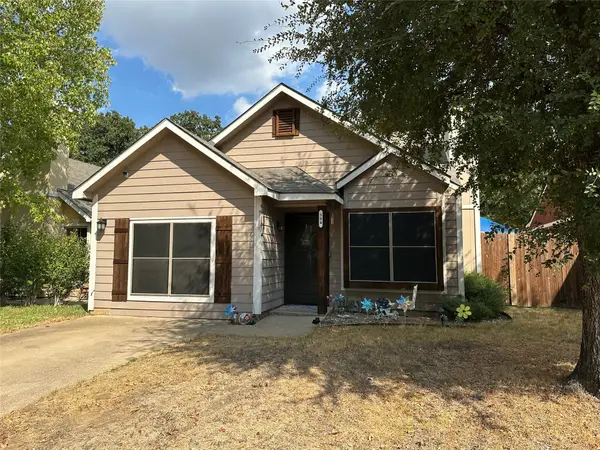 $269,900Active3 beds 2 baths1,173 sq. ft.
504 Rustic Court, Irving, TX 75060
MLS# 21396840Listed by: JOHN D'ANGELO, INC. - New
 $290,000Active3 beds 2 baths1,122 sq. ft.
2312 Meadowcrest, Irving, TX 75060
MLS# 21398263Listed by: N TX ELITE GROUP - New
 $420,000Active4 beds 3 baths1,850 sq. ft.
2833 Cibola Drive, Irving, TX 75062
MLS# 21396371Listed by: ONLY 1 REALTY GROUP DALLAS - New
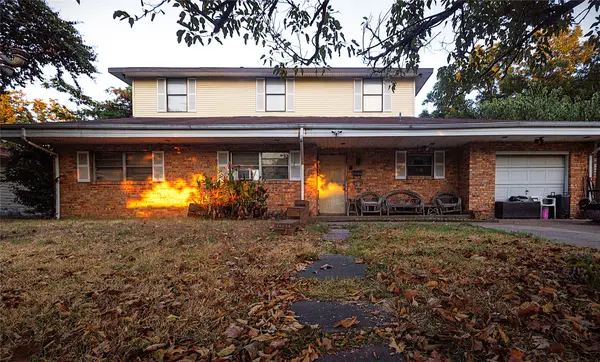 $250,000Active7 beds 2 baths3,637 sq. ft.
1720 Salem Street, Irving, TX 75061
MLS# 21396070Listed by: CALL IT CLOSED REALTY - New
 $399,900Active3 beds 3 baths2,036 sq. ft.
9016 Cumberland Drive, Irving, TX 75063
MLS# 21395963Listed by: OFFERPAD BROKERAGE, LLC - New
 $425,000Active3 beds 2 baths1,506 sq. ft.
3639 Chesterfield Street, Irving, TX 75038
MLS# 21394036Listed by: ROHTER & COMPANY - New
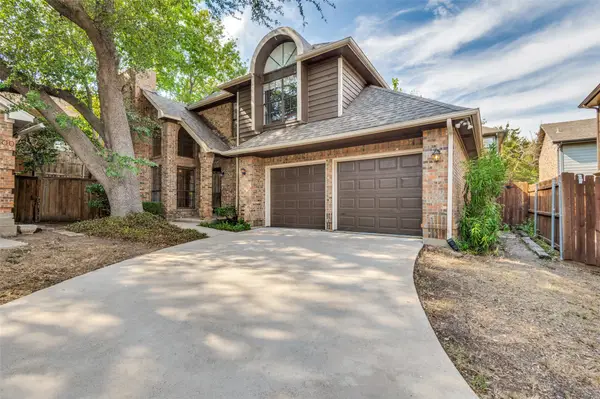 $389,000Active2 beds 3 baths1,501 sq. ft.
500 Saint Durney Court, Irving, TX 75038
MLS# 21394801Listed by: THE MICHAEL GROUP - New
 $1,075,000Active4 beds 4 baths3,734 sq. ft.
7501 Sweetgum Drive, Irving, TX 75063
MLS# 21335232Listed by: RE/MAX DFW ASSOCIATES - New
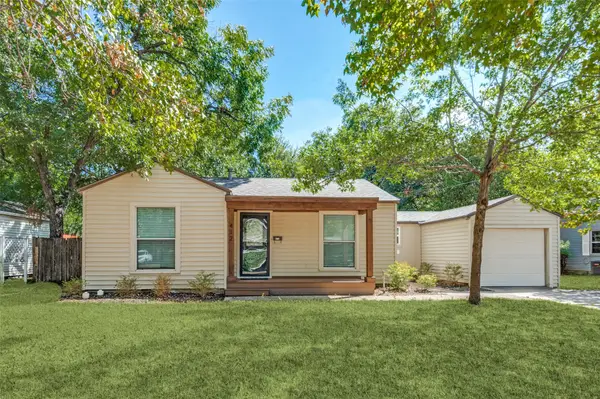 $260,000Active2 beds 1 baths1,159 sq. ft.
412 E 8th Street, Irving, TX 75060
MLS# 21379251Listed by: ROOTS BROKERAGE


Protect your home and budget from life's surprises with an Assurant Home Warranty, backed by a partner that supports you through every step of homeownership. Explore Plans.
©2026 Century 21 Real Estate LLC. All rights reserved. CENTURY 21®, the CENTURY 21 Logo and C21® are service marks owned by Century 21 Real Estate LLC. Century 21 Real Estate LLC fully supports the principles of the Fair Housing Act and the Equal Opportunity Act. Each office is independently owned and operated. Listing information is deemed reliable but not guaranteed accurate.