
109 Desert Hare Drive, Jarrell, TX 76537
Local realty services provided by:CENTURY 21 Premier Realtors
Listed by: mona hill
Office: lgi homes
MLS#:620680
Source:TX_FRAR
Price summary
- Price:$267,900
- Price per sq. ft.:$177.65
- Monthly HOA dues:$58
About this home
The Vaughan floor plan has three generously sized bedrooms and two-and-a-half bathrooms filled with designer upgrades at no extra cost, including stainless steel Whirlpool® appliances, granite countertops, smart home technology and so much more. The Vaughan offers a thoughtfully designed layout that’s perfect for making lifelong memories with friends and family. With its warm, open layout, the Vaughan is the ideal setting for everyday moments and special occasions. Whether it’s cozy movie nights or lively game nights, the spacious family room provides plenty of room to relax and connect. The chef-ready kitchen flows seamlessly into the adjoining dining room, creating an inviting space to share meals, stories, and laughter.
Contact an agent
Home facts
- Year built:2026
- Listing ID #:620680
- Added:53 day(s) ago
- Updated:September 30, 2026 at 02:33 PM
Rooms and interior
- Bedrooms:3
- Total bathrooms:3
- Full bathrooms:2
- Rooms Total:8
- Flooring:Carpet
- Dining Description:Kitchen/Dining Combo
- Bathrooms Description:Tub Shower, Vanity
- Kitchen Description:Dishwasher, Disposal, Electric Range, Granite Counters, Kitchen/Dining Combo, Kitchen/Family Room Combo, Microwave, Oven, Pantry, Plumbed for Ice Maker, Refrigerator
- Bedroom Description:All Bedrooms Up
- Living area:1,508 sq. ft.
Heating and cooling
- Cooling:Central Air, Electric
- Heating:Central, Electric
- Central air:Yes
Structure and exterior
- Roof:Composition, Shingle
- Year built:2026
- Building area:1,508 sq. ft.
- Lot area:0.08 Acres
- Construction Materials:Asphalt, Blown-In Insulation, Frame, Radiant Barrier, Wood Siding
- Exterior Features:Covered, Covered Patio, Patio, Private Yard
- Foundation Description:Slab
- Levels:2 Story
Schools
- High school:Jarrell High School
- Middle school:Jarrell Middle School
Utilities
- Water:Public
- Sewer:Public Sewer
Finances and disclosures
- Price:$267,900
- Price per sq. ft.:$177.65
Features and amenities
- Appliances:Dishwasher, Disposal, Electric Range, Electric Water Heater, Microwave, Oven, Plumbed For Ice Maker, Refrigerator
- Laundry features:Electric Dryer Hookup, Laundry Room, Washer Hookup
- Amenities:Open Floorplan, Recessed Lighting, Smart Thermostat, Walk-in Closets
- Smart home:Yes
Parking
- Parking description:1 Car Garage, Attached, Garage, Garage Faces Front
- Garage:Yes
- Garage spaces:1
New listings near 109 Desert Hare Drive
- New
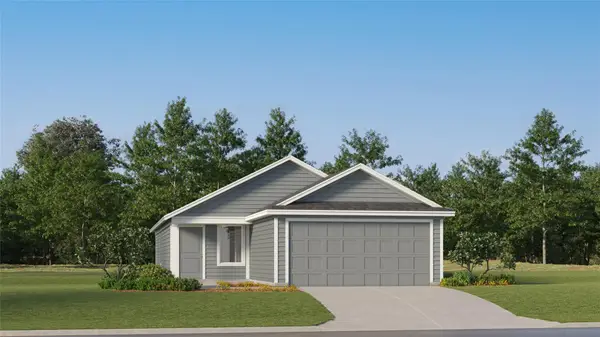 $191,999Active3 beds 2 baths1,409 sq. ft.
209 Old Stagecoach Rd, Jarrell, TX 76537
MLS# 9321708Listed by: KELLER WILLIAMS CITY-VIEW - New
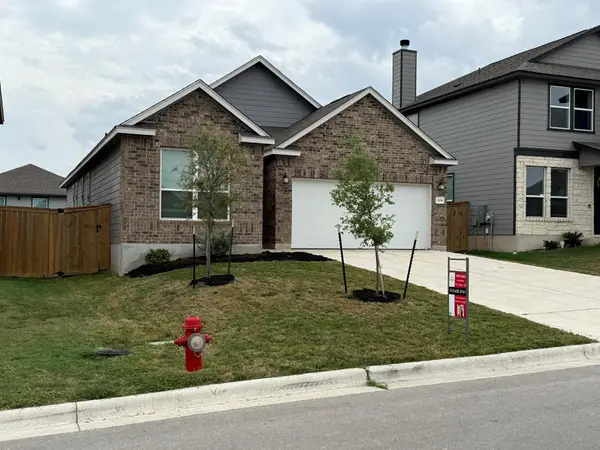 $239,000Active3 beds 2 baths1,676 sq. ft.
204 Robert Hightower Dr, Jarrell, TX 76537
MLS# 1944222Listed by: CENTRAL METRO REALTY - New
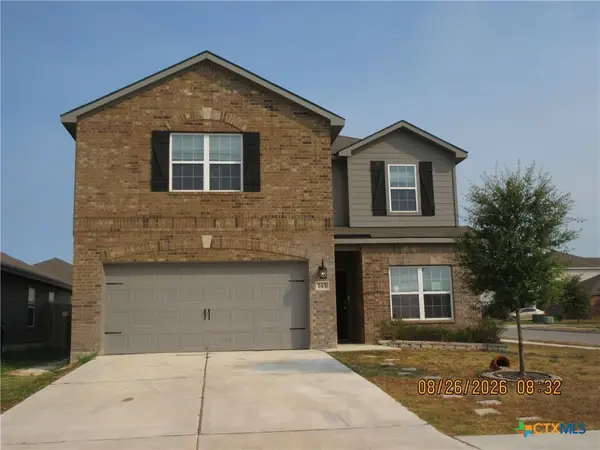 $248,500Active5 beds 3 baths2,591 sq. ft.
145 Dupont Pass, Jarrell, TX 76537
MLS# 626488Listed by: BLUEBONNET REALTY - New
 $240,000Active3 beds 2 baths1,553 sq. ft.
140 Rearden Blvd, Jarrell, TX 76537
MLS# 5650503Listed by: JBGOODWIN REALTORS WC - New
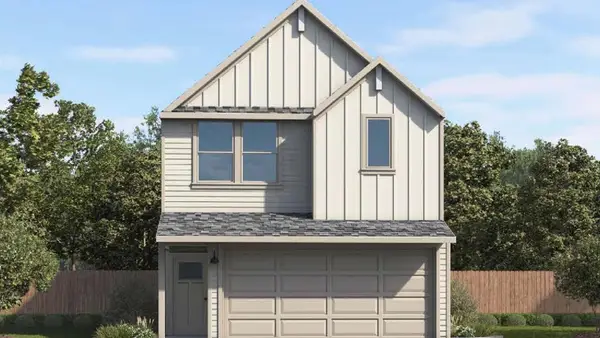 $242,895Active3 beds 3 baths1,586 sq. ft.
368 Old Stagecoach Rd, Jarrell, TX 76537
MLS# 5303122Listed by: NEXTHOME TROPICANA REALTY - New
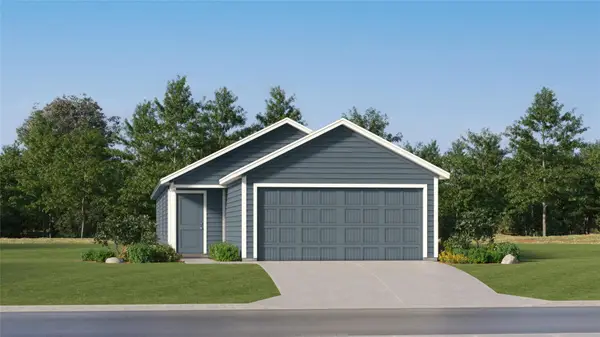 $218,499Active4 beds 2 baths1,483 sq. ft.
200 Dark Victory Rd, Jarrell, TX 76537
MLS# 5760022Listed by: KELLER WILLIAMS CITY-VIEW - New
 $320,000Active3 beds 2 baths1,520 sq. ft.
117 Zoisite Ln, Jarrell, TX 76537
MLS# 2441433Listed by: HORIZON REALTY - New
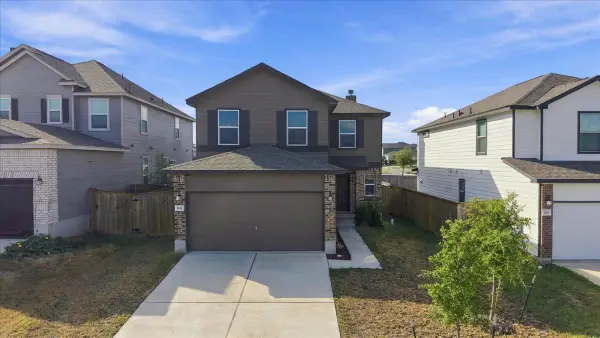 $315,000Active3 beds 3 baths2,391 sq. ft.
104 Rooster Way, Jarrell, TX 76537
MLS# 1224290Listed by: ALL CITY REAL ESTATE - New
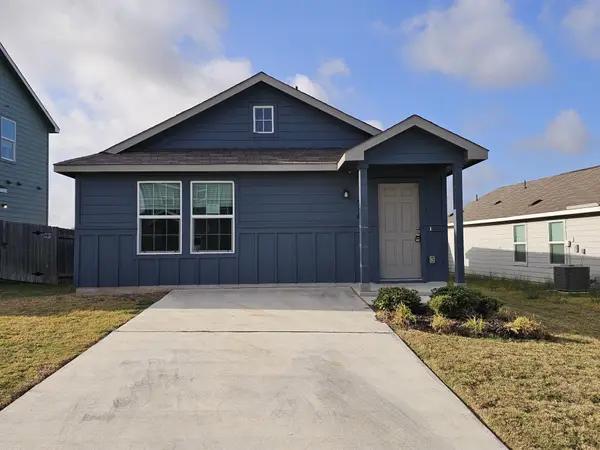 $169,900Active3 beds 2 baths1,230 sq. ft.
236 Texas Angel Way, Jarrell, TX 76537
MLS# 2716719Listed by: TARA WILLIAMS - New
 $195,000Active4 beds 2 baths1,500 sq. ft.
216 Hellcats Way, Jarrell, TX 76537
MLS# 6552811Listed by: DEAL SMITH REALTY LLC


Protect your home and budget from life's surprises with an Assurant Home Warranty, backed by a partner that supports you through every step of homeownership. Explore Plans.
©2026 Century 21 Real Estate LLC. All rights reserved. CENTURY 21®, the CENTURY 21 Logo and C21® are service marks owned by Century 21 Real Estate LLC. Century 21 Real Estate LLC fully supports the principles of the Fair Housing Act and the Equal Opportunity Act. Each office is independently owned and operated. Listing information is deemed reliable but not guaranteed accurate.