120 Wind Hill, Jarrell, TX 76537
Local realty services provided by:CENTURY 21 North East
Listed by: daniel wilson
Office: new home now
MLS#:3660798
Source:ACTRIS
120 Wind Hill,Jarrell, TX 76537
$344,640
- 4 Beds
- 3 Baths
- 2,227 sq. ft.
- Single family
- Active
Price summary
- Price:$344,640
- Price per sq. ft.:$154.76
- Monthly HOA dues:$33.33
About this home
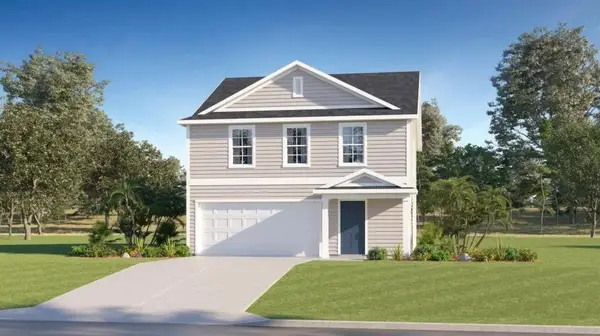
New Coventry Home! The Donley floorplan is a thoughtfully designed two-story home featuring four spacious bedrooms and two and a half bathrooms. With a generous layout, this plan prioritizes both comfort and functionality for modern living. The main level offers a primary bedroom suite with an en-suite bathroom and a sizable walk-in closet, providing a private retreat away from the rest of the home. Adjacent to the suite, you’ll find a spacious great room that flows seamlessly into the dining area and kitchen, creating a bright and inviting open-concept space perfect for entertaining or relaxing. A flex room on the first floor offers versatility, ideal as a home office, formal living room, or playroom.
On the second floor, the Donley floorplan continues to impress with three additional bedrooms, a shared full bathroom, and a central game room that can serve as a secondary living space for family and friends. This layout ensures ample room for both work and play while keeping privacy in mind. Completing this home is a two-car garage that provides plenty of space for vehicles, tools, or extra storage. The Donley is a well-balanced home, combining style and practicality for families or anyone looking to enjoy two levels of spacious living....
Contact an agent
Home facts
- Year built:2026
- Subdivision & Development:Eastern Wells
- Listing ID #:3660798
- Updated:September 15, 2026 at 09:54 PM
Rooms and interior
- Bedrooms:4
- Total bathrooms:3
- Full bathrooms:2
- Half bathrooms:1
- Flooring:Carpet, Tile, Vinyl
- Kitchen Description:Built-In Oven(s), Dishwasher, Disposal, ENERGY STAR Qualified Appliances, Electric Cooktop, Microwave, Self Cleaning Oven, Stainless Steel Appliance(s), Vented Exhaust Fan
- Living area:2,227 sq. ft.
Heating and cooling
- Cooling:Central, ENERGY STAR Qualified Equipment
- Heating:Central
- Central air:Yes
Structure and exterior
- Roof:Composition
- Year built:2026
- Building area:2,227 sq. ft.
- Lot area:0.14 Acres
- Lot Features:Back Yard, Curbs, Few Trees, Front Yard, Landscaped, Level, Sprinkler - Automatic, Trees-Small (Under 20 Ft)
- Construction Materials:Blown-In Insulation, Brick, Cement Siding, Concrete, Frame, Glass, HardiPlank Type, Masonry Partial, Radiant Barrier, Shake Siding
- Exterior Features:Private Yard
- Foundation Description:Slab
Schools
- High school:Jarrell
- Elementary school:Jarrell
Utilities
- Water:Public
- Sewer:Public Sewer
Finances and disclosures
- Price:$344,640
- Price per sq. ft.:$154.76
Features and amenities
- Appliances:Built-In Oven(s), Dishwasher, Disposal, ENERGY STAR Qualified Appliances, Electric Cooktop, Electric Water Heater, Microwave, Self Cleaning Oven, Stainless Steel Appliance(s), Vented Exhaust Fan
- Amenities:Pantry
Parking
- Total parking spaces:2
- Parking description:Attached, Door-Single, Driveway, Garage, Garage Door Opener, Garage Faces Front
- Garage:Yes
- Garage spaces:2
New listings near 120 Wind Hill
- New
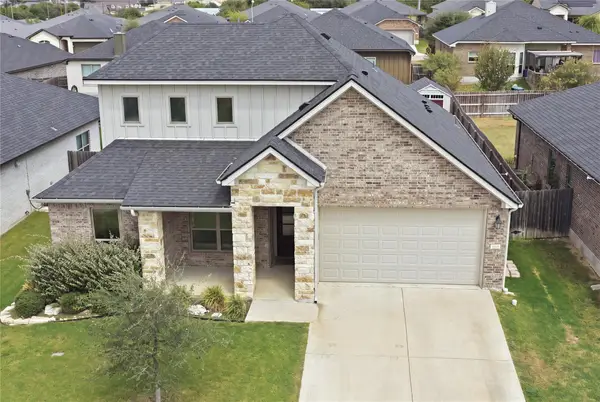
 $334,900Active4 beds 3 baths1,949 sq. ft.
521 Seabiscuit Dr, Jarrell, TX 76537
MLS# 2900106Listed by: CENTURY 21 STRIBLING PROPERTIES - New
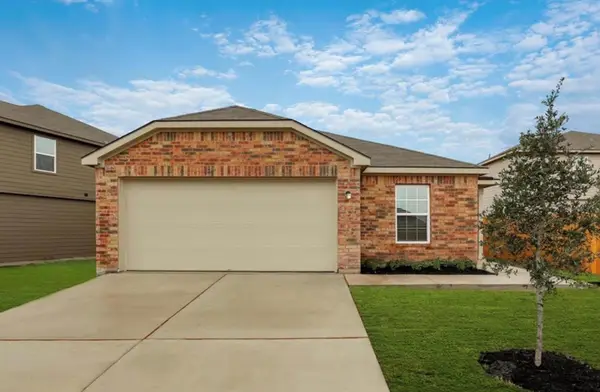 $259,900Active4 beds 2 baths1,803 sq. ft.
301 Crescent Park Dr, Jarrell, TX 76537
MLS# 8314890Listed by: SEAN HARDEN REALTY - New
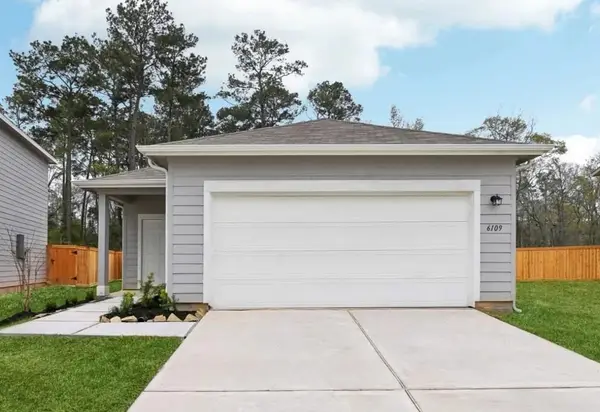 $208,630Active3 beds 2 baths1,412 sq. ft.
453 Old Western Pass, Jarrell, TX 76537
MLS# 1459300Listed by: ERA EXPERTS - New
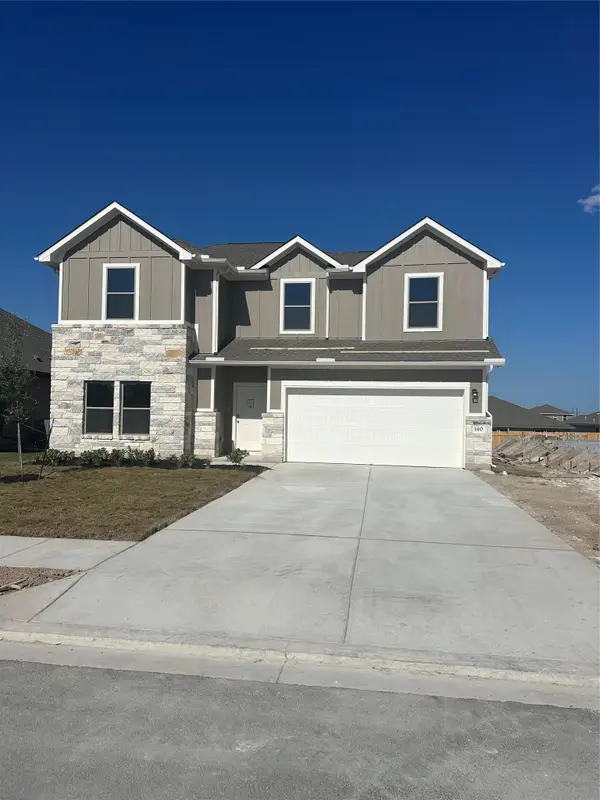 $329,990Active5 beds 3 baths2,513 sq. ft.
140 Wind Hill, Jarrell, TX 76537
MLS# 4351494Listed by: NEW HOME NOW - New
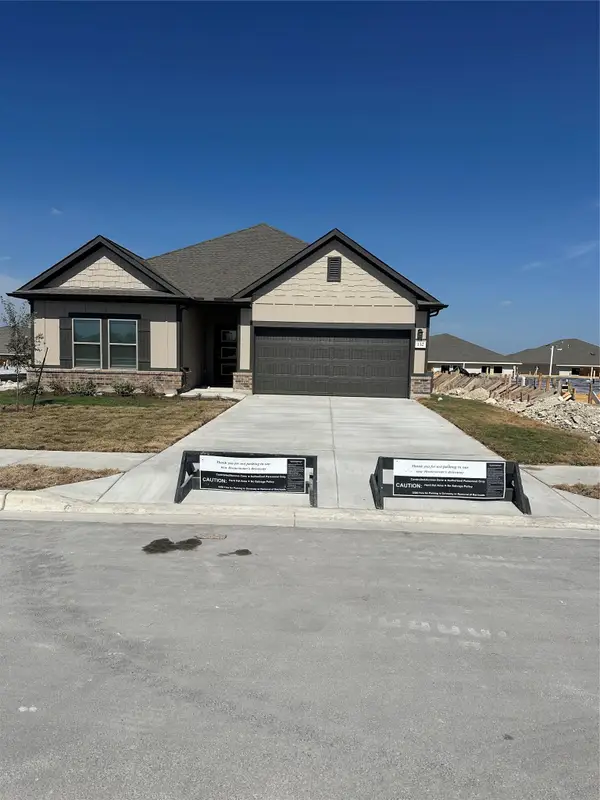 $329,990Active4 beds 3 baths2,010 sq. ft.
132 Wind Hill, Jarrell, TX 76537
MLS# 6695511Listed by: NEW HOME NOW - New
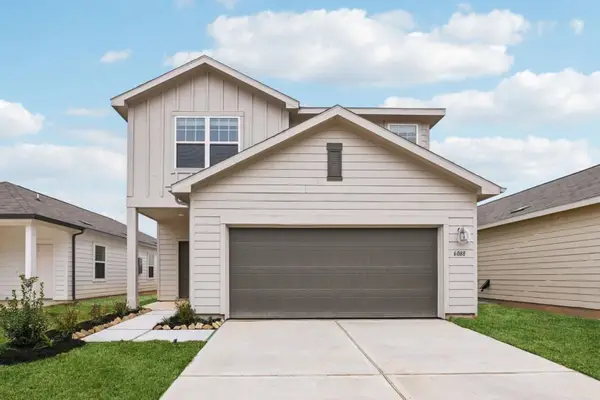 $278,990Active4 beds 3 baths2,260 sq. ft.
548 Old Western Pass, Jarrell, TX 76537
MLS# 7123109Listed by: ERA EXPERTS - New
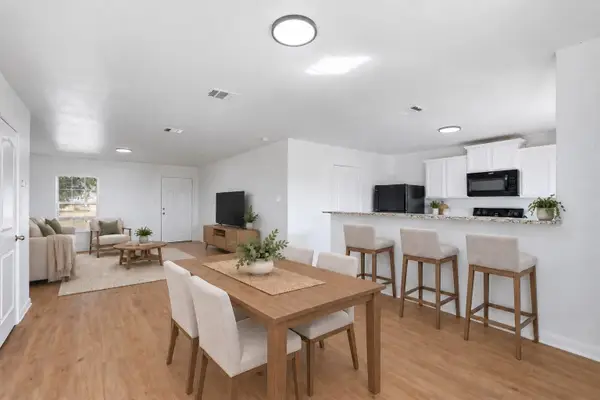 $209,000Active3 beds 3 baths1,477 sq. ft.
1013 Woodward Court Ct, Jarrell, TX 76537
MLS# 2920374Listed by: JPAR ROUND ROCK - New
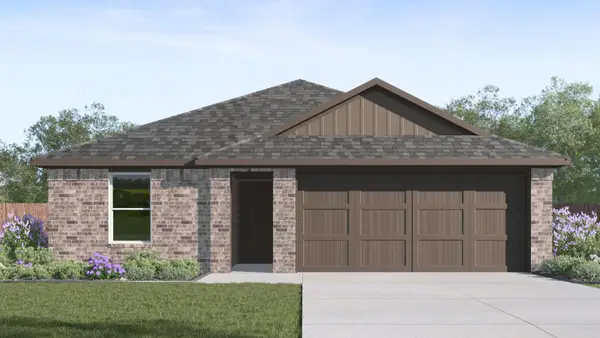 $284,015Active5 beds 2 baths1,818 sq. ft.
125 Rain Drop Rd, Jarrell, TX 76537
MLS# 5457718Listed by: NEXTHOME TROPICANA REALTY - New
 $269,990Active4 beds 3 baths1,950 sq. ft.
916 Rancho Del Cielo Loop, Jarrell, TX 76537
MLS# 7349001Listed by: KELLER WILLIAMS CITY-VIEW


Protect your home and budget from life's surprises with an Assurant Home Warranty, backed by a partner that supports you through every step of homeownership. Explore Plans.
©2026 Century 21 Real Estate LLC. All rights reserved. CENTURY 21®, the CENTURY 21 Logo and C21® are service marks owned by Century 21 Real Estate LLC. Century 21 Real Estate LLC fully supports the principles of the Fair Housing Act and the Equal Opportunity Act. Each office is independently owned and operated. Listing information is deemed reliable but not guaranteed accurate.