
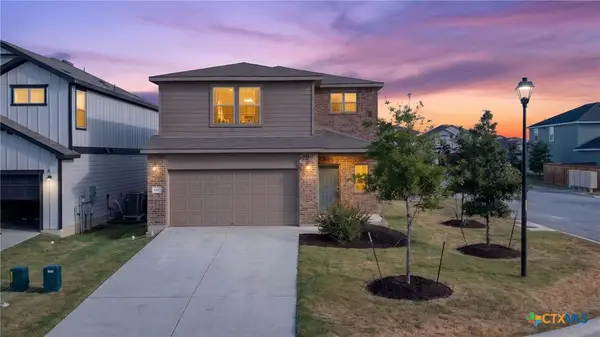
709 Red Wolf Dr, Jarrell, TX 76537
Local realty services provided by:CENTURY 21 North East
Listed by: chaquia thomas
Office: drb group realty, llc.
MLS#:1080603
Source:ACTRIS
709 Red Wolf Dr,Jarrell, TX 76537
$329,990
- 4 Beds
- 2 Baths
- 2,080 sq. ft.
- Single family
- Active
Price summary
- Price:$329,990
- Price per sq. ft.:$158.65
- Monthly HOA dues:$8.33
About this home
Welcome to our Paramount floor plan at Hunter’s Glen in Jarrell. Our most functional floor plan at Hunter’s Glen with the model home layout. This home features 4 bedrooms, 2 full bathrooms, a large game room, with 2080 square feet. A very popular open floor plan with design upgrades throughout on a larger, flat homesite. A great size covered patio to enjoy your backyard and the Hill Country sunsets. Hunter’s Glen is our master planned community with a neighborhood playscape, splash pad, soccer field, basketball court, pickleball court, neighborhood trails, and a covered pavilion. All located within the peaceful seclusion of Hill Country.
Contact an agent
Home facts
- Year built:2026
- Subdivision & Development:Hunters Glen
- Listing ID #:1080603
- Updated:August 26, 2026 at 07:48 PM
Rooms and interior
- Bedrooms:4
- Total bathrooms:2
- Full bathrooms:2
- Flooring:Carpet, Vinyl
- Kitchen Description:Dishwasher, Disposal, Microwave, Range, Stainless Steel Appliance(s)
- Living area:2,080 sq. ft.
Heating and cooling
- Cooling:Central, Electric
- Heating:Central, Electric
- Central air:Yes
Structure and exterior
- Roof:Composition, Shingle
- Year built:2026
- Building area:2,080 sq. ft.
- Lot area:0.15 Acres
- Lot Features:Interior Lot, Landscaped
- Construction Materials:Masonry Partial
- Exterior Features:Gutters Full
- Foundation Description:Slab
Schools
- High school:Jarrell
- Elementary school:Double Creek
Utilities
- Water:Public
- Sewer:Public Sewer
Finances and disclosures
- Price:$329,990
- Price per sq. ft.:$158.65
Features and amenities
- Appliances:Dishwasher, Disposal, Microwave, Range, Stainless Steel Appliance(s)
Parking
- Total parking spaces:4
- Parking description:Attached, Garage, Garage Door Opener
- Garage:Yes
- Garage spaces:2
New listings near 709 Red Wolf Dr
- New
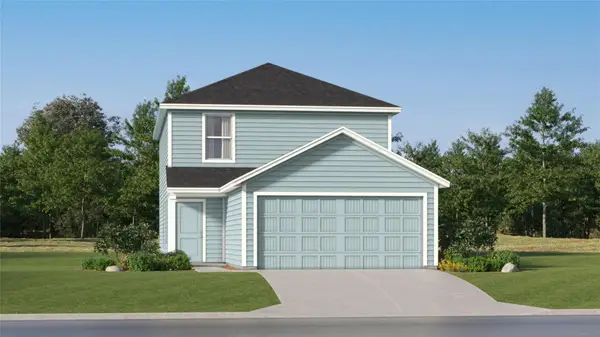 $246,499Active4 beds 2 baths1,897 sq. ft.
429 Knute Rockne Way, Jarrell, TX 76537
MLS# 2867039Listed by: KELLER WILLIAMS CITY-VIEW - New
 $216,499Active4 beds 3 baths1,692 sq. ft.
437 Knute Rockne Way, Jarrell, TX 76537
MLS# 3290425Listed by: KELLER WILLIAMS CITY-VIEW - New
 $206,999Active4 beds 2 baths1,535 sq. ft.
506 Mccloud Ct, Jarrell, TX 76537
MLS# 4091550Listed by: KELLER WILLIAMS CITY-VIEW - New
 $241,149Active4 beds 2 baths1,575 sq. ft.
236 Louisa Ln, Jarrell, TX 76537
MLS# 5066376Listed by: KELLER WILLIAMS CITY-VIEW - New
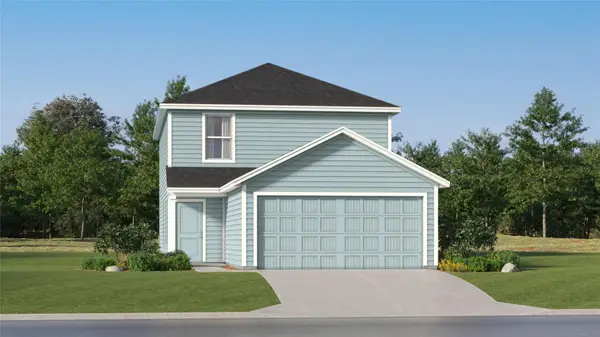 $245,499Active4 beds 2 baths1,897 sq. ft.
441 Knute Rockne Way, Jarrell, TX 76537
MLS# 6409777Listed by: KELLER WILLIAMS CITY-VIEW - New
 $235,499Active4 beds 3 baths1,692 sq. ft.
425 Knute Rockne Way, Jarrell, TX 76537
MLS# 7641076Listed by: KELLER WILLIAMS CITY-VIEW - New
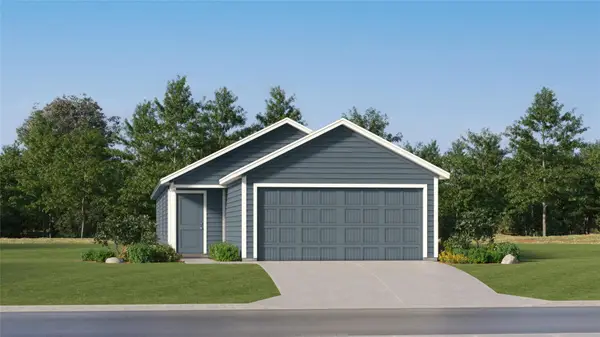 $210,499Active4 beds 2 baths1,483 sq. ft.
433 Knute Rockne Way, Jarrell, TX 76537
MLS# 8141165Listed by: KELLER WILLIAMS CITY-VIEW - New
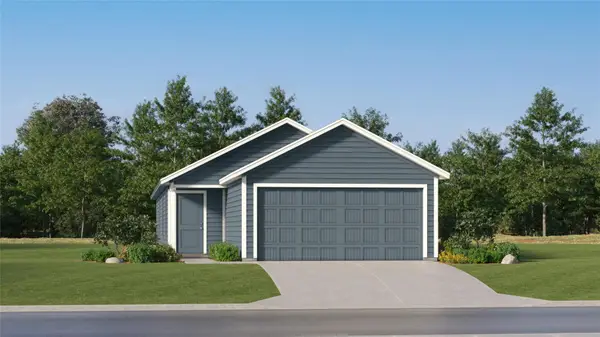 $231,499Active4 beds 2 baths1,483 sq. ft.
445 Knute Rockne Way, Jarrell, TX 76537
MLS# 8662390Listed by: KELLER WILLIAMS CITY-VIEW - New
 $289,900Active4 beds 3 baths2,088 sq. ft.
130 Lt Rusty Drive, Jarrell, TX 76537
MLS# 623581Listed by: ALL CITY REAL ESTATE LTD. CO


Protect your home and budget from life's surprises with an Assurant Home Warranty, backed by a partner that supports you through every step of homeownership. Explore Plans.
©2026 Century 21 Real Estate LLC. All rights reserved. CENTURY 21®, the CENTURY 21 Logo and C21® are service marks owned by Century 21 Real Estate LLC. Century 21 Real Estate LLC fully supports the principles of the Fair Housing Act and the Equal Opportunity Act. Each office is independently owned and operated. Listing information is deemed reliable but not guaranteed accurate.