1316 Pine Hill Dr, Jefferson, TX 75657
Local realty services provided by:CENTURY 21 A Select Group
Listed by: tyler martin
Office: exp realty llc.
MLS#:20267059
Source:TX_LAAR
Price summary
- Price:$325,000
- Price per sq. ft.:$94.37
About this home
Step into this one-of-a-kind home at 1316 Pine Hill Dr, privately nestled on 2+ acres and offering a spacious, versatile floor plan with multiple rooms featuring direct en-suite access. The main living area provides plenty of room for comfortable furnishings and flows seamlessly into the private primary suite, complete with its own gas-powered fireplace, a large en-suite bath, and additional storage, all tucked away from the other bedrooms. The kitchen is another standout, featuring updated countertops, a breakfast bar with extra seating, a gas range, abundant cabinet and counter space, and a pantry for added storage. Just off the kitchen is a large family room with a second wood-burning fireplace, creating the perfect space for family gatherings, entertaining, or an additional living area. On the opposite side of the home, you'll find two generously sized bedrooms and a versatile bonus room. One bedroom features a private full bath, while the other has a full bath conveniently located just outside the door near the utility room. At the end of the hall, the spacious bonus room offers endless possibilities as an additional bedroom, game room, home office, media room, or second family room. Step outside to a beautifully manicured lawn with a winding sidewalk leading toward the road and a privately fenced backyard. A drive-through carport and covered outdoor area provide plenty of space for parking, relaxing, or grilling. You'll also find an approximately 20x20 workshop with electricity already connected, perfect for projects, hobbies, equipment, or additional storage. Move-in ready and offering plenty of space both inside and out, this unique property is ideal for a growing household or multi-generational living. Enjoy the peaceful setting of 2+ acres, where mature surroundings, added privacy, and the sights and sounds of local birds and wildlife create a relaxing place to call home. Schedule your private showing today!...
Contact an agent
Home facts
- Year built:1970
- Subdivision & Development:PINE HILL ADDITION
- Listing ID #:20267059
- Added:1 day(s) ago
- Updated:October 08, 2026 at 03:27 PM
Rooms and interior
- Bedrooms:3
- Total bathrooms:3
- Full bathrooms:3
- Rooms Total:9
- Dining Description:Den/dining Combo, Formal Living Combo, Kitchen/eating Combo
- Bathrooms Description:Ceramic Tile, Shower And Tub
- Kitchen Description:Dishwasher, Gas Range/oven, Microwave, Oven-gas
- Bedroom Description:All Bedrooms Downstairs, Master Bedroom Split
- Basement Description:Slab
- Living area:3,444 sq. ft.
Heating and cooling
- Cooling:Central Electric, Zoned
- Heating:Central Gas
Structure and exterior
- Roof:Composition
- Year built:1970
- Building area:3,444 sq. ft.
- Lot area:2.18 Acres
- Lot Features:Landscaped
- Architectural Style:Ranch
- Construction Materials:Brick And Wood, Brick Veneer
- Exterior Features:Patio Covered, Porch, Security Lighting
- Foundation Description:Slab
- Levels:1 Story
Utilities
- Sewer:Public Sewer
Finances and disclosures
- Price:$325,000
- Price per sq. ft.:$94.37
- Tax amount:$5,029
Features and amenities
- Laundry features:Dryer/electric, Inside Room
- Amenities:Gas Water Heater, Gutter(s), Security Lighting, Storage Building, Workshop
Parking
- Parking description:Boat Storage, Circle Drive, Garage, Golf Cart, Paved Driveway, Rear Entry, Rear/side Entry, Workshop Area
- Garage spaces:4
New listings near 1316 Pine Hill Dr
- New
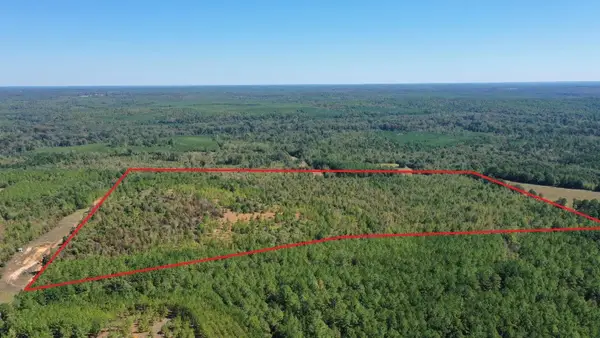
 $269,900Active60 Acres
22451 State Highway 49, Jefferson, TX 75657
MLS# 20267063Listed by: CENTURY 21 PLATINUM PARTNERS - New
 $951,360Active320 Acres
0 Easement Rd off Cr 1648, Jefferson, TX 75657
MLS# 20266997Listed by: CENTURY 21 PLATINUM PARTNERS - New
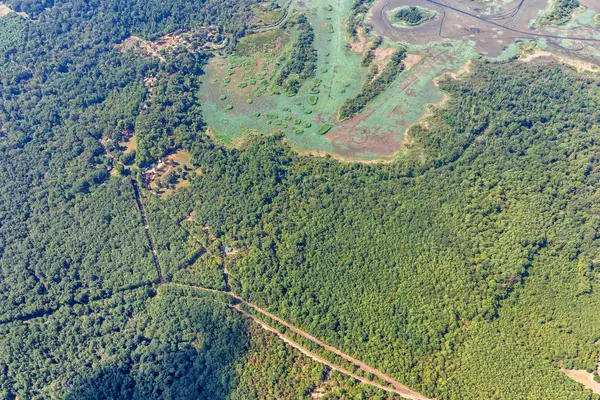 $251,720Active35.96 Acres
TBD Willow Point Marina Rd, Jefferson, TX 75657
MLS# 21403533Listed by: MAYBEN REALTY, LLC - New
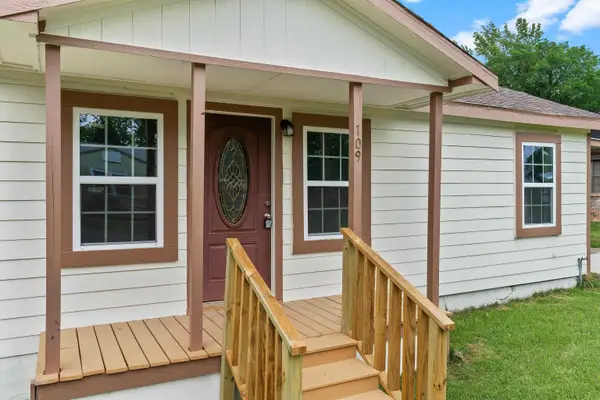 $169,900Active4 beds 2 baths1,450 sq. ft.
109 W Sedberry, Jefferson, TX 75657
MLS# 20266936Listed by: TEXAS REAL ESTATE EXECUTIVES - New
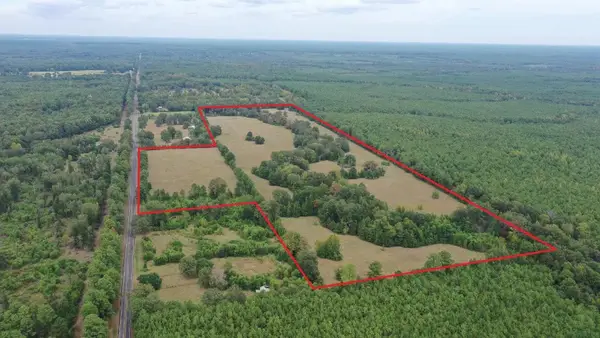 $319,900Active57.61 Acres
2950 FM 727, Jefferson, TX 75657
MLS# 20266893Listed by: CENTURY 21 PLATINUM PARTNERS - New
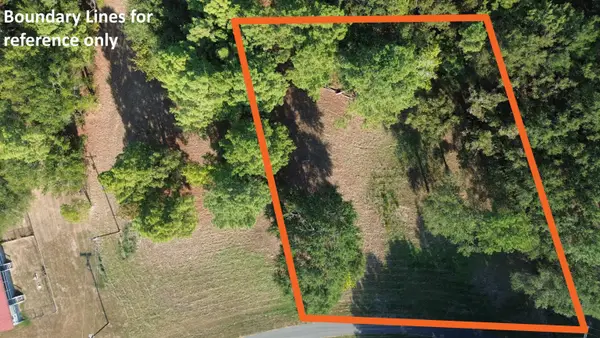 $19,900Active0.64 Acres
TBD Private Road 7223, Jefferson, TX 75657
MLS# 20266877Listed by: MIDWEST LAND GROUP LLC - New
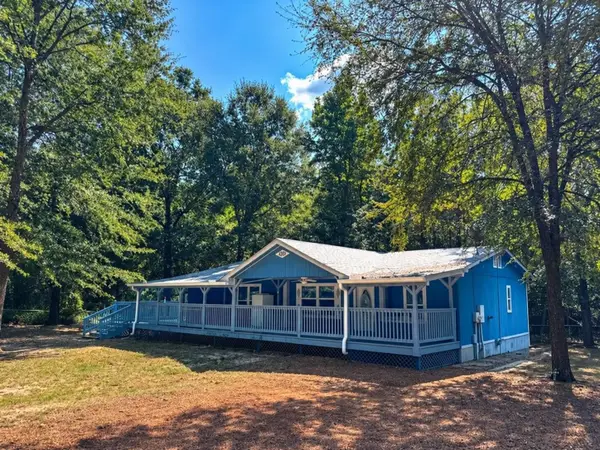 $239,000Active3 beds 2 baths1,456 sq. ft.
8667 Farm To Market 726, Jefferson, TX 75657
MLS# 20266864Listed by: CENTURY 21 PLATINUM PARTNERS - New
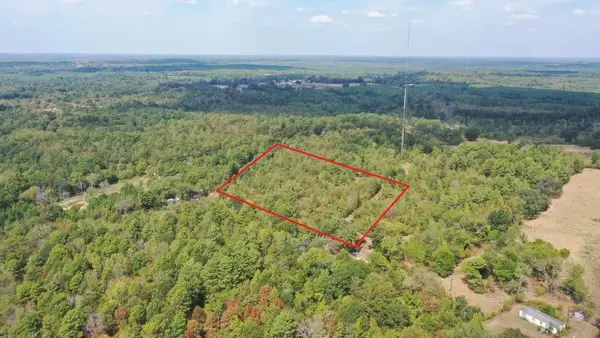 $74,900Active10.83 Acres
1183 Sarber Road, Jefferson, TX 75657
MLS# 20266861Listed by: CENTURY 21 PLATINUM PARTNERS - New
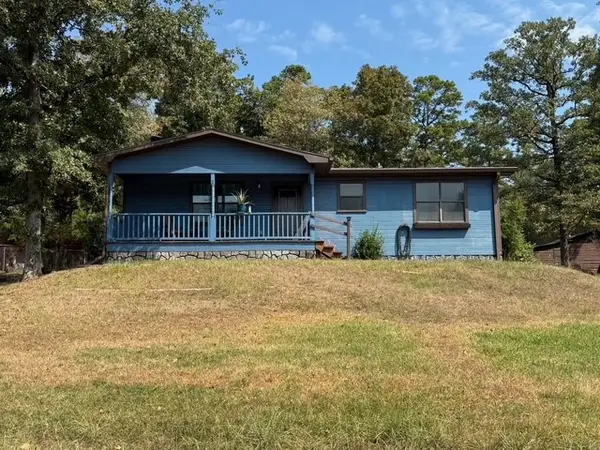 $175,000Active2 beds 2 baths1,220 sq. ft.
298 Desoto St., Jefferson, TX 75657
MLS# 21398909Listed by: EMBER REALTY


Protect your home and budget from life's surprises with an Assurant Home Warranty, backed by a partner that supports you through every step of homeownership. Explore Plans.
©2026 Century 21 Real Estate LLC. All rights reserved. CENTURY 21®, the CENTURY 21 Logo and C21® are service marks owned by Century 21 Real Estate LLC. Century 21 Real Estate LLC fully supports the principles of the Fair Housing Act and the Equal Opportunity Act. Each office is independently owned and operated. Listing information is deemed reliable but not guaranteed accurate.