8667 Farm To Market 726, Jefferson, TX 75657
Local realty services provided by:CENTURY 21 Platinum Partners
8667 Farm To Market 726,Jefferson, TX 75657
$239,000
- 3 Beds
- 2 Baths
- 1,456 sq. ft.
- Mobile / Manufactured
- Active
Listed by:
 CENTURY 21 Platinum Partners
Office: century 21 platinum partners
MLS#:20266864
Source:TX_LAAR
Price summary
- Price:$239,000
- Price per sq. ft.:$164.15
About this home
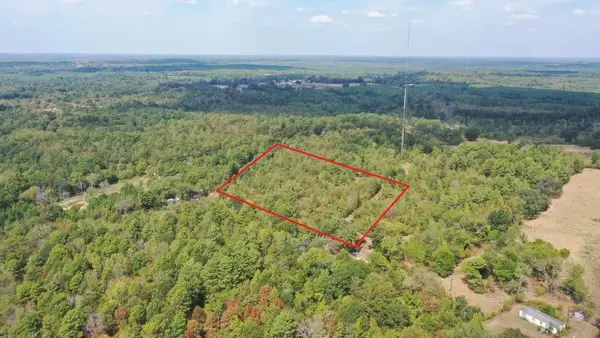
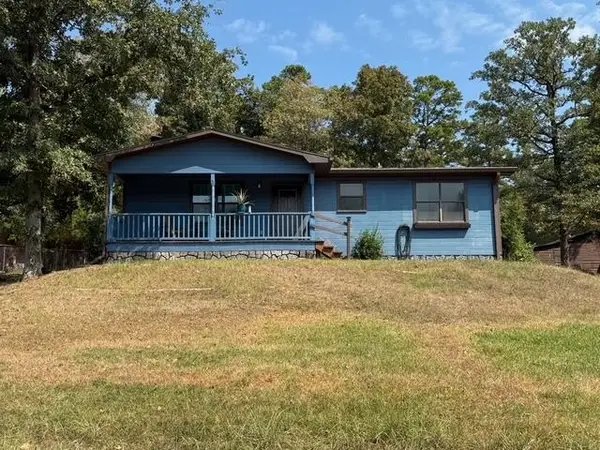
Private Paradise in the Pines! Located just minutes from the south shores of Lake O' the Pines, this approximately 5.5-acre East Texas property offers the perfect balance of country living and outdoor recreation. Whether you're looking for a full-time residence, weekend retreat, or investment in a highly desirable lake area, the location is hard to beat. Enjoy easy access to boating, fishing, and all the recreational opportunities Lake O' the Pines has to offer while still having the privacy and space of your own wooded acreage. The property features a 3-bedroom, 2-bath mobile home with an open-concept floor plan, spacious living areas, a breakfast bar, and a cozy brick fireplace. A massive wraparound porch stretches across the home, creating an ideal space for relaxing, entertaining, and enjoying the peaceful East Texas setting. The home is also equipped with LeafGuard gutters, helping reduce maintenance and keep the gutter system functioning efficiently year-round. Surrounded by beautiful timberland, the approximately 5.5 acres provide room to spread out, enjoy nature, and create the country lifestyle you've been looking for. A chain-link fenced yard offers convenience for pets and outdoor activities, while the wooded surroundings add privacy and natural beauty. Additional improvements include RV hookups, a storage shed/shop with 220-volt power and hot water, wheelchair-accessible ramp, and a gated entrance with an automatic gate opener and keypad. Water is conveniently available at both the front and back of the property near the road, adding flexibility for future improvements or outdoor projects. These practical features add both convenience and versatility for owners and guests alike. What truly sets this property apart is its combination of acreage and proximity to Lake O' the Pines. Spend the day on the water, exploring East Texas, or enjoying local outdoor activities, then return home to your own private retreat surrounded by trees and open space. If you've been searching for a property that offers land, privacy, useful amenities, and an outstanding location near one of East Texas' premier lakes, this 5.5-acre property deserves a closer look. Buyers should verify all information, including acreage, improvements, utilities, water availability, electrical service, and property boundaries....
Contact an agent
Home facts
- Year built:2015
- Listing ID #:20266864
- Added:4 day(s) ago
- Updated:October 05, 2026 at 04:21 AM
Rooms and interior
- Bedrooms:3
- Total bathrooms:2
- Full bathrooms:2
- Rooms Total:9
- Dining Description:Breakfast Bar, Den/dining Combo, Kitchen/eating Combo
- Bathrooms Description:Double Lavatory, Shower Only, Shower/tub, Walk-in Closet
- Kitchen Description:Dishwasher, Electric Range/Oven, Free Standing, Microwave
- Bedroom Description:Master Bedroom Split, Walk-in Closet
- Basement Description:Pier And Beam
- Living area:1,456 sq. ft.
Heating and cooling
- Cooling:Central Electric
- Heating:Central Electric
Structure and exterior
- Roof:Composition
- Year built:2015
- Building area:1,456 sq. ft.
- Architectural Style:Manufactured Housing
- Construction Materials:Siding
- Exterior Features:Partial Timber Coverage, Patio Covered, Porch
- Foundation Description:Pier And Beam
- Levels:1 Story
Utilities
- Water:Community
- Sewer:Aerobic Septic System, Community
Finances and disclosures
- Price:$239,000
- Price per sq. ft.:$164.15
- Tax amount:$366
Features and amenities
- Laundry features:Dryer/electric, Inside Room, Washer Connection
- Amenities:Electric Water Heater, Storage Building, Workshop
Parking
- Parking description:Natural Driveway
New listings near 8667 Farm To Market 726
- New
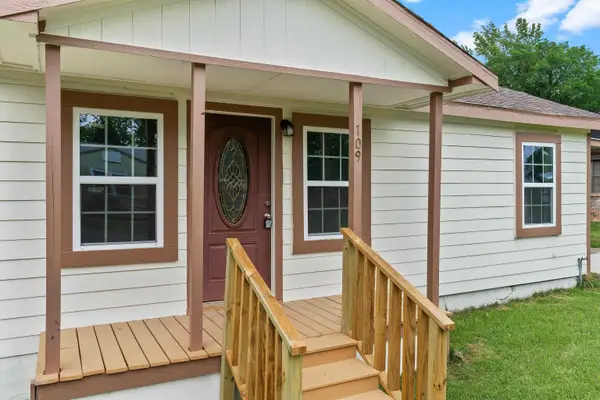 $169,900Active4 beds 2 baths1,450 sq. ft.
109 W Sedberry, Jefferson, TX 75657
MLS# 20266936Listed by: TEXAS REAL ESTATE EXECUTIVES - New
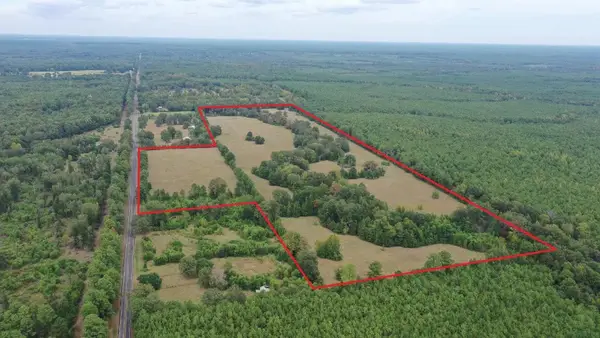
 $319,900Active57.61 Acres
2950 FM 727, Jefferson, TX 75657
MLS# 20266893Listed by: CENTURY 21 PLATINUM PARTNERS - New
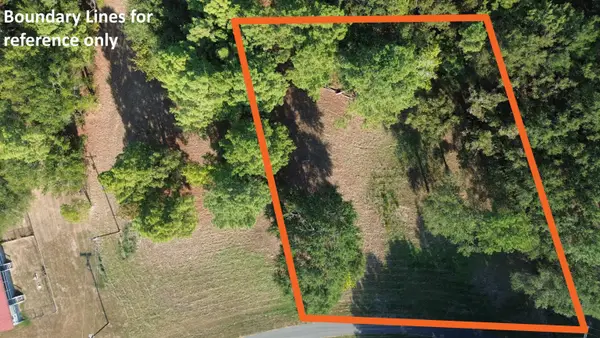 $19,900Active0.64 Acres
TBD Private Road 7223, Jefferson, TX 75657
MLS# 20266877Listed by: MIDWEST LAND GROUP LLC - New
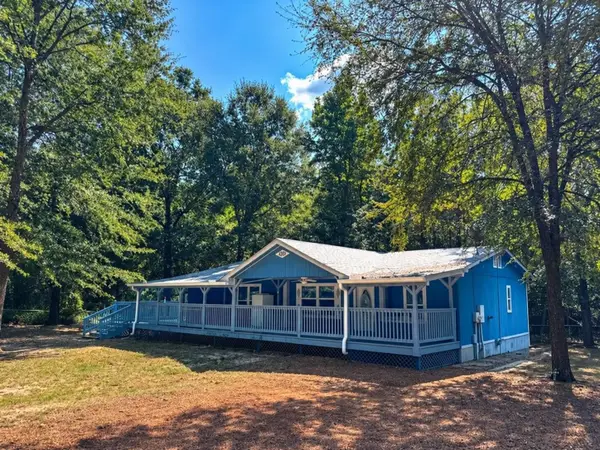 $239,000Active3 beds 2 baths1,456 sq. ft.
8667 Farm To Market 726, Jefferson, TX 75657
MLS# 20266864Listed by: CENTURY 21 PLATINUM PARTNERS - New
 $74,900Active10.83 Acres
1183 Sarber Road, Jefferson, TX 75657
MLS# 20266861Listed by: CENTURY 21 PLATINUM PARTNERS - New
 $175,000Active2 beds 2 baths1,220 sq. ft.
298 Desoto St., Jefferson, TX 75657
MLS# 20266837Listed by: EMBER REALTY - New
 $149,900Active0.45 Acres
2279 MA County Road 3636, Jefferson, TX 75657
MLS# 20266738Listed by: CENTURY 21 PLATINUM PARTNERS  $48,900Active7.42 Acres
7.423 Ac TBD CR 3300, Jefferson, TX 75657
MLS# 20266720Listed by: JEFFERSON REALTY $63,900Active10 Acres
10 Ac TBD CR 3300, Jefferson, TX 75657
MLS# 20266721Listed by: JEFFERSON REALTY $439,900Active54.38 Acres
54.379 Ac TBD CR 3300, Jefferson, TX 75657
MLS# 20266722Listed by: JEFFERSON REALTY


Protect your home and budget from life's surprises with an Assurant Home Warranty, backed by a partner that supports you through every step of homeownership. Explore Plans.
©2026 Century 21 Real Estate LLC. All rights reserved. CENTURY 21®, the CENTURY 21 Logo and C21® are service marks owned by Century 21 Real Estate LLC. Century 21 Real Estate LLC fully supports the principles of the Fair Housing Act and the Equal Opportunity Act. Each office is independently owned and operated. Listing information is deemed reliable but not guaranteed accurate.