179 Lula Ln, Jefferson, TX 75657
Local realty services provided by:CENTURY 21 Platinum Partners
Listed by: charles lawrence
Office: superior realty
MLS#:205540
Source:AR_TMLS
Price summary
- Price:$215,000
- Price per sq. ft.:$119.98
About this home
Home is on large lot has plenty of covered parking, pull through parking for RV's & boats. Home is well cared for, has outdoor seating to enjoy a quite neighborhood and wonderful shade trees. Chain-link fencing and storage space. Must see to appreciate
Contact an agent
Home facts
- Year built:2003
- Subdivision & Development:Johnsons
- Listing ID #:205540
- Added:61 day(s) ago
- Updated:September 14, 2026 at 01:49 PM
Rooms and interior
- Bedrooms:3
- Total bathrooms:2
- Full bathrooms:2
- Flooring:Carpet, Vinyl
- Bathrooms Description:Double Lavatories, Dressing Area, Separate Walk-in Closet, Shower & Tub, Shower & Tub Combo
- Kitchen Description:Dishwasher, Electric Oven, Electric Range, Kitchen Island
- Bedroom Description:Split Primary Bedroom
- Living area:1,792 sq. ft.
Heating and cooling
- Cooling:Central Air, Electric
- Heating:Central, Electric
- Central air:Yes
Structure and exterior
- Roof:Shingle
- Year built:2003
- Building area:1,792 sq. ft.
- Lot area:1.08 Acres
- Architectural Style:Manufactured Housing
- Construction Materials:Vinyl Siding
- Exterior Features:Deck, Porch, Storage
- Foundation Description:Pillar/Post/Pier
- Levels:1 Story
Utilities
- Water:Public
- Sewer:Aerobic Septic
Finances and disclosures
- Price:$215,000
- Price per sq. ft.:$119.98
- Tax amount:$381 (2025)
Features and amenities
- Appliances:Dishwasher, Electric Oven, Electric Range, Electric Water Heater
- Laundry features:Electric Dryer Hookup, Inside, Washer Hookup
- Amenities:Ceiling Fan(s)
Parking
- Total parking spaces:7
- Parking description:Boat, Carport, Circular Driveway, Covered, Golf Cart Garage
- Garage spaces:6
- Carport spaces:1
New listings near 179 Lula Ln
- New
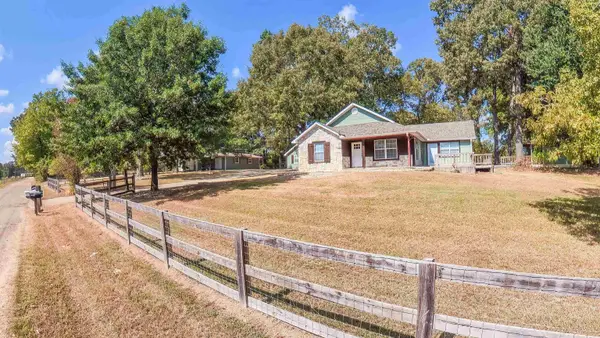 $449,900Active2 beds 2 baths1,405 sq. ft.
237 LAKEVIEW CIRCLE, Jefferson, TX 75657
MLS# 20266482Listed by: SCM REALTY - New
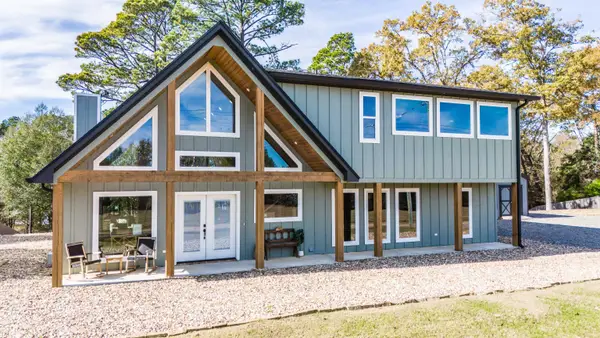 $549,900Active3 beds 3 baths3,160 sq. ft.
449 Lakeview Circle, Jefferson, TX 75657
MLS# 20266485Listed by: SCM REALTY - New

 $669,000Active3 beds 2 baths1,560 sq. ft.
2924 US Highway 59, Jefferson, TX 75657
MLS# 20266423Listed by: CENTURY 21 PLATINUM PARTNERS  $142,000Active-- beds 1 baths720 sq. ft.
381 County Road 3636, Jefferson, TX 75657
MLS# 21043902Listed by: MAYBEN REALTY, LLC- New
 $125,000Active22.08 Acres
3288 Texas Highway 43, Jefferson, TX 75657
MLS# 20266401Listed by: CENTURY 21 PLATINUM PARTNERS - New
 $300,000Active-- beds -- baths
1215 Pine Hill Drive, Jefferson, TX 75657
MLS# 20266356Listed by: CENTURY 21 A SELECT GROUP - New
 $68,000Active3 Acres
TBD Hwy. 134, Jefferson, TX 75657
MLS# 20266348Listed by: TEXAS PREMIER REALTY - New
 $394,500Active3 beds 2 baths900 sq. ft.
851 Lakeview, Jefferson, TX 75657
MLS# 26012378Listed by: TEXAS FARMS & RANCHES - New
 $375,000Active3 beds 3 baths2,122 sq. ft.
503 Magnolia Drive, Jefferson, TX 75657
MLS# 11367016Listed by: BUTLER & HAGGARD REALTY  $72,800Active3 beds 1 baths1,695 sq. ft.
701 N Owens, Jefferson, TX 75657
MLS# 21375495Listed by: REALHOME SERVICES & SOLUTIONS


Protect your home and budget from life's surprises with an Assurant Home Warranty, backed by a partner that supports you through every step of homeownership. Explore Plans.
©2026 Century 21 Real Estate LLC. All rights reserved. CENTURY 21®, the CENTURY 21 Logo and C21® are service marks owned by Century 21 Real Estate LLC. Century 21 Real Estate LLC fully supports the principles of the Fair Housing Act and the Equal Opportunity Act. Each office is independently owned and operated. Listing information is deemed reliable but not guaranteed accurate.