405 W Camp Street, Jefferson, TX 75657
Local realty services provided by:CENTURY 21 Platinum Partners
405 W Camp Street,Jefferson, TX 75657
$398,700
- 3 Beds
- 2 Baths
- 1,670 sq. ft.
- Single family
- Active
Listed by: misty hughes
Office: tx farms & ranches/park village
MLS#:20265515
Source:TX_LAAR
Price summary
- Price:$398,700
- Price per sq. ft.:$238.74
About this home
Built in 2024, this 3-bedroom, 2-bath home with a 2-car garage is located in Historic Jefferson's popular golf cart community. You'll appreciate the quality construction and thoughtful upgrades, including spray foam insulation, energy-efficient windows, and a whole-home generator. The open floor plan offers comfortable living with plenty of space to gather, while the modern finishes make this home truly move-in ready. Enjoy the convenience of hopping on your golf cart and heading downtown for shopping, dining, and all the charm Historic Jefferson is known for.
Contact an agent
Home facts
- Year built:2024
- Listing ID #:20265515
- Added:5 day(s) ago
- Updated:August 08, 2026 at 02:39 PM
Rooms and interior
- Bedrooms:3
- Total bathrooms:2
- Full bathrooms:2
- Rooms Total:8
- Basement Description:Slab
- Living area:1,670 sq. ft.
Heating and cooling
- Cooling:Central Electric
- Heating:Central Electric
Structure and exterior
- Year built:2024
- Building area:1,670 sq. ft.
- Lot area:0.08 Acres
- Foundation Description:Slab
- Levels:1 Story
Utilities
- Sewer:Public Sewer
Finances and disclosures
- Price:$398,700
- Price per sq. ft.:$238.74
- Tax amount:$900
Features and amenities
- Amenities:Gas Water Heater
Parking
- Parking description:Garage, Rear Entry
- Garage spaces:2
New listings near 405 W Camp Street
- New
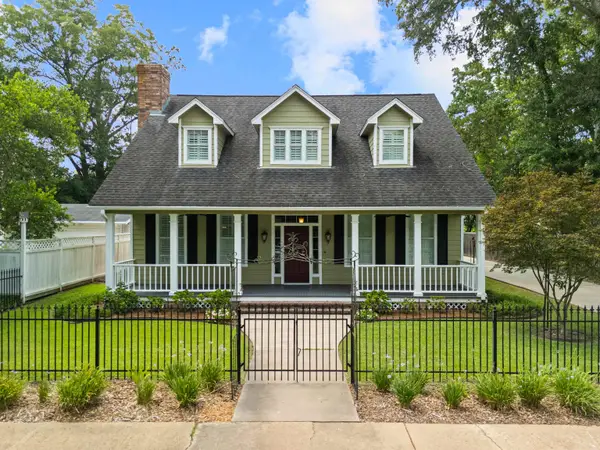
 $449,000Active3 beds 3 baths2,688 sq. ft.
405 N Soda Street, Jefferson, TX 75657
MLS# 20265672Listed by: CENTURY 21 A SELECT GROUP - New
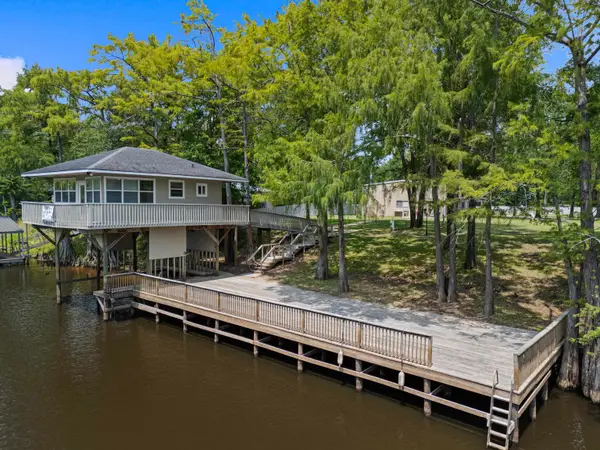 $485,000Active4 beds 3 baths2,550 sq. ft.
176 MA County Road 3215, Jefferson, TX 75657
MLS# 20265660Listed by: CENTURY 21 A SELECT GROUP - New
 $459,000Active102 Acres
0000 County Road 1640, Jefferson, TX 75657
MLS# 205713Listed by: Whitetail Properties - New
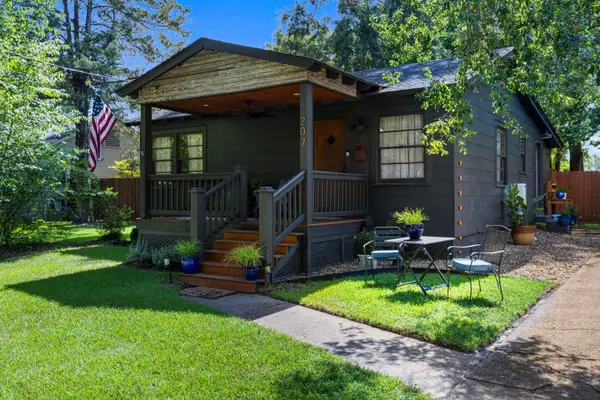 $255,000Active2 beds 1 baths889 sq. ft.
207 S Friou, Jefferson, TX 75657-0000
MLS# 20265539Listed by: CENTURY 21 A SELECT GROUP - New
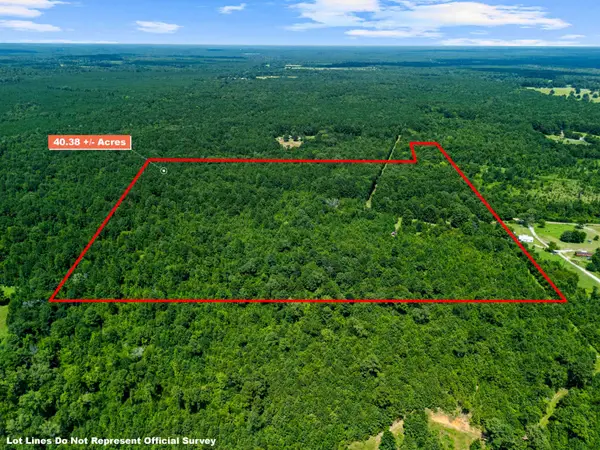 $229,900Active40.38 Acres
540 CR 3225, Jefferson, TX 75657
MLS# 20265520Listed by: JEFFERSON REALTY - New
 $645,000Active2 beds 3 baths1,530 sq. ft.
200 Equestrian Circle, Jefferson, TX 75657
MLS# 21341646Listed by: PRIME REALTY, LLC 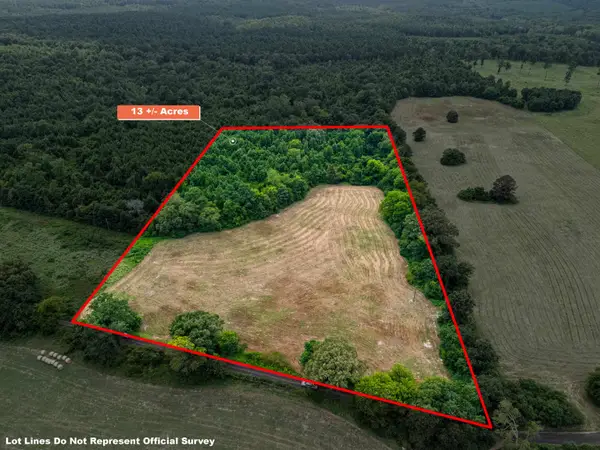 $147,900Active13 Acres
13 AC Joe Davis Road, Jefferson, TX 75657
MLS# 20265367Listed by: JEFFERSON REALTY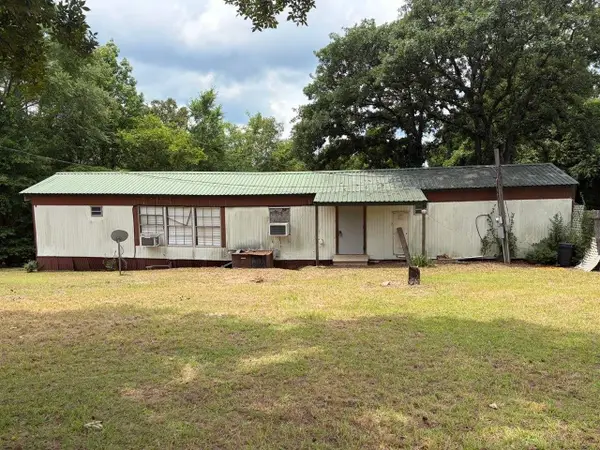 $39,500Active2 beds 2 baths980 sq. ft.
326 Balboa Drive, Jefferson, TX 75657
MLS# 20265359Listed by: KEEBAUGH & COMPANY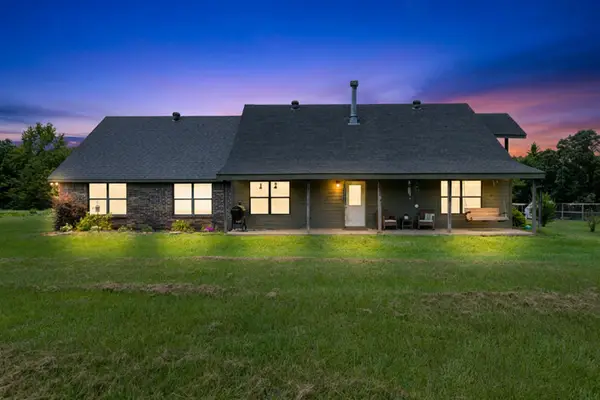 $699,900Active5 beds 3 baths2,400 sq. ft.
2847 CR 1764, Jefferson, TX 75657
MLS# 20265339Listed by: TEXAS REAL ESTATE EXECUTIVES


Protect your home and budget from life's surprises with an Assurant Home Warranty, backed by a partner that supports you through every step of homeownership. Explore Plans.
©2026 Century 21 Real Estate LLC. All rights reserved. CENTURY 21®, the CENTURY 21 Logo and C21® are service marks owned by Century 21 Real Estate LLC. Century 21 Real Estate LLC fully supports the principles of the Fair Housing Act and the Equal Opportunity Act. Each office is independently owned and operated. Listing information is deemed reliable but not guaranteed accurate.