405 N Soda Street, Jefferson, TX 75657
Local realty services provided by:CENTURY 21 A Select Group
405 N Soda Street,Jefferson, TX 75657
$449,000
- 3 Beds
- 3 Baths
- 2,688 sq. ft.
- Single family
- Active
Listed by:
 Kathy Whitfield(903) 938 - 2632CENTURY 21 A Select Group
Office: century 21 a select group
MLS#:20265672
Source:TX_LAAR
Price summary
- Price:$449,000
- Price per sq. ft.:$167.04
About this home
Historic Jefferson now has this immaculate home for sale! Built in 2009, this lovely reproduction home has been kept up like a new one. With a gourmet kitchen for the chef in the family: Double ovens, extra large gas cook top, micro wave, dishwasher, refrigerator, over sized pantry and large island for food prep and entertaining. Not to mention all of the custom cabinets with pull out drawers, you will never run out of space. With a Breakfast bar on top of that! When they had this beautiful custom built home designed they added all the bells and whistles. The dining area is just off the kitchen with a very open style living concept. The oversized living room has surround sound, built in bookcases that accent a beautiful mock fireplace with gas logs. You will find Plantation shutters throughout the home. The primary bedroom is located downstairs with en suite bathroom that has a walk in shower, a whirlpool tub, separate water closet, separate lavatory/vanitys, and walk-in closets with built ins shelving and drawers. The Master is also equipped with surround sound and Crown molding is found throughout the home as well. Just off the kitchen you will find a nice size laundry with an exterior door, another full bath, an office which houses built in wall shelving and desk with enough room you can add your treadmill! The hallway leads to the Garage and additional storage room. There is also an exterior door that opens to the back yard.Upstairs there are two additional bedrooms and a full size bathroom. Sit on the Front porch and drink your coffee or work in the garage while listening to the sounds being piped through the overhead speakers, they thought of everything! This home is beautifully landscaped and meticulously manicured. Flower beds and the wrought iron fence create curb appeal that has everyone looking as they drive by. There is a concrete driveway with a wrought iron gate. Yes it has a really nice size back yard that is shaded and maintained just as well with a wooden privacy fence. This home was on the parade of homes and it is still just as beautiful and clean as it was in 2009!...
Contact an agent
Home facts
- Year built:2009
- Listing ID #:20265672
- Added:1 day(s) ago
- Updated:August 08, 2026 at 03:50 AM
Rooms and interior
- Bedrooms:3
- Total bathrooms:3
- Full bathrooms:3
- Rooms Total:8
- Dining Description:Breakfast Bar, Kitchen/eating Combo
- Bathrooms Description:Ceramic Tile, Granite Counter Tops, Separate Lavatories, Separate Walk-in Closets, Separate Water Closet, Shower Only, Shower/tub
- Kitchen Description:Cooktop-gas, Dishwasher, Double Oven, Granite Counter Tops, Microwave, Oven-gas, Pantry, Refrigerator
- Bedroom Description:Master Bedroom Downstairs, Master Bedroom Split, Separate Walk-in Closets
- Basement Description:Slab
- Living area:2,688 sq. ft.
Heating and cooling
- Cooling:Central Electric
- Heating:Central Gas
Structure and exterior
- Roof:Composition
- Year built:2009
- Building area:2,688 sq. ft.
- Lot area:-0.5 Acres
- Lot Features:Landscaped
- Architectural Style:Traditional
- Exterior Features:Auto Sprinkler, Improved Grass, Porch, Security Gate
- Foundation Description:Slab
- Levels:2 Stories
Utilities
- Water:Public Water
- Sewer:Public Sewer
Finances and disclosures
- Price:$449,000
- Price per sq. ft.:$167.04
- Tax amount:$3,476
Features and amenities
- Laundry features:Dryer/gas, Inside Room, Washer Connection
- Amenities:Auto Sprinkler, Gas Water Heater, Gutter(s), Security Gate
Parking
- Parking description:Attached, Concrete Driveway, Door with Opener, Garage, Parking Pad, Rear Entry
- Garage spaces:2
New listings near 405 N Soda Street
- New
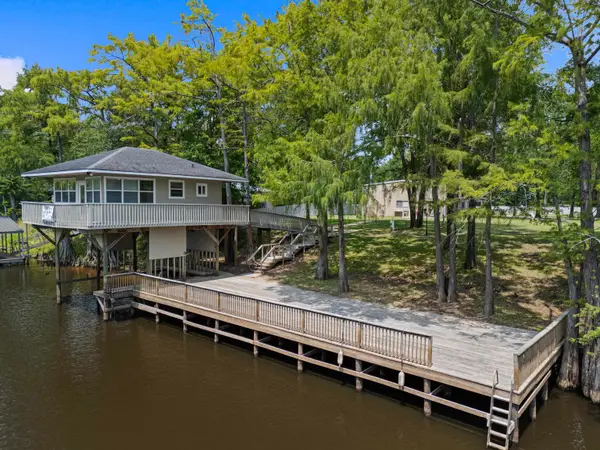
 $485,000Active4 beds 3 baths2,550 sq. ft.
176 MA County Road 3215, Jefferson, TX 75657
MLS# 20265660Listed by: CENTURY 21 A SELECT GROUP - New
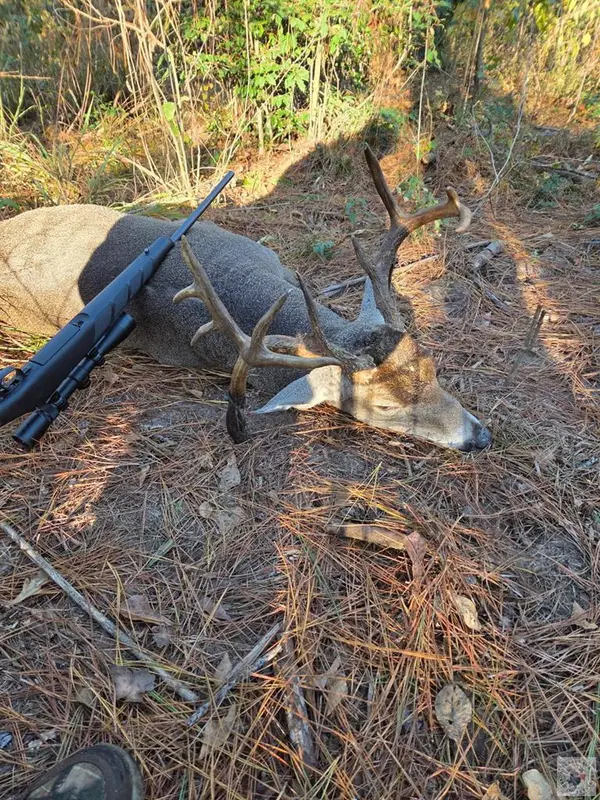 $459,000Active102 Acres
0000 County Road 1640, Jefferson, TX 75657
MLS# 205713Listed by: Whitetail Properties - New
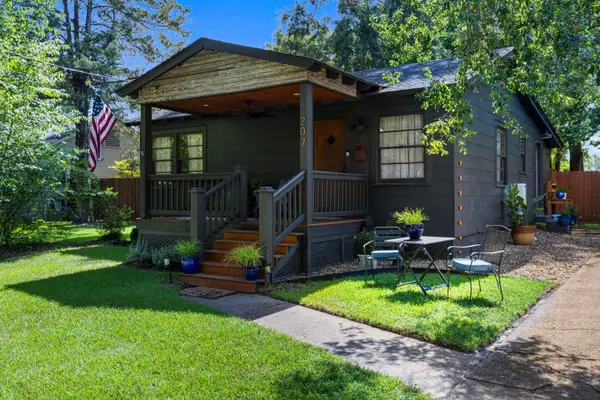 $255,000Active2 beds 1 baths889 sq. ft.
207 S Friou, Jefferson, TX 75657-0000
MLS# 20265539Listed by: CENTURY 21 A SELECT GROUP - New
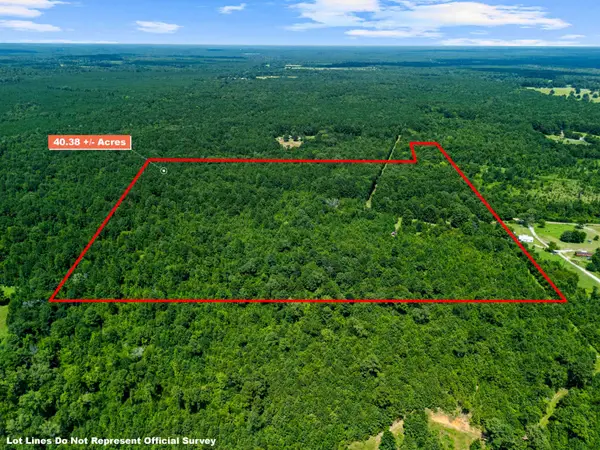 $229,900Active40.38 Acres
540 CR 3225, Jefferson, TX 75657
MLS# 20265520Listed by: JEFFERSON REALTY - New
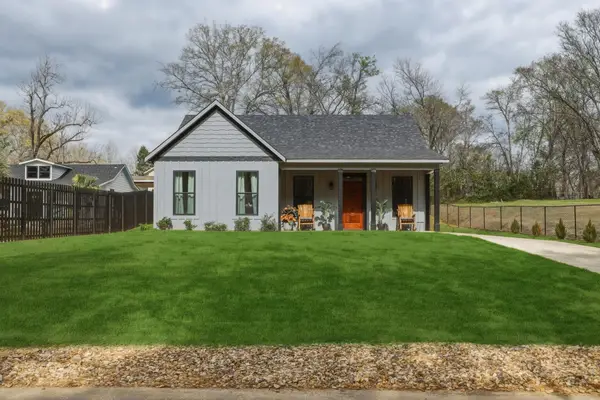 $398,700Active3 beds 2 baths1,670 sq. ft.
405 W Camp Street, Jefferson, TX 75657
MLS# 20265515Listed by: TX FARMS & RANCHES/PARK VILLAGE - New
 $645,000Active2 beds 3 baths1,530 sq. ft.
200 Equestrian Circle, Jefferson, TX 75657
MLS# 21341646Listed by: PRIME REALTY, LLC 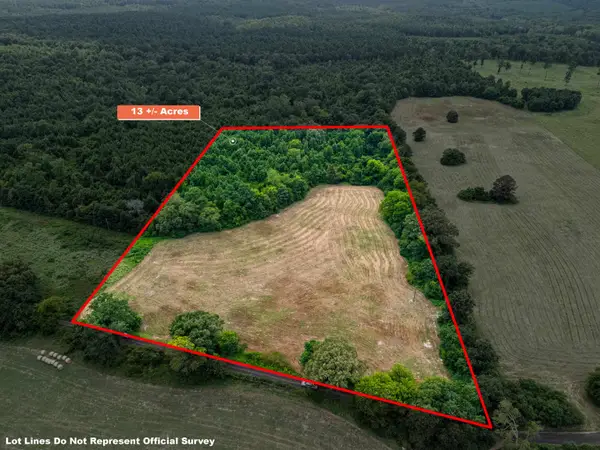 $147,900Active13 Acres
13 AC Joe Davis Road, Jefferson, TX 75657
MLS# 20265367Listed by: JEFFERSON REALTY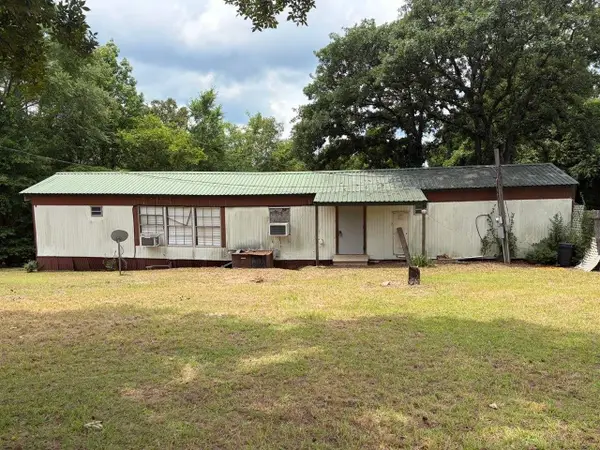 $39,500Active2 beds 2 baths980 sq. ft.
326 Balboa Drive, Jefferson, TX 75657
MLS# 20265359Listed by: KEEBAUGH & COMPANY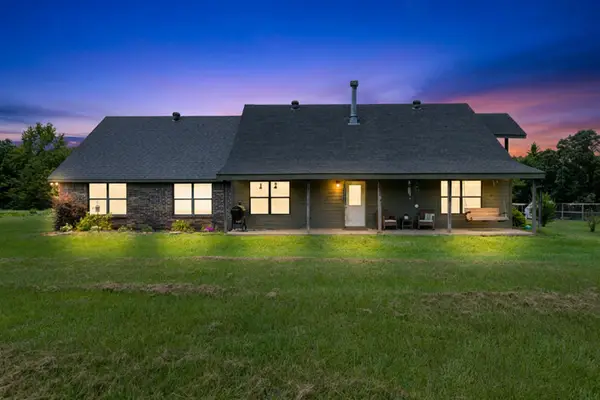 $699,900Active5 beds 3 baths2,400 sq. ft.
2847 CR 1764, Jefferson, TX 75657
MLS# 20265339Listed by: TEXAS REAL ESTATE EXECUTIVES


Protect your home and budget from life's surprises with an Assurant Home Warranty, backed by a partner that supports you through every step of homeownership. Explore Plans.
©2026 Century 21 Real Estate LLC. All rights reserved. CENTURY 21®, the CENTURY 21 Logo and C21® are service marks owned by Century 21 Real Estate LLC. Century 21 Real Estate LLC fully supports the principles of the Fair Housing Act and the Equal Opportunity Act. Each office is independently owned and operated. Listing information is deemed reliable but not guaranteed accurate.