
4367 Blackjack Rd, Jefferson, TX 75657
Local realty services provided by:CENTURY 21 A Select Group
Listed by:
 Brad Burris(903) 938 - 2632CENTURY 21 A Select Group
Office: century 21 a select group
MLS#:20267616
Source:TX_LAAR
Price summary
- Price:$899,900
- Price per sq. ft.:$439.4
About this home
Discover the perfect combination of luxury, privacy, and country living at 4367 Blackjack Road between Marshall & Jefferson, Texas! Situated on 64.264 beautiful acres, this impressive property features a 3-bedroom, 2-bath home offering 2,048 square feet of comfortable living space. The thoughtfully designed interior features an open-concept floor plan with vaulted ceilings, a stunning floor-to-ceiling stone fireplace, spacious living and dining areas, and a beautiful kitchen complete with granite countertops, custom cabinetry, stainless steel appliances, and a large island. The primary suite offers a relaxing retreat with a soaking tub, separate shower, double vanities, and walk-in closet. Step outside to your own private backyard oasis featuring a gorgeous in-ground swimming pool, expansive covered patio, beautiful landscaping, and plenty of space for entertaining. The property also includes a detached metal shop with an overhead door, workspace, and finished bathroom, ideal for hobbies, storage, or additional recreational space. With over 64 acres of scenic East Texas land, mature trees, and room to explore, this property offers endless possibilities for outdoor recreation and enjoying the peaceful surroundings. Whether you're looking for a private country estate, a recreational retreat, or simply room to spread out, this exceptional property has something for everyone. Don't miss this rare opportunity to own a beautiful home, pool, shop, and acreage all in one incredible setting! Call to schedule your private tour!...
Contact an agent
Home facts
- Year built:2013
- Listing ID #:20267616
- Added:1 day(s) ago
- Updated:November 04, 2026 at 03:45 AM
Rooms and interior
- Bedrooms:3
- Total bathrooms:3
- Full bathrooms:2
- Half bathrooms:1
- Rooms Total:7
- Kitchen Description:Cooktop-electric, Dishwasher, Double Oven, Oven-electric
- Basement Description:Slab
- Living area:2,048 sq. ft.
Heating and cooling
- Cooling:Central Electric
- Heating:Central Electric
Structure and exterior
- Roof:Composition
- Year built:2013
- Building area:2,048 sq. ft.
- Lot area:64.81 Acres
- Lot Features:Landscaped
- Architectural Style:Traditional
- Construction Materials:Brick And Stone
- Exterior Features:Native Grass, Partial Timber Coverage, Sprinkler System
- Foundation Description:Slab
- Levels:1 Story
Utilities
- Water:Community
- Sewer:Aerobic Septic System, Community
Finances and disclosures
- Price:$899,900
- Price per sq. ft.:$439.4
- Tax amount:$4,261
Features and amenities
- Laundry features:Inside Room
- Amenities:Electric Water Heater, Gutter(s), Sprinkler System, Storage Building, Workshop
- Pool features:Gunite Pool, In Ground Pool
Parking
- Parking description:Attached, Front Entry, Garage, Natural Driveway
- Garage spaces:2
New listings near 4367 Blackjack Rd
- New
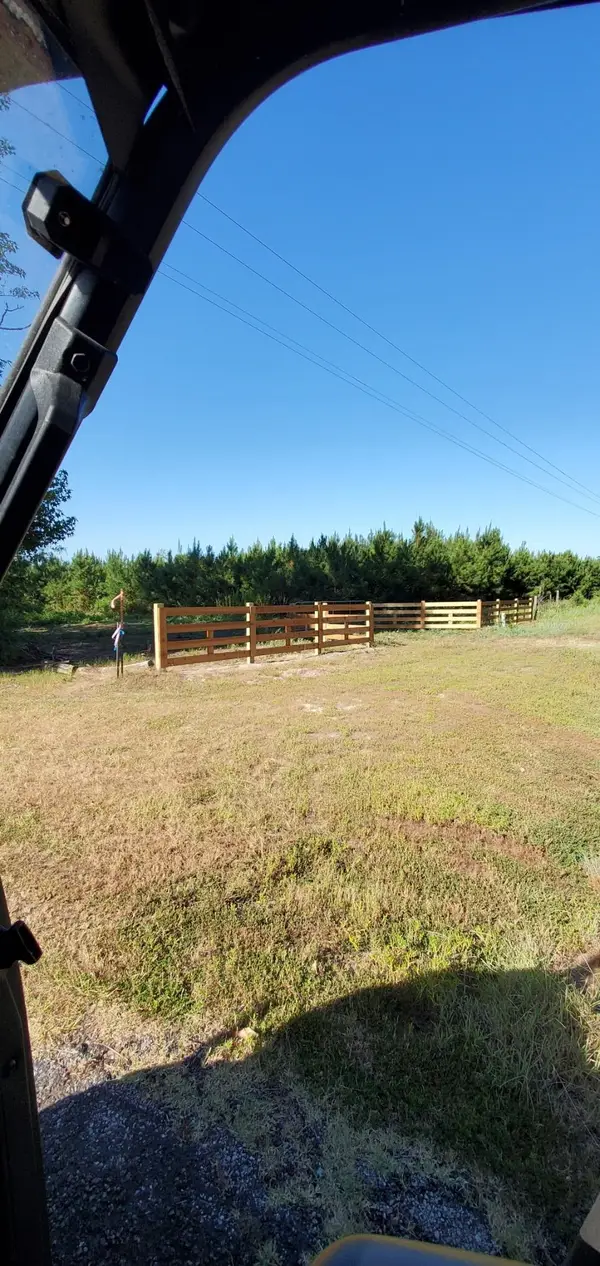 $220,000Active20 Acres
tbd Old Jefferson Rd, Jefferson, TX 75657
MLS# 20267621Listed by: SUMMERS COOK & COMPANY - New
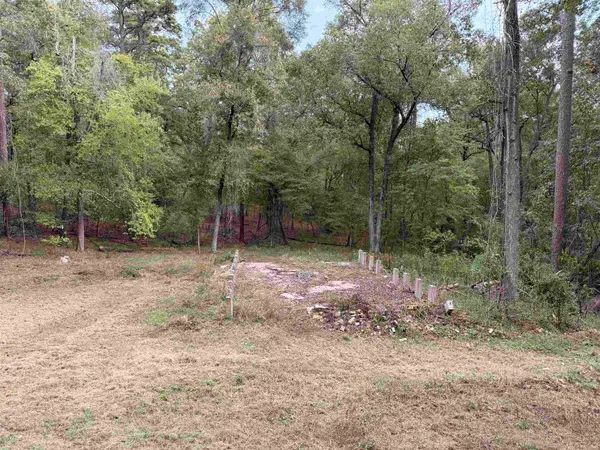 $24,450Active0.35 Acres
TBD Kingston Road, Jefferson, TX 75657
MLS# 20267596Listed by: NORRIS REAL ESTATE - New
 $412,500Active3 beds 2 baths1,539 sq. ft.
1400 MLK Drive, Jefferson, TX 75657
MLS# 20267552Listed by: JEFFERSON REALTY - New
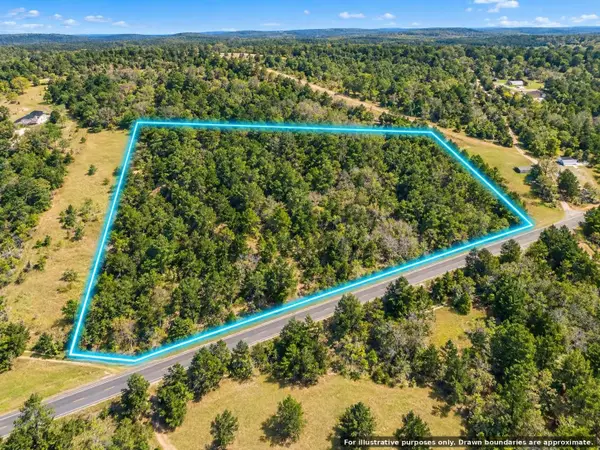 $104,999Active15 Acres
0 Fm 2208, Jefferson, TX 75657
MLS# 21421760Listed by: TOP BROKERAGE LLC - New
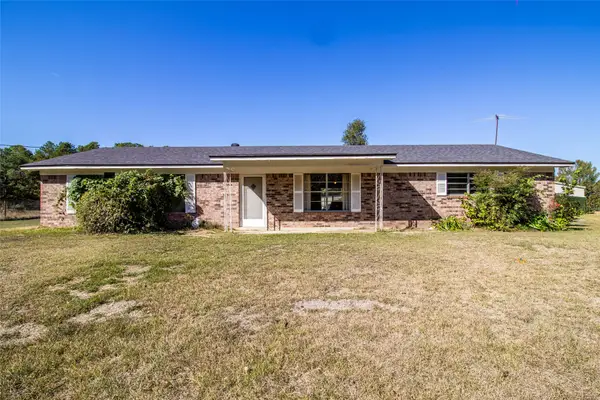 $155,000Active3 beds 2 baths1,230 sq. ft.
2919 Mccr 3511, Jefferson, TX 75657
MLS# 83752295Listed by: BUTLER & HAGGARD REALTY - New
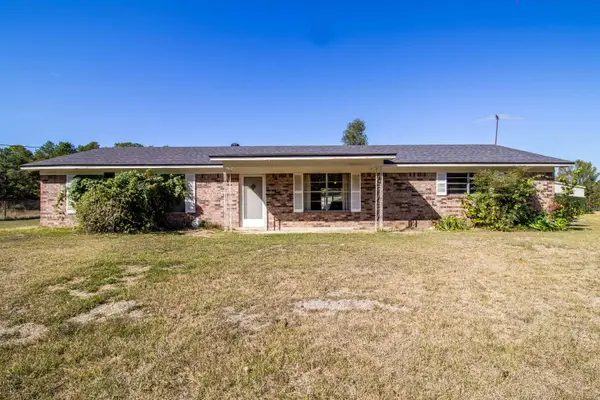 $155,000Active3 beds 2 baths1,230 sq. ft.
2919 MaCR 3511, Jefferson, TX 75657-9999
MLS# 20267525Listed by: BUTLER & HAGGARD REALTY - New
 $259,900Active2 beds 2 baths1,100 sq. ft.
683 Mcr 3637, Jefferson, TX 75657
MLS# 206350Listed by: Superior Realty - New
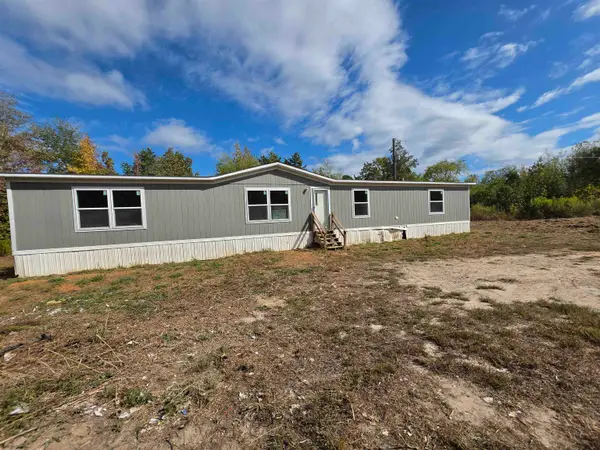 $199,900Active4 beds 2 baths1,896 sq. ft.
3049 FM 3001, Jefferson, TX 75657
MLS# 20267501Listed by: SUMMERS COOK & COMPANY - New
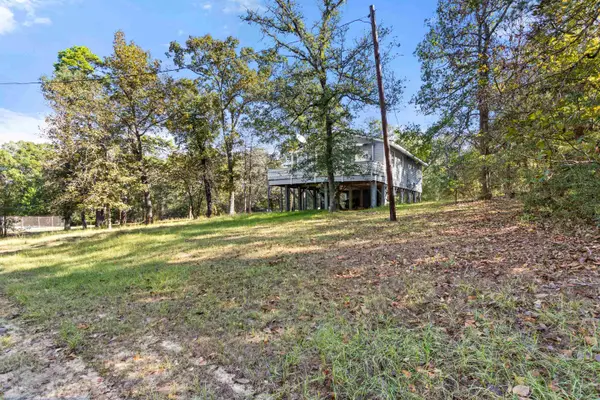 $84,999Active3 beds 1 baths912 sq. ft.
1102 Cortez Road, Jefferson, TX 75657
MLS# 20267487Listed by: KEEBAUGH & COMPANY


Protect your home and budget from life's surprises with an Assurant Home Warranty, backed by a partner that supports you through every step of homeownership. Explore Plans.
©2026 Century 21 Real Estate LLC. All rights reserved. CENTURY 21®, the CENTURY 21 Logo and C21® are service marks owned by Century 21 Real Estate LLC. Century 21 Real Estate LLC fully supports the principles of the Fair Housing Act and the Equal Opportunity Act. Each office is independently owned and operated. Listing information is deemed reliable but not guaranteed accurate.