894 Lewis Chapel Road, Jefferson, TX 75657
Local realty services provided by:CENTURY 21 A Select Group
894 Lewis Chapel Road,Jefferson, TX 75657
$399,900
- 3 Beds
- 2 Baths
- 1,792 sq. ft.
- Mobile / Manufactured
- Active
Listed by: jesse deware
Office: jefferson realty
MLS#:20266580
Source:TX_LAAR
Price summary
- Price:$399,900
- Price per sq. ft.:$223.16
About this home
Discover the perfect blend of privacy, seclusion, and country living with this 2-bedroom, 2-bath home situated on nearly 29 acres. Nestled atop a hill and accessed by a peaceful country road, the property offers beautiful views across a large open pasture stretching out in front of the home. The property features two ponds and two water wells, providing valuable resources for the land and its many possibilities. Outdoor living is a highlight, with three covered decks offering plenty of space to relax, entertain, or simply enjoy the peaceful surroundings. Inside, the home offers two bedrooms and two bathrooms, including a spacious primary bedroom with two closets—one cedar-lined for added storage and character. The home also features two fireplaces, including one currently unused, adding warmth and potential charm to the living spaces. Beyond the home, the property includes a barn/camp house, chicken Hilton, and carport, making it well-suited for those looking for a small homestead, recreational retreat, or simply room to spread out and enjoy the outdoors. With its hilltop setting, expansive pasture, multiple water sources, established improvements, and quiet country-road location, this property offers a rare opportunity to enjoy space, privacy, and the freedom of country living while creating a place that can truly be your own....
Contact an agent
Home facts
- Year built:1999
- Listing ID #:20266580
- Added:6 day(s) ago
- Updated:September 22, 2026 at 09:30 PM
Rooms and interior
- Bedrooms:3
- Total bathrooms:2
- Full bathrooms:2
- Rooms Total:7
- Kitchen Description:Oven-electric
- Basement Description:Pier And Beam
- Living area:1,792 sq. ft.
Heating and cooling
- Cooling:Central Electric
- Heating:Central Electric
Structure and exterior
- Roof:Wood Shingle
- Year built:1999
- Building area:1,792 sq. ft.
- Lot area:28.86 Acres
- Architectural Style:Manufactured Housing
- Construction Materials:Aluminum/Vinyl Siding, Shingles
- Exterior Features:Barn/stable, Hardwood, Mixed Timber, Native Grass
- Foundation Description:Pier And Beam
- Levels:1 Story
Utilities
- Water:Well
Finances and disclosures
- Price:$399,900
- Price per sq. ft.:$223.16
- Tax amount:$291
Features and amenities
- Amenities:Barn/stable, Electric Water Heater
Parking
- Parking description:Carport, Detached
- Garage spaces:2
New listings near 894 Lewis Chapel Road
- New
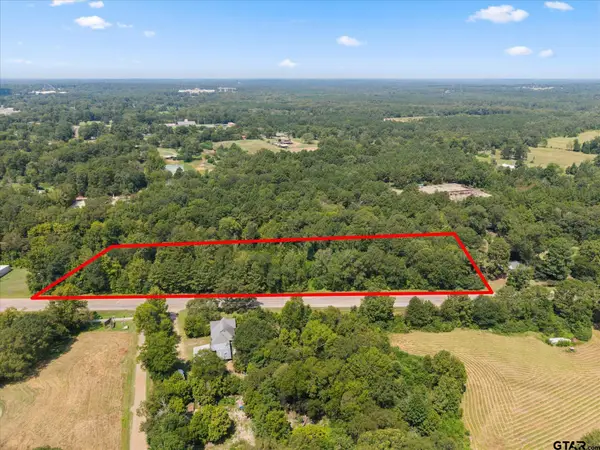 $146,250Active-- beds -- baths
TBD E Hwy 49, Jefferson, TX 75657
MLS# 26013074Listed by: TEXAS ALLY REAL ESTATE GROUP - New
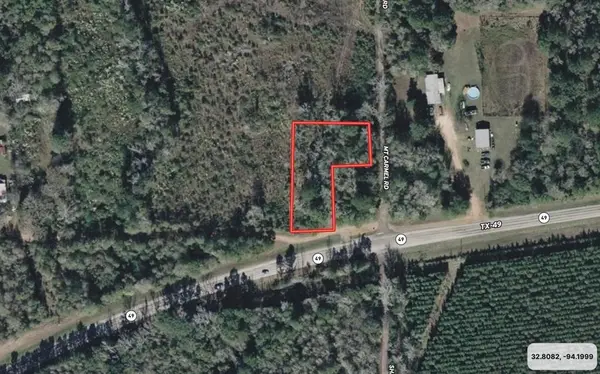 $13,000Active0.73 Acres
145 Mt Carmel Rd, Jefferson, TX 75657
MLS# 20266673Listed by: ONLY 1 REALTY GROUP NORTH DALLAS - Open Sat, 9am to 7pmNew
 $14,995Active0.5 Acres
0 Tahiti, Jefferson, TX 75657
MLS# 86053624Listed by: BEYCOME BROKERAGE REALTY, LLC - New
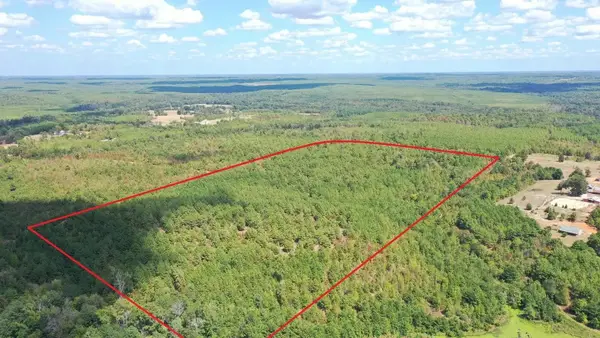
 $399,900Active69.36 Acres
5738 Liberty Road, Jefferson, TX 75657
MLS# 20266648Listed by: CENTURY 21 PLATINUM PARTNERS 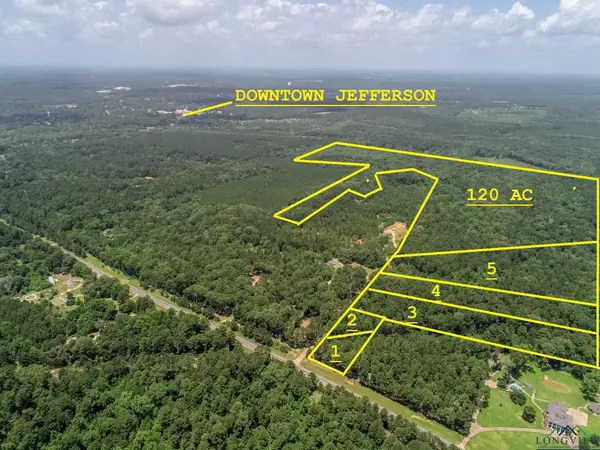 $112,500Active8.5 Acres
8.6 ACRES FM 134, Jefferson, TX 75657
MLS# 20254460Listed by: TX FARMS & RANCHES/PARK VILLAGE- New
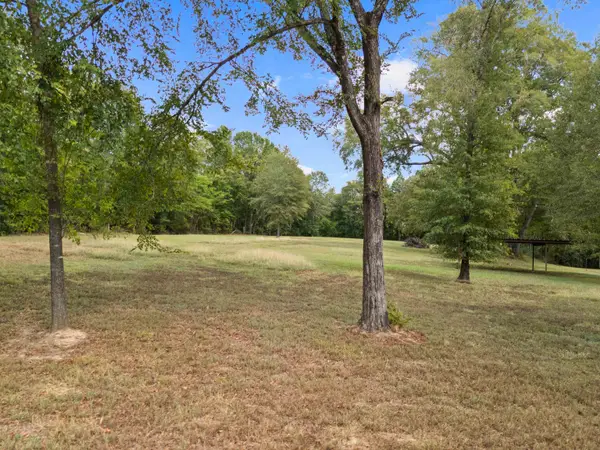 $99,500Active2.29 Acres
TBD Martin Luther King Drive, Jefferson, TX 75657
MLS# 20266536Listed by: CENTURY 21 A SELECT GROUP - New
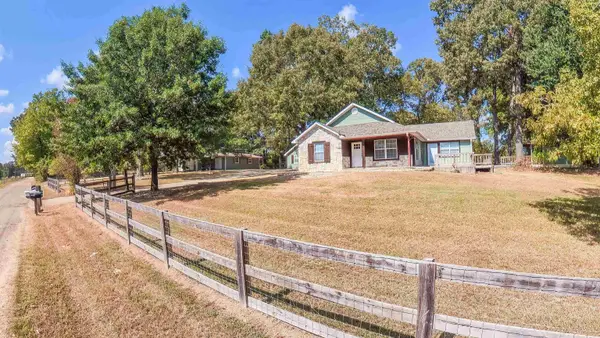 $449,900Active2 beds 2 baths1,405 sq. ft.
237 LAKEVIEW CIRCLE, Jefferson, TX 75657
MLS# 20266482Listed by: SCM REALTY - New
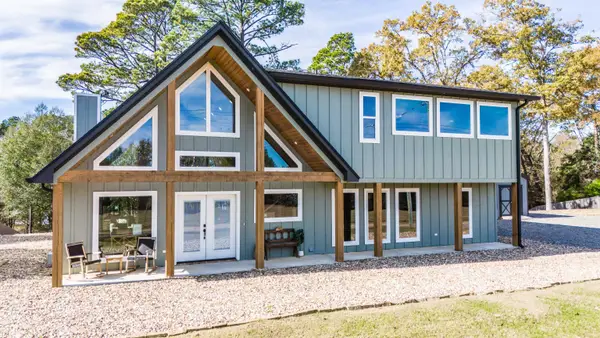 $549,900Active3 beds 3 baths3,160 sq. ft.
449 Lakeview Circle, Jefferson, TX 75657
MLS# 20266485Listed by: SCM REALTY  $669,000Active3 beds 2 baths1,560 sq. ft.
2924 US Highway 59, Jefferson, TX 75657
MLS# 20266423Listed by: CENTURY 21 PLATINUM PARTNERS


Protect your home and budget from life's surprises with an Assurant Home Warranty, backed by a partner that supports you through every step of homeownership. Explore Plans.
©2026 Century 21 Real Estate LLC. All rights reserved. CENTURY 21®, the CENTURY 21 Logo and C21® are service marks owned by Century 21 Real Estate LLC. Century 21 Real Estate LLC fully supports the principles of the Fair Housing Act and the Equal Opportunity Act. Each office is independently owned and operated. Listing information is deemed reliable but not guaranteed accurate.