
17120 Northlake Hills Dr, Jonestown, TX 78645
Local realty services provided by:CENTURY 21 North East
Listed by: nicole crenshaw
Office: serhant texas, llc.
MLS#:3986827
Source:ACTRIS
Price summary
- Price:$1,599,000
- Price per sq. ft.:$380.71
- Monthly HOA dues:$35.25
About this home
Hidden behind the gates of Northlake Hills, this rare 8.5-acre Lake Travis estate offers something almost impossible to find—privacy, deep waterfront, and the freedom to live life without compromise.
Wake up to panoramic lake views and the serenity of the Texas Hill Country. Sip your morning coffee as the lake comes to life, then choose your adventure. Spend the day cruising Lake Travis, relaxing poolside, exploring your own acreage on ATVs, or paddleboarding at sunrise. Here, every day feels like a vacation.
Designed for both entertaining and everyday living, the 4-bedroom, 3.5-bath residence offers 4,200 square feet of thoughtfully designed space. Expansive lake views fill the home, while a dedicated media room, game room, and climate-controlled home gym provide room for everyone to unwind.
The private boat dock is built for lake life, complete with one boat slip and two jet ski lifts, making spontaneous days on the water effortless.
As the sun sets, gather with friends by the pool, dine under the stars, or simply enjoy the peace and quiet that comes from owning one of Lake Travis' most extraordinary waterfront properties. Just a short drive from Austin, you'll feel a world away from it all. After all, the best luxury isn't just what you own. It's how you live. All information is deemed reliable but not guaranteed. Buyer to independently verify all information and conduct their own due diligence....
Contact an agent
Home facts
- Year built:2005
- Listing ID #:3986827
- Updated:July 28, 2026 at 10:24 AM
Rooms and interior
- Bedrooms:4
- Total bathrooms:4
- Full bathrooms:3
- Half bathrooms:1
- Flooring:Carpet, Tile, Wood
- Kitchen Description:Built-In Oven(s), Dishwasher, Disposal, Double Oven, Exhaust Fan, Gas Cooktop, Microwave, Oven
- Living area:4,200 sq. ft.
Heating and cooling
- Cooling:Central, Electric
- Heating:Central, Electric
- Central air:Yes
Structure and exterior
- Roof:Composition
- Year built:2005
- Building area:4,200 sq. ft.
- Lot area:8.5 Acres
- Lot Features:Back Yard, Front Yard, Landscaped, Many Trees, Open Lot, Sloped Down, Sprinkler - Automatic, Trees-Heavy
- Construction Materials:Brick, Masonry All Sides
- Exterior Features:Balcony, Exterior Steps, Gutters Full, Private Yard
- Foundation Description:Slab
Schools
- High school:Lago Vista
- Elementary school:Lago Vista
Utilities
- Water:Public
- Sewer:Septic Tank
Finances and disclosures
- Price:$1,599,000
- Price per sq. ft.:$380.71
- Tax amount:$37,733 (2025)
Features and amenities
- Appliances:Built-In Oven(s), Dishwasher, Disposal, Double Oven, Electric Water Heater, Exhaust Fan, Gas Cooktop, Microwave, Oven, Washer, Washer/Dryer
- Laundry features:Washer, Washer/Dryer
- Amenities:Bookcases, Chandelier, Pantry
Parking
- Total parking spaces:5
- Parking description:Attached, Garage, Garage Door Opener, Garage Faces Front
- Garage:Yes
- Garage spaces:4
New listings near 17120 Northlake Hills Dr
- New
 $69,500Active0.12 Acres
18308 Center St, Jonestown, TX 78645
MLS# 8483738Listed by: REALTY TEXAS LLC - New
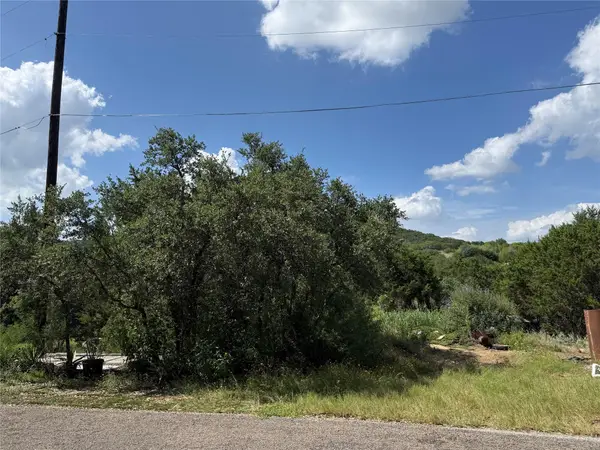 $69,995Active0.18 Acres
18402 Roundrock Rd, Leander, TX 78645
MLS# 4397806Listed by: KELLER WILLIAMS REALTY C. P. - New
 $289,880Active2 beds 1 baths1,042 sq. ft.
18406 Roundrock Rd, Jonestown, TX 78645
MLS# 2551964Listed by: COLDWELL BANKER REALTY - New
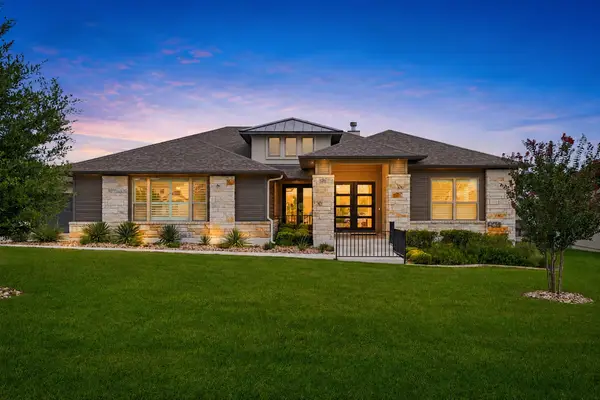 $1,100,000Active4 beds 4 baths3,558 sq. ft.
6708 Adventures Pl, Jonestown, TX 78645
MLS# 7685832Listed by: COMPASS RE TEXAS, LLC - New
 $549,000Active3 beds 3 baths2,209 sq. ft.
11111 Elm St, Jonestown, TX 78645
MLS# 4455316Listed by: IGNITE REAL ESTATE GROUP - New
 $1,549,000Active5 beds 4 baths4,130 sq. ft.
17408 Regatta View Dr, Jonestown, TX 78645
MLS# 7661813Listed by: EXP REALTY, LLC - New
 $550,000Active15.36 Acres
00 F M Road 1431, Jonestown, TX 78645
MLS# 2908901Listed by: EXP REALTY, LLC - New
 $1,490,000Active3 beds 4 baths2,911 sq. ft.
17904 Crystal Cv, Jonestown, TX 78645
MLS# 6138113Listed by: COMPASS RE TEXAS, LLC - New
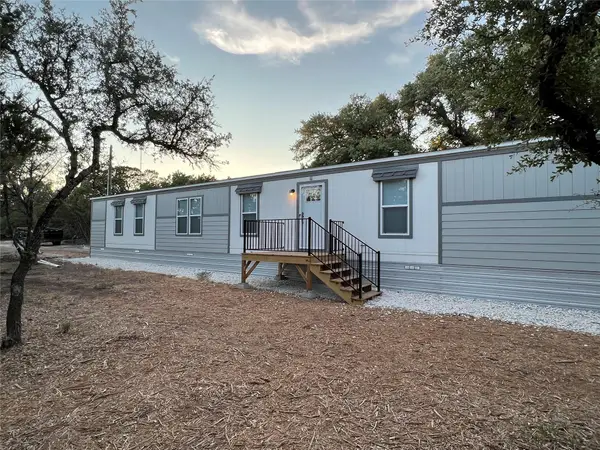 $459,000Active-- beds -- baths2,624 sq. ft.
11369 Mountain Top Cir, Jonestown, TX 78645
MLS# 3008828Listed by: DALLAS GRANT, BROKER


Protect your home and budget from life's surprises with an Assurant Home Warranty, backed by a partner that supports you through every step of homeownership. Explore Plans.
©2026 Century 21 Real Estate LLC. All rights reserved. CENTURY 21®, the CENTURY 21 Logo and C21® are service marks owned by Century 21 Real Estate LLC. Century 21 Real Estate LLC fully supports the principles of the Fair Housing Act and the Equal Opportunity Act. Each office is independently owned and operated. Listing information is deemed reliable but not guaranteed accurate.