
17704 Regatta View Dr, Jonestown, TX 78645
Local realty services provided by:CENTURY 21 Judge Fite Company
Listed by: jason grimm
Office: silverton real estate
MLS#:7929141
Source:ACTRIS
Price summary
- Price:$949,000
- Price per sq. ft.:$282.1
- Monthly HOA dues:$205
About this home
Location. Location. Location. Tucked behind the gates of The Hollows, this spacious custom home offers an exceptional opportunity to enjoy resort-style Lake Travis living just a short walk from the community pool, world-class marina, fitness center, waterfront park, seasonal restaurant and more.
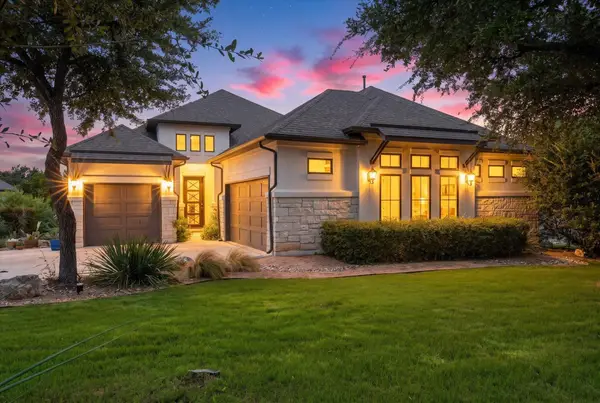
Set on an acre lot, the home features a timeless tile roof, stone and stucco exterior, and an oversized three-car garage with cedar-clad doors. The property offers privacy, beautiful Hill Country views and a generous backyard with plenty of room for a future pool.
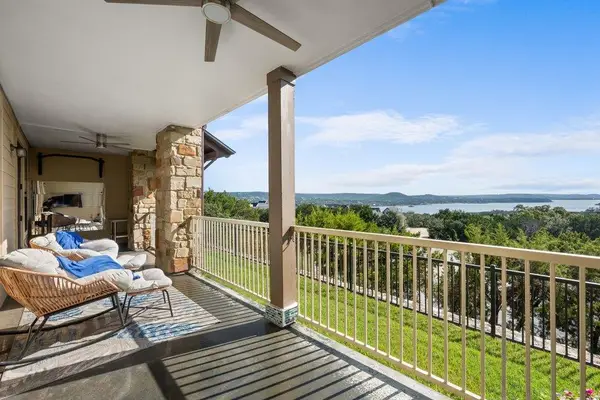
One of the expansive covered decks overlooks the Hill Country and mature trees, creating the perfect setting for everyday relaxation or entertaining. Gather beneath the pine-clad ceiling, watch the game by the outdoor fireplace, or fire up the built-in grill for dinner with family and friends.
Inside, the roomy custom floor plan is designed for relaxed Hill Country living, with a dedicated office, two dining areas, and a comfortable game room that opens to an additional covered patio. With multiple indoor and outdoor spaces to unwind or entertain, peaceful views, privacy, and easy access to The Hollows’ resort-style amenities, this is a truly special opportunity at under $1 million....
Contact an agent
Home facts
- Year built:2007
- Subdivision & Development:The Hollows
- Listing ID #:7929141
- Updated:November 21, 2026 at 11:51 PM
Rooms and interior
- Bedrooms:3
- Total bathrooms:3
- Full bathrooms:2
- Half bathrooms:1
- Flooring:Carpet, Tile
- Kitchen Description:Dishwasher, Disposal, Double Oven, Microwave, Oven, Propane Cooktop, Stainless Steel Appliance(s)
- Living area:3,364 sq. ft.
Heating and cooling
- Cooling:Central
- Heating:Central
- Central air:Yes
Structure and exterior
- Roof:Tile
- Year built:2007
- Building area:3,364 sq. ft.
- Lot area:1.02 Acres
- Lot Features:Back Yard, Close to Clubhouse, Front Yard, Gentle Sloping, Landscaped, Many Trees, Trees-Large (Over 40 Ft)
- Construction Materials:Masonry All Sides, Stone Veneer, Stucco
- Exterior Features:Barbecue, Outdoor Grill, Private Yard
- Foundation Description:Slab
Schools
- High school:Lago Vista
- Elementary school:Lago Vista
Utilities
- Water:Private
- Sewer:Public Sewer
Finances and disclosures
- Price:$949,000
- Price per sq. ft.:$282.1
- Tax amount:$25,636 (2025)
Features and amenities
- Appliances:Dishwasher, Disposal, Double Oven, Microwave, Oven, Propane Cooktop, RNGHD, Stainless Steel Appliance(s), Water Heater
- Amenities:Bookcases, Pantry
Parking
- Total parking spaces:5
- Parking description:Attached, Door-Multi, Garage Faces Side
- Garage:Yes
- Garage spaces:3
New listings near 17704 Regatta View Dr
- New
 $925,000Active1.99 Acres
4601 Destination Way, Jonestown, TX 78645
MLS# 7153557Listed by: RESIDENT REALTY, LTD. - New
 $949,000Active3 beds 3 baths3,364 sq. ft.
17704 Regatta View Dr, Jonestown, TX 78645
MLS# 7929141Listed by: SILVERTON REAL ESTATE - New
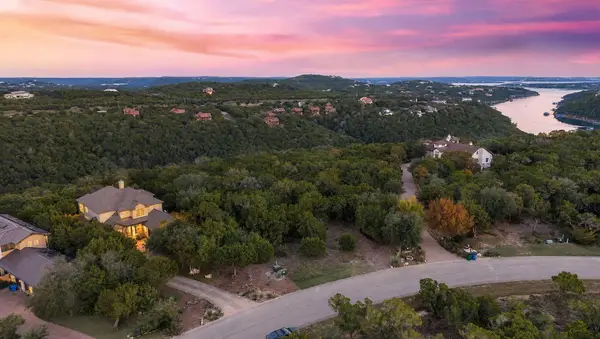 $950,000Active5 beds 5 baths3,915 sq. ft.
19100 Leisure Ln, Lago Vista, TX 78645
MLS# 9902661Listed by: COMPASS RE TEXAS, LLC - New
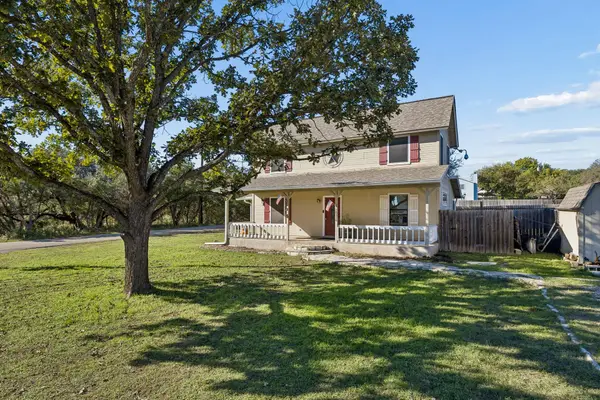 $450,000Active4 beds 3 baths1,872 sq. ft.
18316 Center St, Jonestown, TX 78645
MLS# 8257664Listed by: SPROUT REALTY  $580,000Active3 beds 4 baths2,470 sq. ft.
18206 Fair Ln, Jonestown, TX 78645
MLS# 4879227Listed by: CORNERSTONE PARTNERS REALTY- New
 $1,000,000Active16.6 Acres
TBD Breeze Way, Jonestown, TX 78645
MLS# 7445099Listed by: COMPASS RE TEXAS, LLC - New
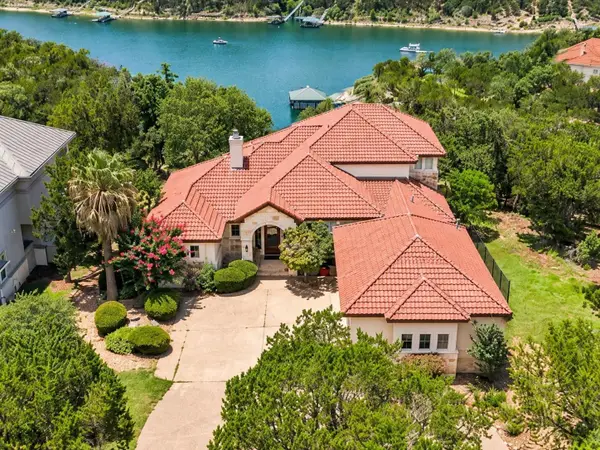 $1,625,000Active4 beds 4 baths3,330 sq. ft.
7304 Matisse Pointe Dr, Jonestown, TX 78645
MLS# 8009641Listed by: ENGEL & VOLKERS AUSTIN - New
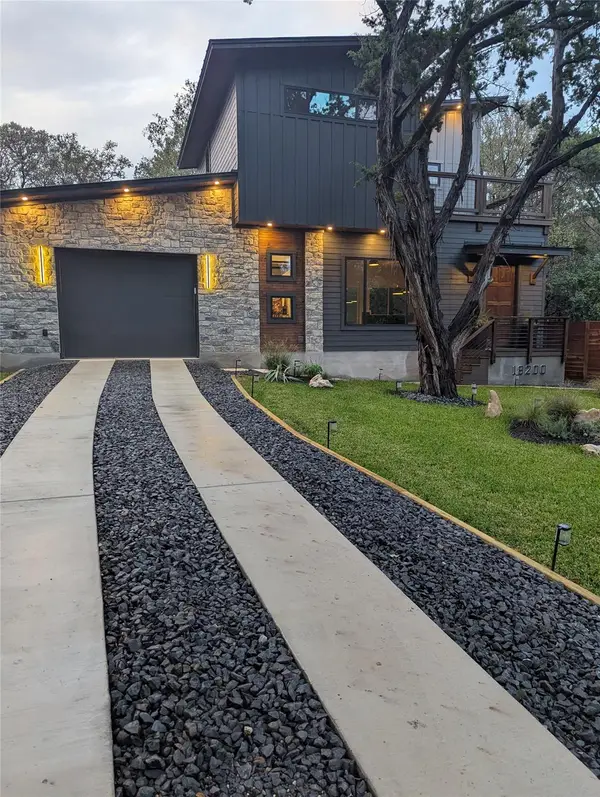 $549,000Active2 beds 2 baths1,322 sq. ft.
18200 Center St, Jonestown, TX 78645
MLS# 5151579Listed by: KRISTY PETREE - New
 $425,000Active2 beds 2 baths1,068 sq. ft.
17708 Maritime Point Dr #101, Jonestown, TX 78645
MLS# 4149070Listed by: TEAM WEST REAL ESTATE LLC - New
 $835,000Active3 beds 4 baths2,714 sq. ft.
19301 Leisure Ln, Jonestown, TX 78645
MLS# 8153898Listed by: PURE REALTY


Protect your home and budget from life's surprises with an Assurant Home Warranty, backed by a partner that supports you through every step of homeownership. Explore Plans.
©2026 Century 21 Real Estate LLC. All rights reserved. CENTURY 21®, the CENTURY 21 Logo and C21® are service marks owned by Century 21 Real Estate LLC. Century 21 Real Estate LLC fully supports the principles of the Fair Housing Act and the Equal Opportunity Act. Each office is independently owned and operated. Listing information is deemed reliable but not guaranteed accurate.