
19 Plover Street, Joshua, TX 76058
Local realty services provided by:CENTURY 21 Elite
19 Plover Street,Joshua, TX 76058
$459,990
- 3 Beds
- 3 Baths
- 2,904 sq. ft.
- Single family
- Active
Listed by: ben caballero
Office: homesusa.com
MLS#:21426459
Source:GDAR
Price summary
- Price:$459,990
- Price per sq. ft.:$158.4
- Monthly HOA dues:$22
About this home
MLS# 21426459 - Built by Risewell Homes - January 2027 completion ~ The Meridian offers a dynamic two-story layout with three bedrooms, 2.5 baths, a game room, and a two-car garage, available in five distinctive elevations. The first floor centers around an open kitchen, dining area, and living room, creating a natural place to gather. A large island provides plenty of room for meal prep or casual seating, while the walk-in pantry keeps everyday essentials conveniently within reach. Near the foyer, a flex room adds valuable space that can be tailored as a home office, hobby room, or optional fourth bedroom. The primary suite is conveniently located on the first floor, complete with an ensuite bath and an expansive walk-in closet. Upstairs, two secondary bedrooms and a full bath surround a dedicated game room, giving the second floor its own space for recreation and relaxation. The Meridian also offers extensive opportunities for personalization, including an optional fourth bedroom with a private bath, fifth bedroom, media room, enhanced kitchen, super shower, three-car garage, and multiple covered patio configurations. With entertaining spaces across both floors and options to add bedrooms or a media room, The Meridian gives homeowners the freedom to shape the home around what matters most to them....
Contact an agent
Home facts
- Year built:2026
- Subdivision & Development:Mockingbird Hills
- Listing ID #:21426459
- Added:1 day(s) ago
- Updated:November 03, 2026 at 04:18 PM
Rooms and interior
- Bedrooms:3
- Total bathrooms:3
- Full bathrooms:2
- Half bathrooms:1
- Flooring:Carpet, Tile, Wood
- Kitchen Description:Dishwasher, Disposal, Electric Cooktop, Electric Oven, Microwave
- Living area:2,904 sq. ft.
Heating and cooling
- Cooling:Ceiling Fans, Central Air, Electric, Zoned
- Heating:Central, Electric, Heat Pump, Zoned
- Central air:Yes
Structure and exterior
- Roof:Composition
- Year built:2026
- Building area:2,904 sq. ft.
- Lot area:0.18 Acres
- Lot Features:Landscaped, Sprinkler System, Subdivision
- Architectural Style:Traditional
- Construction Materials:Brick, Fiber Cement, Stone
- Foundation Description:Slab
- Levels:2 Story
Schools
- High school:Joshua
- Middle school:Loflin
- Elementary school:Staples
Finances and disclosures
- Price:$459,990
- Price per sq. ft.:$158.4
Features and amenities
- Appliances:Dishwasher, Disposal, Electric Cooktop, Electric Oven, Electric Water Heater, Microwave
- Amenities:Carbon Monoxide Detectors, Security System, Security System Owned, Smoke Detectors
Parking
- Garage:Yes
- Garage spaces:2
 Information provided, in part, by North Texas Real Estate Information Systems, Inc. Last Updated November 3, 2026 Listings with the NTREIS logo are listed by brokerages other than CENTURY 21 Elite. GDAR Member Broker: Mike Salter
New listings near 19 Plover Street
- New
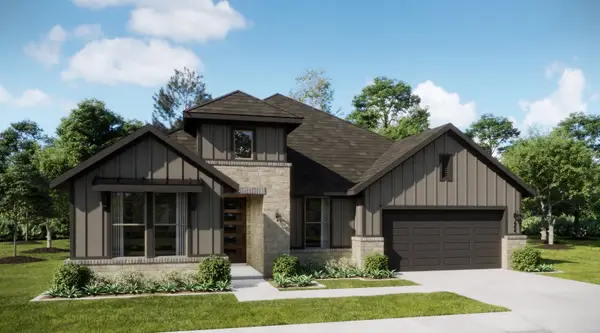 $435,990Active4 beds 4 baths2,529 sq. ft.
23 Plover Street, Joshua, TX 76058
MLS# 21426480Listed by: HOMESUSA.COM - New
 $540,000Active5 beds 3 baths2,603 sq. ft.
9132 Alabama Street, Joshua, TX 76058
MLS# 21425093Listed by: REPUTED BROKERAGE - New
 $450,000Active1 beds 1 baths960 sq. ft.
6000 County Road 1022, Joshua, TX 76058
MLS# 21423496Listed by: POINT REALTY - New
 $550,000Active5 beds 3 baths2,130 sq. ft.
6712 Sundance Circle, Joshua, TX 76058
MLS# 21426017Listed by: REAL BROKER, LLC - New
 $500,000Active4 beds 4 baths3,025 sq. ft.
4220 Furrow Bend, Joshua, TX 76058
MLS# 21426118Listed by: CHESMAR HOMES - New
 $469,990Active4 beds 3 baths2,335 sq. ft.
4208 Furrow Bend, Joshua, TX 76058
MLS# 21426136Listed by: CHESMAR HOMES - New
 $1,950,000Active92.93 Acres
6156 Sky Road, Joshua, TX 76058
MLS# 21424089Listed by: REAL BROKER, LLC - New
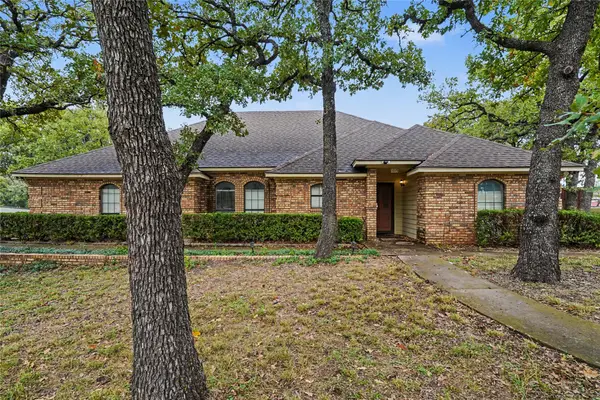 $450,000Active3 beds 3 baths2,398 sq. ft.
1015 Greenbriar Drive, Joshua, TX 76058
MLS# 21385683Listed by: MARK SPAIN REAL ESTATE - New
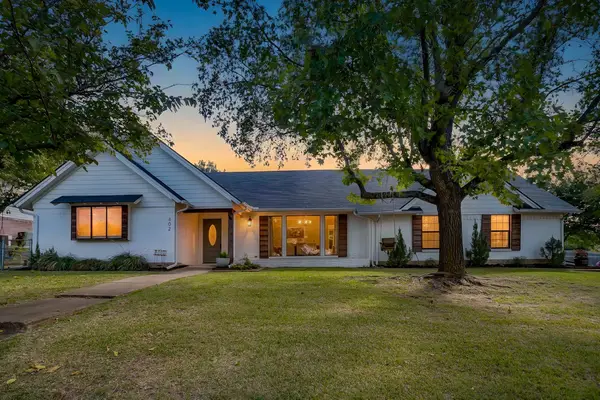 $374,900Active3 beds 2 baths2,116 sq. ft.
802 Country Club Drive, Joshua, TX 76058
MLS# 21420607Listed by: LEAGUE REAL ESTATE


Protect your home and budget from life's surprises with an Assurant Home Warranty, backed by a partner that supports you through every step of homeownership. Explore Plans.
©2026 Century 21 Real Estate LLC. All rights reserved. CENTURY 21®, the CENTURY 21 Logo and C21® are service marks owned by Century 21 Real Estate LLC. Century 21 Real Estate LLC fully supports the principles of the Fair Housing Act and the Equal Opportunity Act. Each office is independently owned and operated. Listing information is deemed reliable but not guaranteed accurate.