
23 Plover Street, Joshua, TX 76058
Local realty services provided by:CENTURY 21 Mike Bowman, Inc.
23 Plover Street,Joshua, TX 76058
$435,990
- 4 Beds
- 4 Baths
- 2,529 sq. ft.
- Single family
- Active
Listed by: ben caballero
Office: homesusa.com
MLS#:21426480
Source:GDAR
Price summary
- Price:$435,990
- Price per sq. ft.:$172.4
- Monthly HOA dues:$22
About this home
MLS# 21426480 - Built by Risewell Homes - January 2027 completion ~ Designed with space to gather and room to unwind, The Lumen offers four bedrooms, 3.5 baths, and a two-car garage across a spacious single-story layout. At the center of the home, the living room opens directly to the kitchen and dining area, creating an easy flow for entertaining, family dinners, and everyday routines. The kitchen features an oversized island, walk-in pantry, and generous workspace, with an enhanced kitchen option available for those looking for even more functionality. The primary suite is tucked into its own corner of the home, creating separation from the three secondary bedrooms. Its ensuite bath features dual vanities and connects to a large walk-in closet, while an optional bay window or super shower can elevate the space even further. Each secondary bedroom is positioned near a full bath, giving family members and overnight guests comfortable spaces of their own. Just beyond the main living area, the covered patio offers a welcoming place to enjoy the outdoors and can be extended for even more entertaining space. Additional options, including sliding glass doors, a fireplace, and a three-car garage, provide opportunities to personalize the home. With generous spaces thoughtfully arranged across one level, The Lumen makes it easy to stay connected while still giving everyone room of their own....
Contact an agent
Home facts
- Year built:2026
- Subdivision & Development:Mockingbird Hills
- Listing ID #:21426480
- Added:1 day(s) ago
- Updated:November 03, 2026 at 04:17 PM
Rooms and interior
- Bedrooms:4
- Total bathrooms:4
- Full bathrooms:3
- Half bathrooms:1
- Flooring:Carpet, Tile, Wood
- Kitchen Description:Dishwasher, Disposal, Electric Cooktop, Electric Oven, Microwave
- Living area:2,529 sq. ft.
Heating and cooling
- Cooling:Ceiling Fans, Central Air, Electric, Zoned
- Heating:Central, Electric, Heat Pump, Zoned
- Central air:Yes
Structure and exterior
- Roof:Composition
- Year built:2026
- Building area:2,529 sq. ft.
- Lot area:0.18 Acres
- Lot Features:Landscaped, Sprinkler System, Subdivision
- Architectural Style:Traditional
- Construction Materials:Brick, Fiber Cement, Stone
- Foundation Description:Slab
- Levels:1 Story
Schools
- High school:Joshua
- Middle school:Loflin
- Elementary school:Staples
Finances and disclosures
- Price:$435,990
- Price per sq. ft.:$172.4
Features and amenities
- Appliances:Dishwasher, Disposal, Electric Cooktop, Electric Oven, Electric Water Heater, Microwave
- Amenities:Carbon Monoxide Detectors, Security System, Security System Owned, Smoke Detectors
Parking
- Garage:Yes
- Garage spaces:2
 Information provided, in part, by North Texas Real Estate Information Systems, Inc. Last Updated November 3, 2026 Listings with the NTREIS logo are listed by brokerages other than CENTURY 21 Mike Bowman, Inc.. GDAR Member Broker: Dave Bowman
New listings near 23 Plover Street
- New
 $540,000Active5 beds 3 baths2,603 sq. ft.
9132 Alabama Street, Joshua, TX 76058
MLS# 21425093Listed by: REPUTED BROKERAGE - New
 $459,990Active3 beds 3 baths2,904 sq. ft.
19 Plover Street, Joshua, TX 76058
MLS# 21426459Listed by: HOMESUSA.COM - New
 $450,000Active1 beds 1 baths960 sq. ft.
6000 County Road 1022, Joshua, TX 76058
MLS# 21423496Listed by: POINT REALTY - New
 $550,000Active5 beds 3 baths2,130 sq. ft.
6712 Sundance Circle, Joshua, TX 76058
MLS# 21426017Listed by: REAL BROKER, LLC - New
 $500,000Active4 beds 4 baths3,025 sq. ft.
4220 Furrow Bend, Joshua, TX 76058
MLS# 21426118Listed by: CHESMAR HOMES - New
 $469,990Active4 beds 3 baths2,335 sq. ft.
4208 Furrow Bend, Joshua, TX 76058
MLS# 21426136Listed by: CHESMAR HOMES - New
 $1,950,000Active92.93 Acres
6156 Sky Road, Joshua, TX 76058
MLS# 21424089Listed by: REAL BROKER, LLC - New
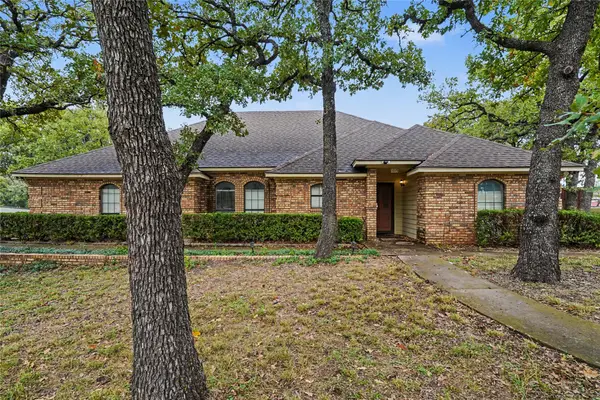 $450,000Active3 beds 3 baths2,398 sq. ft.
1015 Greenbriar Drive, Joshua, TX 76058
MLS# 21385683Listed by: MARK SPAIN REAL ESTATE - New
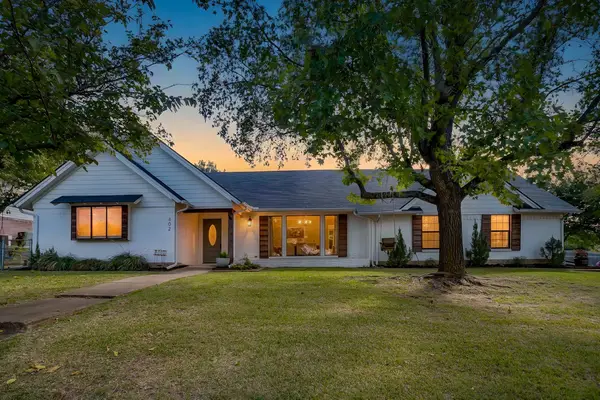 $374,900Active3 beds 2 baths2,116 sq. ft.
802 Country Club Drive, Joshua, TX 76058
MLS# 21420607Listed by: LEAGUE REAL ESTATE


Protect your home and budget from life's surprises with an Assurant Home Warranty, backed by a partner that supports you through every step of homeownership. Explore Plans.
©2026 Century 21 Real Estate LLC. All rights reserved. CENTURY 21®, the CENTURY 21 Logo and C21® are service marks owned by Century 21 Real Estate LLC. Century 21 Real Estate LLC fully supports the principles of the Fair Housing Act and the Equal Opportunity Act. Each office is independently owned and operated. Listing information is deemed reliable but not guaranteed accurate.