
1025 Mumms Field Drive, Justin Roanoke, TX 76247
Local realty services provided by:CENTURY 21 Crew
1025 Mumms Field Drive,Fort Worth, TX 76247
$575,941
- 4 Beds
- 4 Baths
- 2,932 sq. ft.
- Single family
- Active
Listed by: ben caballero
Office: homesusa.com
MLS#:21353792
Source:GDAR
Price summary
- Price:$575,941
- Price per sq. ft.:$196.43
- Monthly HOA dues:$66.67
About this home
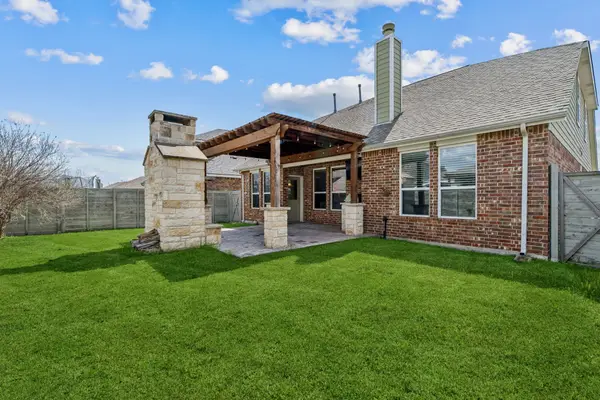
MLS# 21353792- Built by Coventry Homes - Nov 27 2026 completion! ~ Discover the Bremond floorplan by Coventry Homes, offering 4 bedrooms, 4 full baths, a private study, and a media room. This home features an open-concept layout with a spacious kitchen, large island, and walk-in pantry. The luxurious primary suite includes a spa-like bath with a walk-in shower and dual walk-in closets, while generously sized secondary bedrooms provide comfort for family and guests. Schedule your private tour today!
Contact an agent
Home facts
- Year built:2026
- Subdivision & Development:Wildflower Ranch
- Listing ID #:21353792
- Added:1 day(s) ago
- Updated:August 07, 2026 at 09:50 PM
Rooms and interior
- Bedrooms:4
- Total bathrooms:4
- Full bathrooms:4
- Flooring:Carpet, Tile
- Kitchen Description:Built In Gas Range, Convection Oven, Dishwasher, Disposal, Microwave
- Living area:2,932 sq. ft.
Structure and exterior
- Roof:Composition
- Year built:2026
- Building area:2,932 sq. ft.
- Lot area:0.16 Acres
- Lot Features:Interior Lot, Landscaped, Sprinkler System, Subdivision
- Architectural Style:Traditional
- Construction Materials:Brick, Frame, Wood Siding
- Foundation Description:Slab
- Levels:1 Story
Schools
- High school:Northwest
- Middle school:Pike
- Elementary school:Alan and Andra Perrin
Finances and disclosures
- Price:$575,941
- Price per sq. ft.:$196.43
Features and amenities
- Appliances:Built In Gas Range, Convection Oven, Dishwasher, Disposal, Microwave, Tankless Water Heater
- Amenities:Carbon Monoxide Detectors, Prewired, Smoke Detectors
Parking
- Garage:Yes
- Garage spaces:3
 Information provided, in part, by North Texas Real Estate Information Systems, Inc. Last Updated August 7, 2026 Listings with the NTREIS logo are listed by brokerages other than CENTURY 21 Crew. GDAR Member Broker: William Medlock
New listings near 1025 Mumms Field Drive
- Open Sat, 1 to 3pmNew
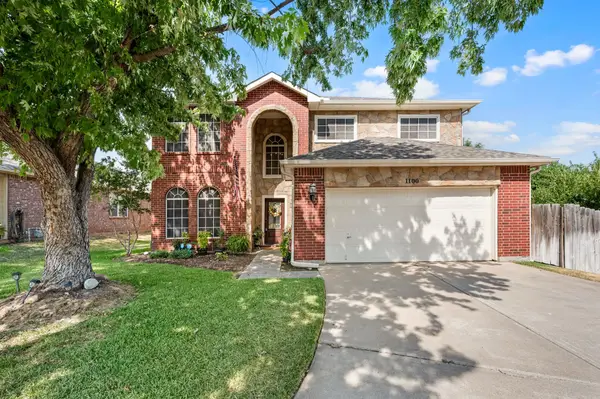 $475,000Active4 beds 3 baths2,531 sq. ft.
1100 Indian Trail Court, Roanoke, TX 76262
MLS# 21345554Listed by: THE WALL TEAM REALTY ASSOC - New
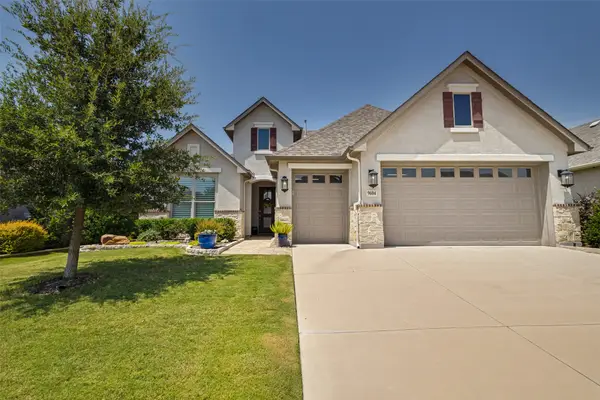 $610,000Active2 beds 3 baths2,005 sq. ft.
9604 Greenstone Way, Denton, TX 76207
MLS# 21351945Listed by: COLDWELL BANKER REALTY FRISCO - New
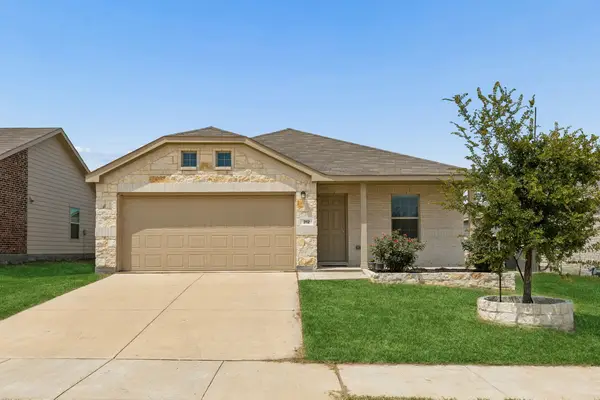 $270,000Active3 beds 2 baths1,268 sq. ft.
312 Dry Canyon Way, Fort Worth, TX 76052
MLS# 21353000Listed by: REDFIN CORPORATION - New
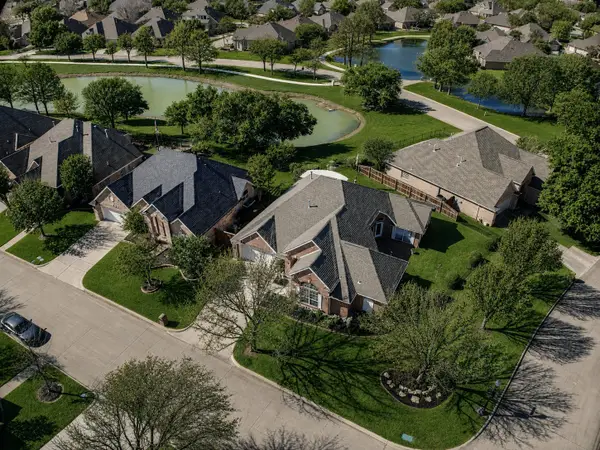 $685,000Active3 beds 2 baths2,328 sq. ft.
319 Lakewood Drive, Trophy Club, TX 76262
MLS# 21352003Listed by: KELLER WILLIAMS REALTY - New
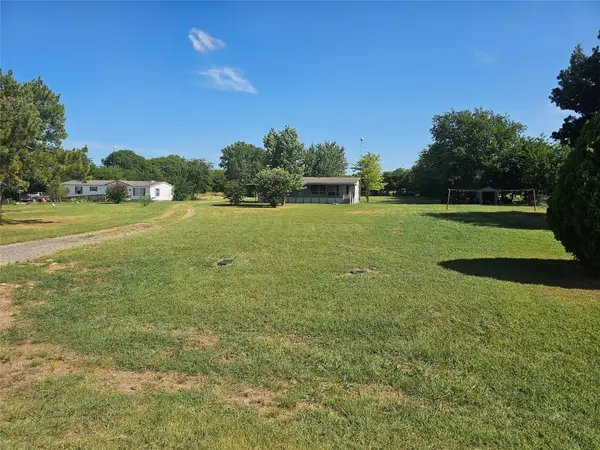 $200,000Active3 beds 2 baths1,120 sq. ft.
9870 Meadow Ranch Road, Dish, TX 76247
MLS# 21353366Listed by: COLDWELL BANKER APEX, REALTORS - New
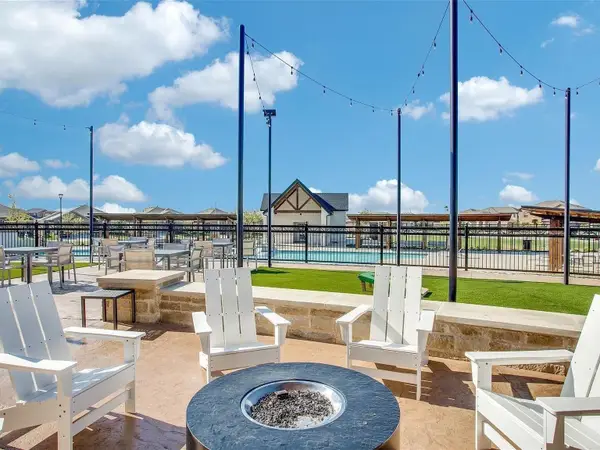 $349,500Active3 beds 2 baths1,656 sq. ft.
1049 Kirkham Way, Fort Worth, TX 76247
MLS# 21340464Listed by: KELLER WILLIAMS CENTRAL - Open Sat, 1 to 3pmNew
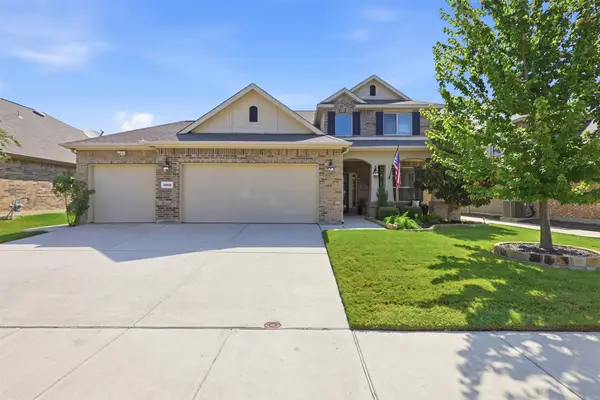 $470,000Active4 beds 4 baths2,836 sq. ft.
14612 Viking Lane, Fort Worth, TX 76052
MLS# 21350694Listed by: MARTIN REALTY GROUP - New
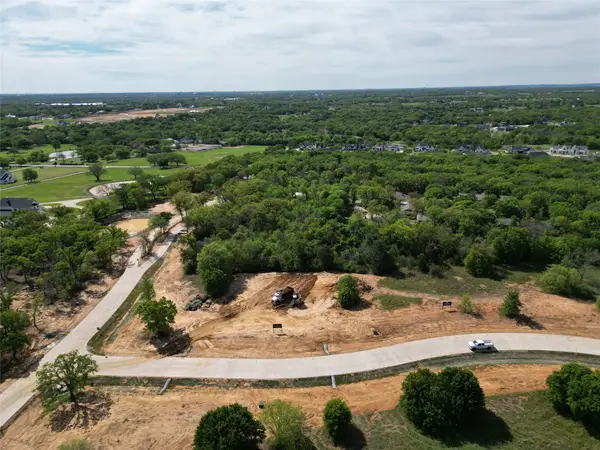 $725,000Active1.01 Acres
1111 Ellen Donald Lane, Argyle, TX 76226
MLS# 21352336Listed by: BRIGGS FREEMAN SOTHEBY'S INT'L - New
 $440,000Active5 beds 3 baths2,774 sq. ft.
1808 Kaiser Cove, Argyle, TX 76226
MLS# 21352491Listed by: COLDWELL BANKER APEX, REALTORS


Protect your home and budget from life's surprises with an Assurant Home Warranty, backed by a partner that supports you through every step of homeownership. Explore Plans.
©2026 Century 21 Real Estate LLC. All rights reserved. CENTURY 21®, the CENTURY 21 Logo and C21® are service marks owned by Century 21 Real Estate LLC. Century 21 Real Estate LLC fully supports the principles of the Fair Housing Act and the Equal Opportunity Act. Each office is independently owned and operated. Listing information is deemed reliable but not guaranteed accurate.