
6641 Elderberry Way, Justin Roanoke, TX 76226
Local realty services provided by:CENTURY 21 Judge Fite Company
6641 Elderberry Way,Flower Mound, TX 76226
$800,000
- 4 Beds
- 4 Baths
- 2,869 sq. ft.
- Single family
- Active
Upcoming open houses
- Sun, Oct 1801:00 pm - 03:00 pm
Listed by: sandy bolinger
Office: keller williams realty-fm
MLS#:21412313
Source:GDAR
Price summary
- Price:$800,000
- Price per sq. ft.:$278.84
- Monthly HOA dues:$202.67
About this home
Exceptional main-level living meets resort-style outdoor entertaining in this beautifully appointed Canyon Falls home. All four bedrooms—including the spacious primary suite—are located on the first floor, while an upstairs game room and separate media room provide flexible space for recreation, guests or everyday overflow.
The open-concept living area features wood flooring, a dramatic floor-to-ceiling tiled fireplace and an easy connection to the kitchen and breakfast area. The beautifully designed kitchen offers white Shaker-style cabinetry, illuminated glass-front display cabinets, granite countertops, a striking black subway-tile backsplash, built-in double ovens, a gas cooktop and a generous center island with seating.
The primary suite includes a spacious bath with two separate vanities, a garden tub and a glass-enclosed shower. Additional highlights include decorative lighting, smart-home features and a true three-car swing-entry garage with separate double and single doors.
Step outside to a private backyard retreat featuring a beautiful swimming pool, covered patio and built-in outdoor grill and kitchen area. Backing to mature trees rather than another row of homes, the quarter-acre property offers additional privacy and a peaceful natural backdrop.
Located in the Flower Mound section of Canyon Falls with NO PID and NO MUD—an important tax advantage compared with many surrounding communities. Canyon Falls residents enjoy resort-style pools, clubhouse, fitness center, splash pad, dog park, playgrounds and miles of scenic trails. Quarterly HOA dues include front-yard maintenance and Frontier internet and cable. Flower Mound address with Argyle ISD schools....
Contact an agent
Home facts
- Year built:2019
- Subdivision & Development:Canyon Falls
- Listing ID #:21412313
- Added:1 day(s) ago
- Updated:October 15, 2026 at 04:51 AM
Rooms and interior
- Bedrooms:4
- Total bathrooms:4
- Full bathrooms:2
- Half bathrooms:2
- Flooring:Combination
- Kitchen Description:Dishwasher, Disposal, Electric Oven, Gas Cooktop
- Living area:2,869 sq. ft.
Heating and cooling
- Cooling:Central Air
- Heating:Central
- Central air:Yes
Structure and exterior
- Roof:Composition
- Year built:2019
- Building area:2,869 sq. ft.
- Lot area:0.23 Acres
- Lot Features:Greenbelt, Sprinkler System, Subdivision
- Architectural Style:Traditional
- Construction Materials:Brick, Stone
Schools
- High school:Argyle
- Middle school:Argyle
- Elementary school:Argyle South
Finances and disclosures
- Price:$800,000
- Price per sq. ft.:$278.84
- Tax amount:$11,541
Features and amenities
- Appliances:Dishwasher, Disposal, Electric Oven, Gas Cooktop, Tankless Water Heater
- Amenities:Irrigation Equipment
- Smart home:Yes
Parking
- Garage:Yes
- Garage spaces:3
 Information provided, in part, by North Texas Real Estate Information Systems, Inc. Last Updated October 15, 2026 Listings with the NTREIS logo are listed by brokerages other than CENTURY 21 Judge Fite Company. GDAR Member Broker: Ashley Conlon
New listings near 6641 Elderberry Way
- New
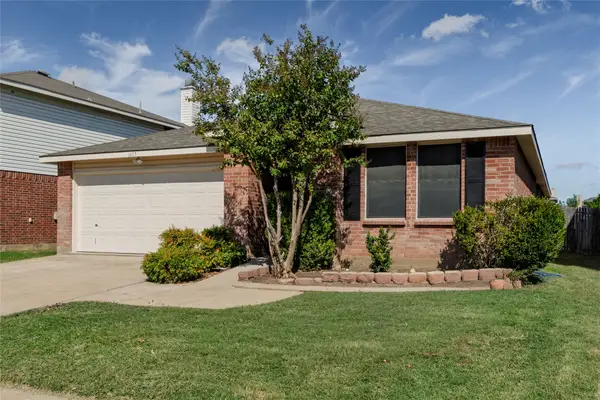 $289,000Active4 beds 2 baths2,093 sq. ft.
1617 Sierra Meadow Lane, Fort Worth, TX 76247
MLS# 21412378Listed by: GATEWAY PROPERTY GROUP - New
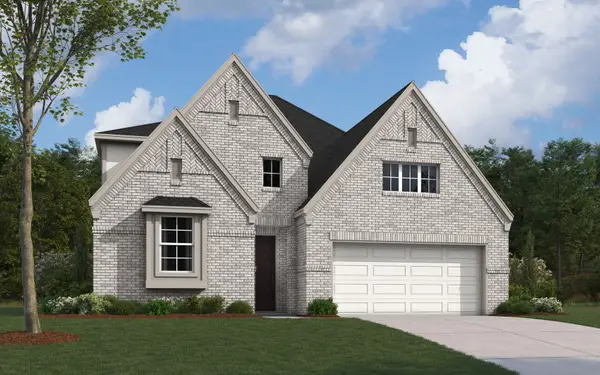 $555,160Active4 beds 4 baths3,309 sq. ft.
17149 Oxborough Drive, Justin, TX 76247
MLS# 21412198Listed by: HOMESUSA.COM - New
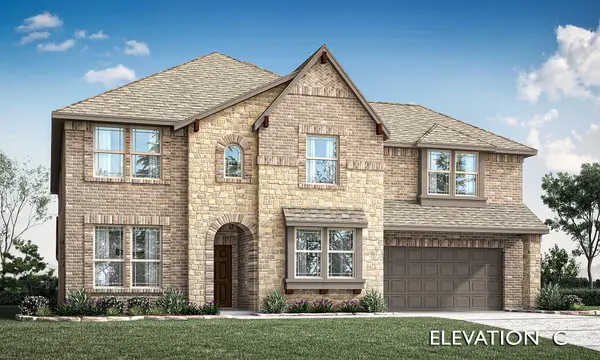 $701,911Active5 beds 4 baths3,780 sq. ft.
3201 Emerald Trace Drive, Denton, TX 76226
MLS# 21411746Listed by: VISIONS REALTY & INVESTMENTS - New
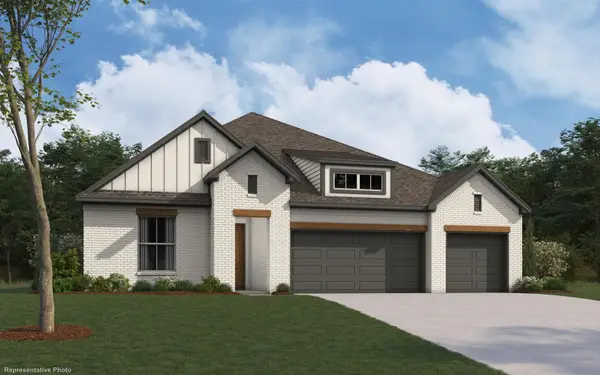 $567,256Active4 beds 4 baths2,796 sq. ft.
621 Brown Buck Avenue, Justin, TX 76247
MLS# 21412202Listed by: HOMESUSA.COM - Open Sat, 1 to 3pmNew
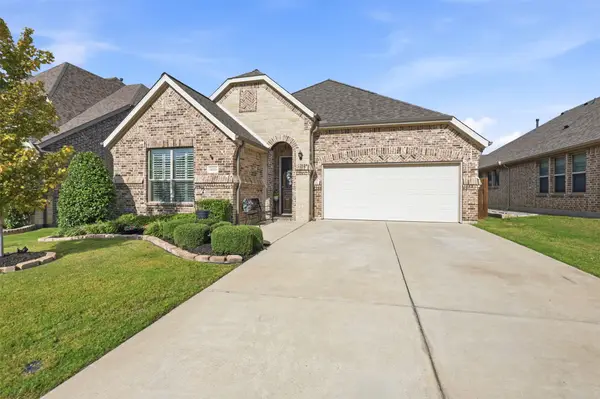 $455,000Active3 beds 3 baths2,112 sq. ft.
14616 Spitfire Trail, Fort Worth, TX 76262
MLS# 21404138Listed by: MARTIN REALTY GROUP - New
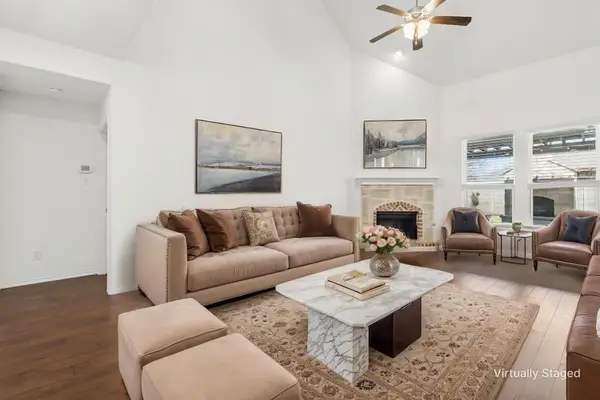 $425,000Active5 beds 3 baths2,774 sq. ft.
1808 Kaiser Cove, Argyle, TX 76226
MLS# 21410360Listed by: COLDWELL BANKER APEX, REALTORS - New
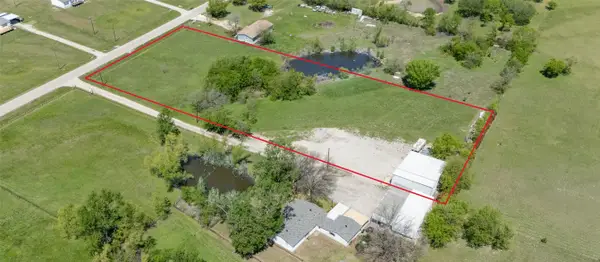 $325,000Active2.35 Acres
24131 Warbler Lane, Haslet, TX 76052
MLS# 21411142Listed by: LEGACY DFW REAL ESTATE - New
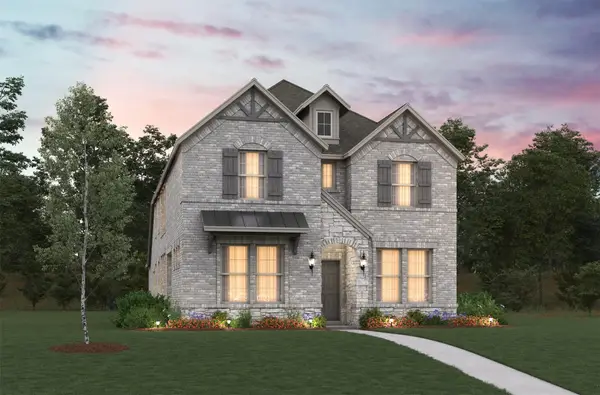 $483,635Active4 beds 4 baths2,950 sq. ft.
1464 Lady Bird Road, Justin, TX 76247
MLS# 21411901Listed by: RE/MAX DFW ASSOCIATES - New
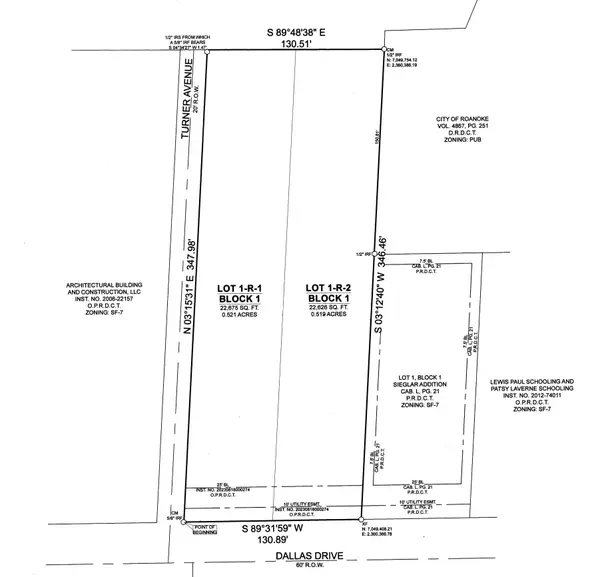 $400,000Active0.52 Acres
601 Dallas Drive, Roanoke, TX 76262
MLS# 21410473Listed by: COMPASS RE TEXAS, LLC


Protect your home and budget from life's surprises with an Assurant Home Warranty, backed by a partner that supports you through every step of homeownership. Explore Plans.
©2026 Century 21 Real Estate LLC. All rights reserved. CENTURY 21®, the CENTURY 21 Logo and C21® are service marks owned by Century 21 Real Estate LLC. Century 21 Real Estate LLC fully supports the principles of the Fair Housing Act and the Equal Opportunity Act. Each office is independently owned and operated. Listing information is deemed reliable but not guaranteed accurate.