
2120 Navada Way, Justin Roanoke, TX 76247
Local realty services provided by:CENTURY 21 Elite
Listed by: colin rosenthal
Office: dfw metro housing
MLS#:21335014
Source:GDAR
Price summary
- Price:$335,000
- Price per sq. ft.:$89.12
- Monthly HOA dues:$30
About this home
Exceptional space, thoughtful upgrades, and outstanding value come together in this well-maintained five-bedroom home. From the moment you enter, you'll appreciate the oversized rooms, formal living and dining areas, and inviting family room highlighted by a cozy wood-burning fireplace. The spacious kitchen is designed for both everyday living and entertaining with abundant cabinetry, generous counter space, slide-out storage, a hidden pan rack, and an impressive 151-bottle wine cooler.
The private downstairs primary suite offers a relaxing retreat with a sitting area, dual vanities, a garden tub, separate shower, and a large walk-in closet. Upstairs you'll find four generously sized secondary bedrooms, each with its own walk-in closet, along with a versatile game-media room.
Outside, enjoy a fully fenced backyard featuring a wood-burning outdoor fireplace and patio, creating the perfect setting for entertaining or unwinding after a long day. Additional highlights include dual HVAC systems, dual water heaters, a front storm door, and a two-car garage with built-in shelving for extra storage.
This is not your typical foreclosure. The home has been exceptionally well cared for and offers an incredible opportunity to own a spacious, feature-rich property with tremendous value and instant equity potential. Don't miss your chance to make it yours!
*****This is a REO bank-owned property that has already been foreclosed. Property will be conveyed by Special Warranty Deed. Seller will pay property taxes, HOA assessments and liens through closing. Vacant and available for immediate possession upon closing and funding. No loan assumption available; buyer must obtain new financing or pay cash. Seller will not negotiate repairs. Contract includes inspection and financing contingencies....
Contact an agent
Home facts
- Year built:2004
- Subdivision & Development:Harriet Creek Ranch Ph 1
- Listing ID #:21335014
- Added:57 day(s) ago
- Updated:September 13, 2026 at 07:30 AM
Rooms and interior
- Bedrooms:5
- Total bathrooms:4
- Full bathrooms:3
- Half bathrooms:1
- Kitchen Description:Dishwasher, Disposal, Electric Range, Microwave, Refrigerator, Wine Cooler
- Living area:3,759 sq. ft.
Heating and cooling
- Cooling:Ceiling Fans, Central Air
- Heating:Central, Electric
- Central air:Yes
Structure and exterior
- Year built:2004
- Building area:3,759 sq. ft.
- Lot area:0.16 Acres
- Architectural Style:Traditional
- Foundation Description:Slab
- Levels:2 Story
Schools
- High school:Northwest
- Middle school:Pike
- Elementary school:Clara Love
Finances and disclosures
- Price:$335,000
- Price per sq. ft.:$89.12
- Tax amount:$7,086
Features and amenities
- Appliances:Dishwasher, Disposal, Electric Range, Electric Water Heater, Microwave, Refrigerator, Wine Cooler
Parking
- Garage:Yes
- Garage spaces:2
 Information provided, in part, by North Texas Real Estate Information Systems, Inc. Last Updated September 13, 2026 Listings with the NTREIS logo are listed by brokerages other than CENTURY 21 Elite. GDAR Member Broker: Mike Salter
New listings near 2120 Navada Way
- New
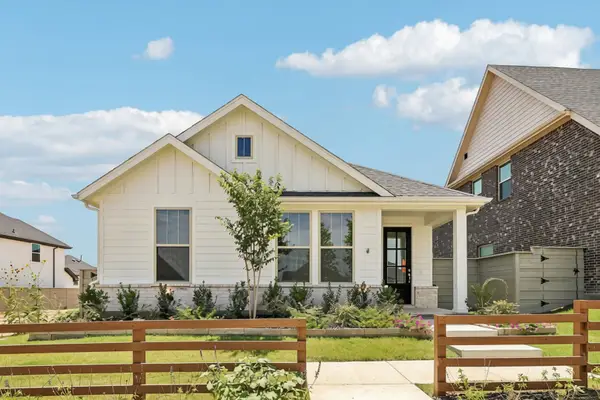 $339,990Active3 beds 2 baths1,515 sq. ft.
8721 Lacey Oak Drive, Justin, TX 76247
MLS# 21385261Listed by: HOMESUSA.COM - New
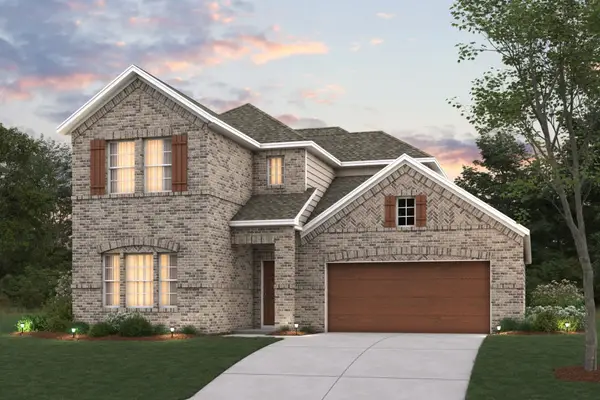 $479,990Active4 beds 3 baths2,680 sq. ft.
601 Tracy Court, Justin, TX 76247
MLS# 21381266Listed by: ESCAPE REALTY - New
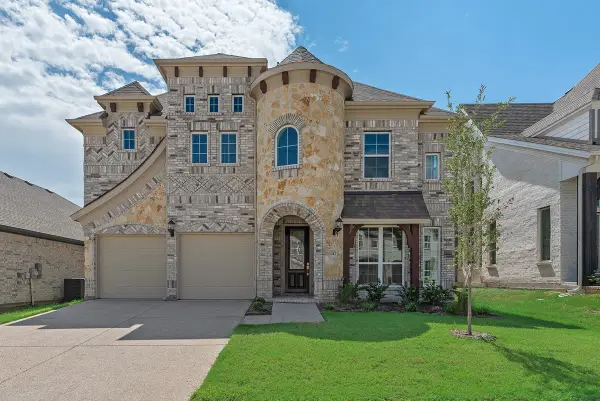 $549,900Active4 beds 3 baths3,301 sq. ft.
1312 Sundance Lane, Justin, TX 76247
MLS# 21385130Listed by: ROYAL REALTY, INC. - New
 $1,498,000Active5 beds 6 baths4,742 sq. ft.
2708 Trophy Club Drive, Trophy Club, TX 76262
MLS# 62057149Listed by: CONCEPT NEIGHBORHOOD SERVICES, LLC - New
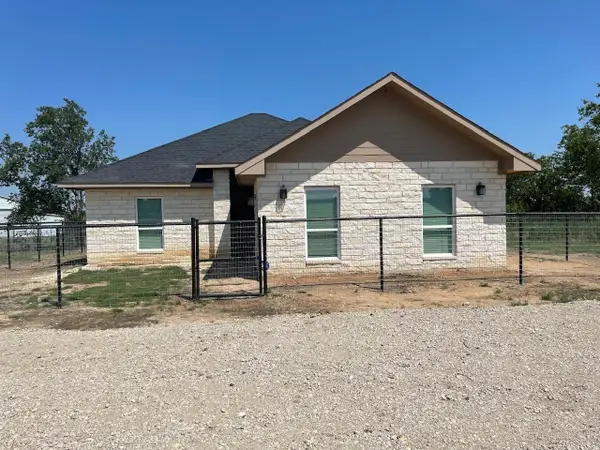 $426,000Active5 beds 2 baths1,736 sq. ft.
18636 Doubletree Drive, Justin, TX 76247
MLS# 21384233Listed by: LISTINGSPARK - Open Sun, 1 to 3pmNew
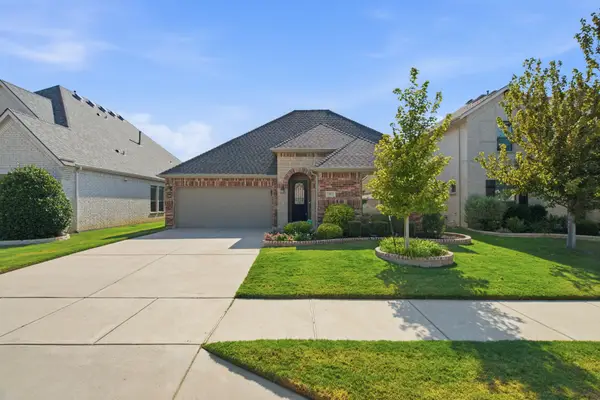 $649,900Active3 beds 2 baths2,526 sq. ft.
15021 Ravens Way, Fort Worth, TX 76262
MLS# 21367570Listed by: RANDY WHITE REAL ESTATE SVCS - Open Sun, 2 to 4pmNew
 $1,575,000Active5 beds 4 baths4,837 sq. ft.
7409 Stallion Circle, Flower Mound, TX 75022
MLS# 21377850Listed by: KELLER WILLIAMS REALTY-FM - New
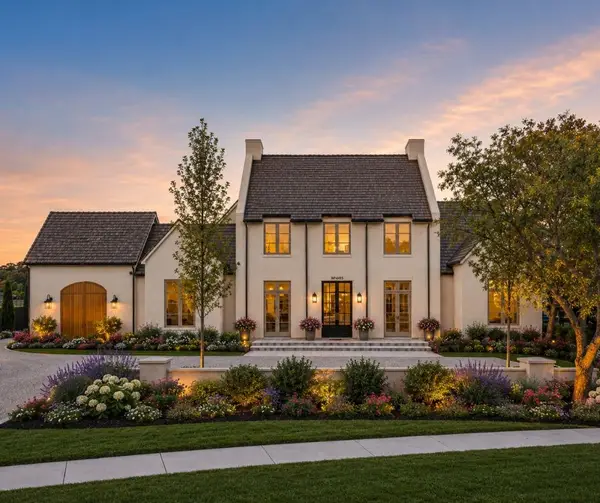 $4,350,000Active5 beds 6 baths5,715 sq. ft.
4413 Saddleback Lane, Southlake, TX 76092
MLS# 21384297Listed by: ALLIE BETH ALLMAN & ASSOCIATES - New
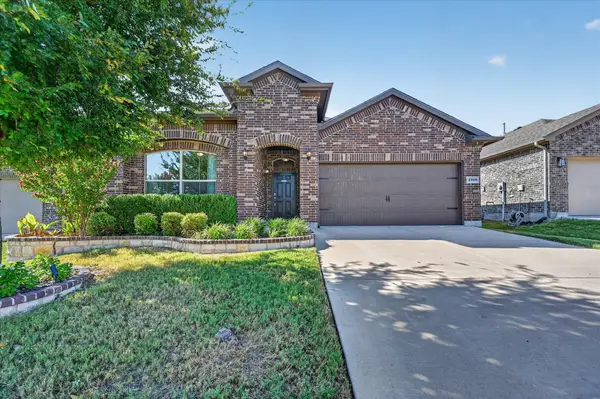 $370,000Active3 beds 2 baths2,031 sq. ft.
2508 Clay Creek Lane, Fort Worth, TX 76177
MLS# 21384834Listed by: CHRISTIE'S LONE STAR - New
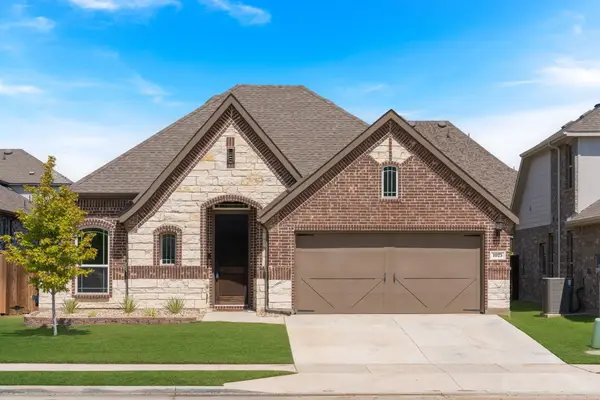 $428,000Active3 beds 2 baths2,018 sq. ft.
1025 Rosebay Drive, Justin, TX 76247
MLS# 21367263Listed by: EXP REALTY


Protect your home and budget from life's surprises with an Assurant Home Warranty, backed by a partner that supports you through every step of homeownership. Explore Plans.
©2026 Century 21 Real Estate LLC. All rights reserved. CENTURY 21®, the CENTURY 21 Logo and C21® are service marks owned by Century 21 Real Estate LLC. Century 21 Real Estate LLC fully supports the principles of the Fair Housing Act and the Equal Opportunity Act. Each office is independently owned and operated. Listing information is deemed reliable but not guaranteed accurate.