
6916 Basket Flower Road, Justin Roanoke, TX 76226
Local realty services provided by:CENTURY 21 Crew
Listed by: jenevieve croall, paige bezilla
Office: jlux homes & co
MLS#:21360502
Source:GDAR
Price summary
- Price:$800,000
- Price per sq. ft.:$284.6
- Monthly HOA dues:$202.67
About this home
Resort-style outdoor living takes center stage at this exceptional sprawling one-story home in the highly sought-after Canyon Falls community. Featuring a sparkling saltwater pool and spa with sheer descent waterfalls, this property was designed for both relaxation & entertaining. An extended covered patio with a cedar pergola, accented by river rock landscaping is ideal for year-round enjoyment. Inside, light oak hardwood flooring welcomes with high ceilings to the open concept kitchen which is beautifully appointed with statement pendant lighting over the kitchen island, a 6-burner gas range with vent hood and abundant shaker cabinetry with curio-style upper cabinets that offer an elevated display element. A white basin farmhouse sink with upgraded faucet anchors the space, while the eat-in kitchen’s elongated quartz buffet provides additional storage and serving space, perfectly suited for both everyday living and effortless entertaining. Oversized primary suite is highlighted by bowed windows with tranquil pool views. The ensuite bath features privacy glass, a soaking tub, separate vanities, and spacious walk-in closet. A dedicated home office supports today’s work-from-home lifestyle, while a secondary flex space adds versatility and can easily serve as a secondary living area, formal dining room, playroom, or media space. A thoughtfully designed split layout includes a secondary bedroom with its own ensuite bath & walk-in closet, creating a private and comfortable space for guests. The 3-car tandem garage offers exceptional storage, accommodating an additional vehicle, recreational equipment, or hobby space. Located in Flower Mound and zoned to Argyle ISD, this home is within walking distance to the elementary school and has one of the lowest tax rates in all of Canyon Falls at 1.75%. HOA Amenities Include: front yard care, cable & internet, fitness center, resort-style pools, playgrounds, splash pads, dog park, walking trails, catch & release ponds and more....
Contact an agent
Home facts
- Year built:2021
- Subdivision & Development:Canyon Falls Village 4a
- Listing ID #:21360502
- Added:18 day(s) ago
- Updated:September 14, 2026 at 11:56 AM
Rooms and interior
- Bedrooms:4
- Total bathrooms:4
- Full bathrooms:3
- Half bathrooms:1
- Flooring:Carpet, Tile, Wood
- Kitchen Description:Built In Gas Range, Dishwasher, Disposal, Electric Oven, Gas Cooktop, Vented Exhaust Fan
- Living area:2,811 sq. ft.
Heating and cooling
- Cooling:Ceiling Fans, Central Air, Electric
- Heating:Central, Natural Gas
- Central air:Yes
Structure and exterior
- Roof:Composition
- Year built:2021
- Building area:2,811 sq. ft.
- Lot area:0.23 Acres
- Lot Features:Few Trees, Landscaped, Sprinkler System, Subdivision
- Architectural Style:Traditional
- Construction Materials:Brick
- Foundation Description:Slab
- Levels:1 Story
Schools
- High school:Argyle
- Middle school:Argyle
- Elementary school:Argyle South
Finances and disclosures
- Price:$800,000
- Price per sq. ft.:$284.6
- Tax amount:$13,514
Features and amenities
- Appliances:Built In Gas Range, Dishwasher, Disposal, Electric Oven, Gas Cooktop, Tankless Water Heater, Vented Exhaust Fan
- Amenities:Fire Alarm, Security System, Smoke Detectors
Parking
- Garage:Yes
- Garage spaces:3
 Information provided, in part, by North Texas Real Estate Information Systems, Inc. Last Updated September 14, 2026 Listings with the NTREIS logo are listed by brokerages other than CENTURY 21 Crew. GDAR Member Broker: William Medlock
New listings near 6916 Basket Flower Road
- New
 $465,000Active4 beds 3 baths2,068 sq. ft.
1013 14th Street, Argyle, TX 76226
MLS# 21385461Listed by: DAVID CHRISTOPHER & ASSOCIATES - New
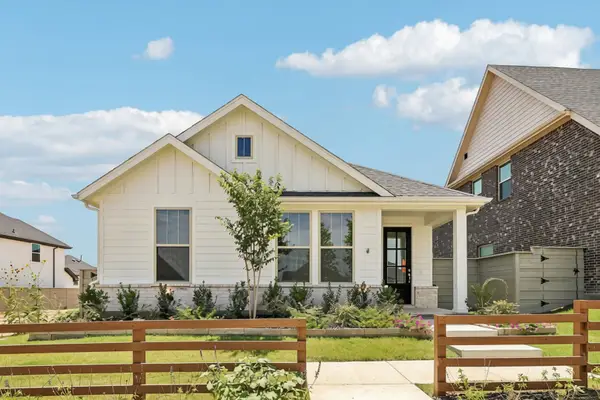 $339,990Active3 beds 2 baths1,515 sq. ft.
8721 Lacey Oak Drive, Justin, TX 76247
MLS# 21385261Listed by: HOMESUSA.COM - New
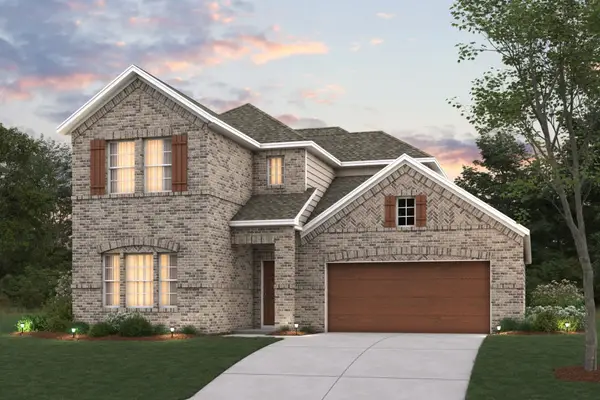 $479,990Active4 beds 3 baths2,680 sq. ft.
601 Tracy Court, Justin, TX 76247
MLS# 21381266Listed by: ESCAPE REALTY - New
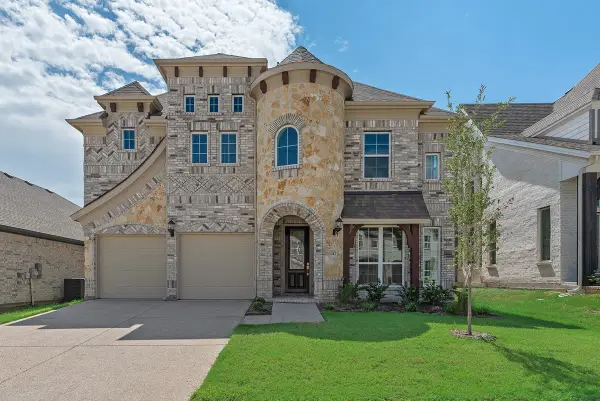 $549,900Active4 beds 3 baths3,301 sq. ft.
1312 Sundance Lane, Justin, TX 76247
MLS# 21385130Listed by: ROYAL REALTY, INC. - New
 $1,498,000Active5 beds 6 baths4,742 sq. ft.
2708 Trophy Club Drive, Trophy Club, TX 76262
MLS# 62057149Listed by: CONCEPT NEIGHBORHOOD SERVICES, LLC - New
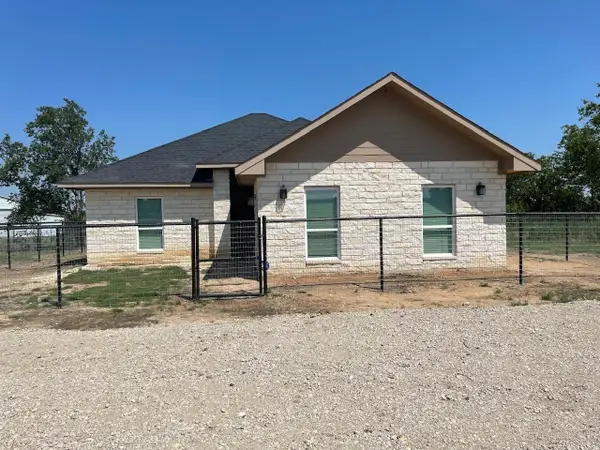 $426,000Active5 beds 2 baths1,736 sq. ft.
18636 Doubletree Drive, Justin, TX 76247
MLS# 21384233Listed by: LISTINGSPARK - New
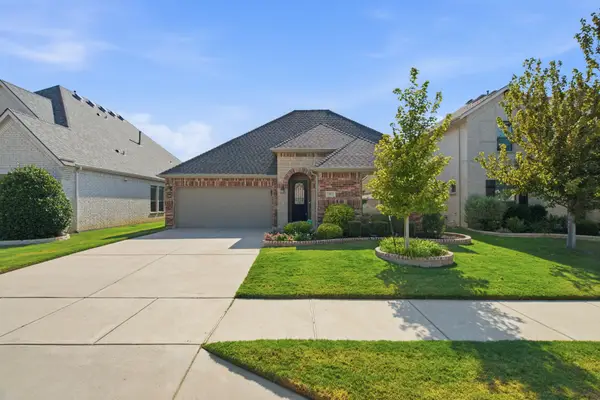 $649,900Active3 beds 2 baths2,526 sq. ft.
15021 Ravens Way, Fort Worth, TX 76262
MLS# 21367570Listed by: RANDY WHITE REAL ESTATE SVCS - New
 $1,575,000Active5 beds 4 baths4,837 sq. ft.
7409 Stallion Circle, Flower Mound, TX 75022
MLS# 21377850Listed by: KELLER WILLIAMS REALTY-FM - New
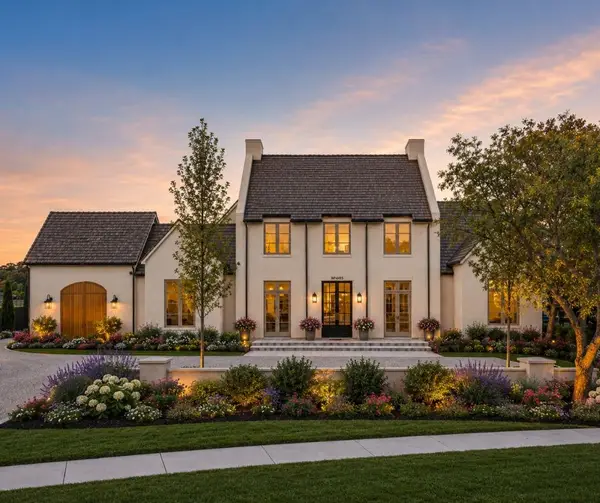 $4,350,000Active5 beds 6 baths5,715 sq. ft.
4413 Saddleback Lane, Southlake, TX 76092
MLS# 21384297Listed by: ALLIE BETH ALLMAN & ASSOCIATES - New
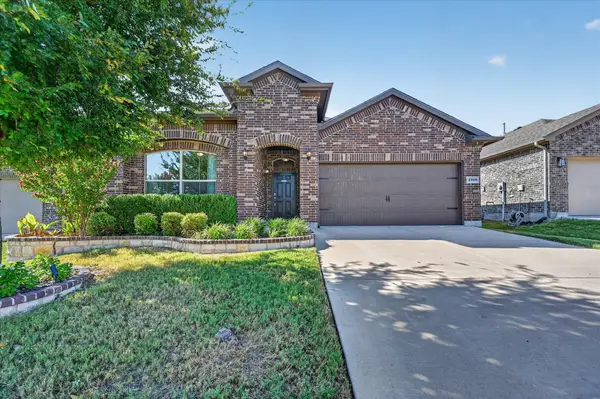 $370,000Active3 beds 2 baths2,031 sq. ft.
2508 Clay Creek Lane, Fort Worth, TX 76177
MLS# 21384834Listed by: CHRISTIE'S LONE STAR


Protect your home and budget from life's surprises with an Assurant Home Warranty, backed by a partner that supports you through every step of homeownership. Explore Plans.
©2026 Century 21 Real Estate LLC. All rights reserved. CENTURY 21®, the CENTURY 21 Logo and C21® are service marks owned by Century 21 Real Estate LLC. Century 21 Real Estate LLC fully supports the principles of the Fair Housing Act and the Equal Opportunity Act. Each office is independently owned and operated. Listing information is deemed reliable but not guaranteed accurate.