
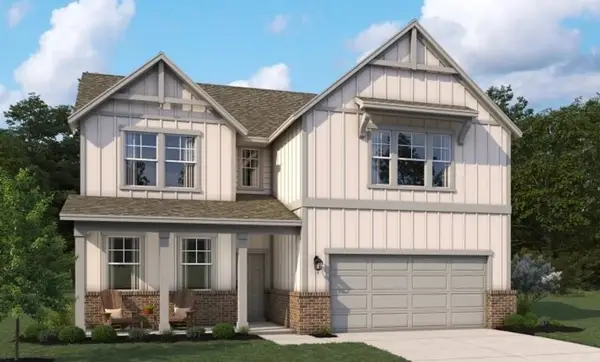
1005 Cumberland Drive, Justin, TX 76247
Local realty services provided by:CENTURY 21 Crew
Listed by: randol vick
Office: randol j. vick, broker
MLS#:21392369
Source:GDAR
Price summary
- Price:$494,980
- Price per sq. ft.:$175.21
- Monthly HOA dues:$66.67
About this home
MLS# 21392369 - Built by Pacesetter Homes - Dec 2026 completion! ~ 1005 Cumberland Drive features the Garland floor plan, a 2-story home with 5 bedrooms, 4 bathrooms, a game room, and a first-floor master suite located at the rear of the home. The family room showcases an impressive 18-foot ceiling, a fireplace, and added LED disk lighting. The master bath includes a separate tub and shower, while a window seat in the breakfast area adds extra character and functionality. The deluxe kitchen is equipped with 42-inch cabinets and stainless steel appliances. The home is pre-wired for wall-mounted TVs in the family room and game room for easy entertainment setup. Enjoy outdoor living on the extended covered patio, which includes a gas drop and weatherproof outlet. Additional features include full gutters and a layout designed for both everyday living and entertaining.
Contact an agent
Home facts
- Year built:2025
- Subdivision & Development:Timberbrook
- Listing ID #:21392369
- Added:1 day(s) ago
- Updated:September 22, 2026 at 01:10 PM
Rooms and interior
- Bedrooms:5
- Total bathrooms:4
- Full bathrooms:4
- Flooring:Hardwood
- Kitchen Description:Gas Cooktop
- Living area:2,825 sq. ft.
Heating and cooling
- Cooling:Ceiling Fans, Central Air
- Heating:Central
- Central air:Yes
Structure and exterior
- Roof:Composition
- Year built:2025
- Building area:2,825 sq. ft.
- Lot area:0.17 Acres
- Construction Materials:Brick
- Foundation Description:Slab
- Levels:2 Story
Schools
- High school:Northwest
- Middle school:Pike
- Elementary school:Justin
Finances and disclosures
- Price:$494,980
- Price per sq. ft.:$175.21
Features and amenities
- Appliances:Gas Cooktop
Parking
- Garage:Yes
- Garage spaces:2
 Information provided, in part, by North Texas Real Estate Information Systems, Inc. Last Updated September 22, 2026 Listings with the NTREIS logo are listed by brokerages other than CENTURY 21 Crew. GDAR Member Broker: William Medlock
New listings near 1005 Cumberland Drive
- New
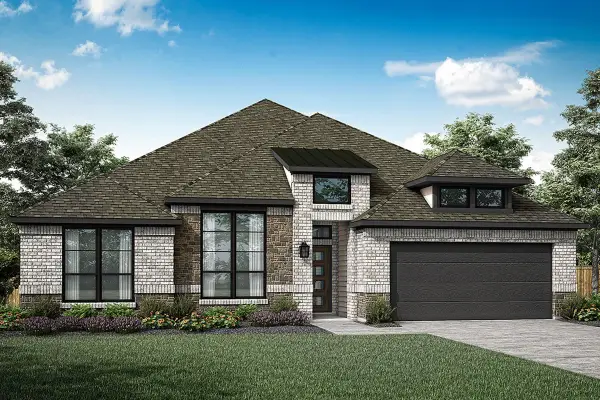 $557,970Active4 beds 4 baths2,940 sq. ft.
1013 Ashcroft Lane, Justin, TX 76247
MLS# 21392365Listed by: RANDOL J. VICK, BROKER - New
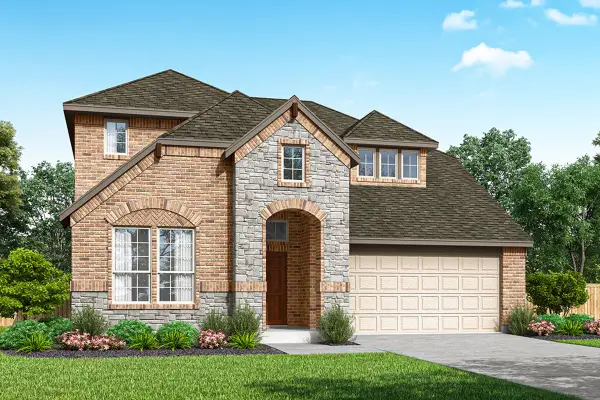 $517,960Active5 beds 5 baths3,237 sq. ft.
1036 Wheatland Drive, Justin, TX 76247
MLS# 21392373Listed by: RANDOL J. VICK, BROKER - New
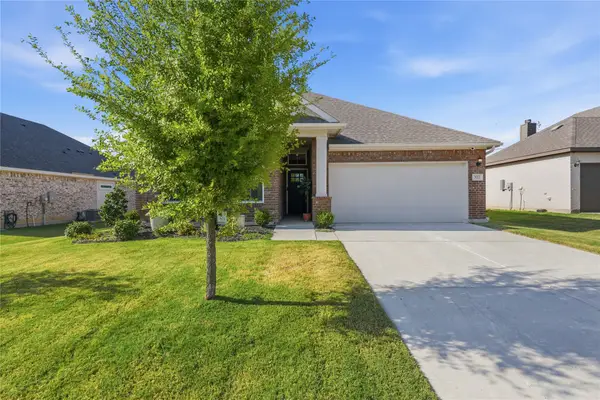 $373,000Active4 beds 3 baths1,721 sq. ft.
303 Ranch Road, Justin, TX 76247
MLS# 21391400Listed by: ABRAMS & ASSOCIATES REALTY LLC - Open Wed, 10am to 6pmNew
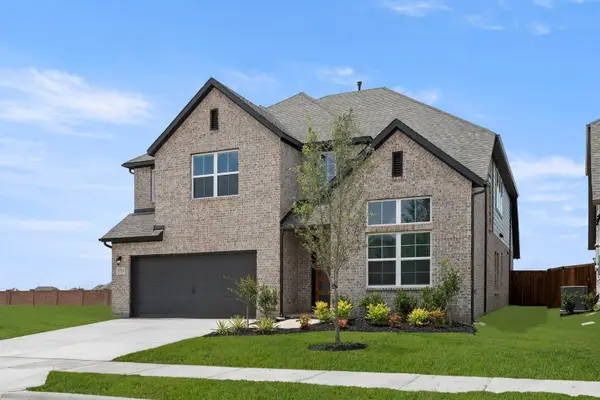 $525,000Active5 beds 4 baths3,473 sq. ft.
941 Freese Street, Justin, TX 76247
MLS# 21390567Listed by: HOMESUSA.COM - New
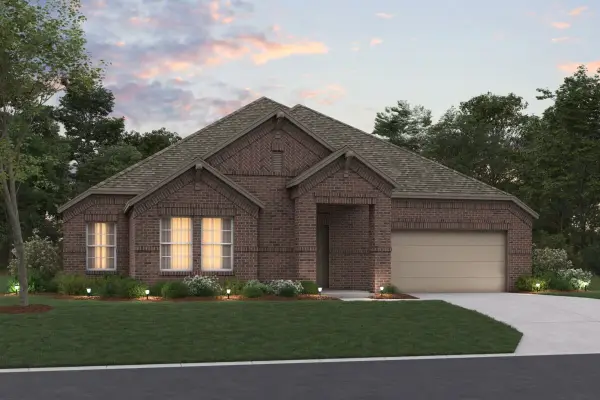 $482,990Active4 beds 3 baths2,707 sq. ft.
1037 Auburn Drive, Justin, TX 76247
MLS# 21387116Listed by: ESCAPE REALTY - New
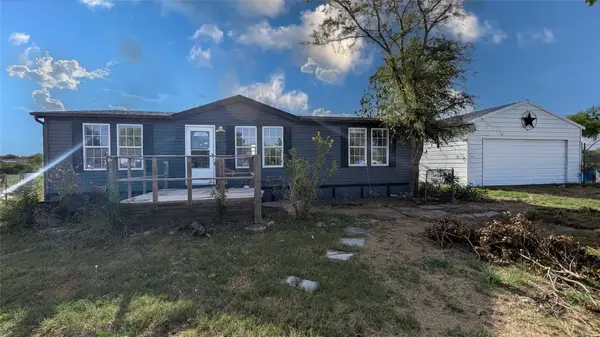 $264,500Active3 beds 2 baths1,232 sq. ft.
11687 Buttercup Lane, Justin, TX 76247
MLS# 21389541Listed by: LISTINGSPARK - New
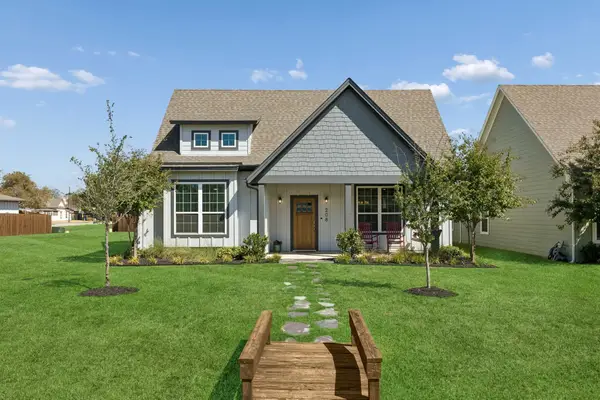 $425,000Active3 beds 2 baths1,916 sq. ft.
208 W 6th Street, Justin, TX 76247
MLS# 21388105Listed by: ALL CITY - New
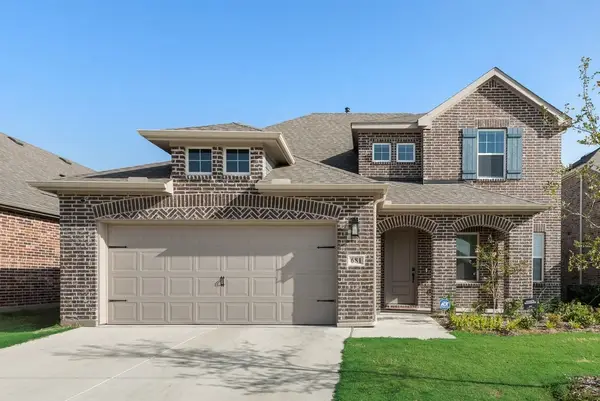 $452,500Active4 beds 4 baths3,619 sq. ft.
681 Tyronza, Justin, TX 76247
MLS# 21388372Listed by: BERKSHIRE HATHAWAYHS PENFED TX - New
 $459,000Active4 beds 3 baths2,445 sq. ft.
637 Tyronza Drive, Justin, TX 76247
MLS# 21389315Listed by: HOMESUSA.COM


Protect your home and budget from life's surprises with an Assurant Home Warranty, backed by a partner that supports you through every step of homeownership. Explore Plans.
©2026 Century 21 Real Estate LLC. All rights reserved. CENTURY 21®, the CENTURY 21 Logo and C21® are service marks owned by Century 21 Real Estate LLC. Century 21 Real Estate LLC fully supports the principles of the Fair Housing Act and the Equal Opportunity Act. Each office is independently owned and operated. Listing information is deemed reliable but not guaranteed accurate.