
1066 Fleetwood Drive, Justin, TX 76247
Local realty services provided by:CENTURY 21 Gold Coat Realtors
1066 Fleetwood Drive,Justin, TX 76247
$449,999
- 4 Beds
- 3 Baths
- 2,693 sq. ft.
- Single family
- Active
Listed by: sheri sanders
Office: monument realty
MLS#:21410769
Source:GDAR
Price summary
- Price:$449,999
- Price per sq. ft.:$167.1
- Monthly HOA dues:$66.67
About this home
Welcome to 1066 Fleetwood Drive, where thoughtful upgrades, inviting spaces, and a like-new feel make it easy to picture yourself at home. Natural light brightens the open floor plan, and tile flooring flows throughout the living areas.
The kitchen is ready for everything from weeknight dinners to weekend gatherings, with abundant cabinetry, granite countertops, a center island, stainless steel appliances, a gas cooktop, and a huge pantry. Overlooking the family room, it keeps everyone connected.
With 4 bedrooms, 3 full baths, a designated office, and a 2-car garage, there’s room to work, relax, and host. The primary suite features a walk-through closet with convenient access to the utility room. Some builder warranties remain for added peace of mind. Out back, enjoy room to play, garden, or dream up a future pool. Priced well below tax value, this welcoming home is ready for its next chapter—come see it for yourself!
Contact an agent
Home facts
- Year built:2023
- Subdivision & Development:Timberbrook Ph 3b-4a
- Listing ID #:21410769
- Added:1 day(s) ago
- Updated:October 14, 2026 at 12:49 AM
Rooms and interior
- Bedrooms:4
- Total bathrooms:3
- Full bathrooms:3
- Flooring:Carpet, Tile
- Kitchen Description:Dishwasher, Disposal, Electric Oven, Gas Cooktop, Microwave
- Living area:2,693 sq. ft.
Heating and cooling
- Cooling:Central Air, Electric
- Heating:Central, Electric
- Central air:Yes
Structure and exterior
- Roof:Composition
- Year built:2023
- Building area:2,693 sq. ft.
- Lot area:0.18 Acres
- Lot Features:Interior Lot, Landscaped, Sprinkler System, Subdivision
- Architectural Style:Traditional
- Construction Materials:Brick
- Foundation Description:Slab
- Levels:1 Story
Schools
- High school:Northwest
- Middle school:Pike
- Elementary school:Justin
Finances and disclosures
- Price:$449,999
- Price per sq. ft.:$167.1
- Tax amount:$9,792
Features and amenities
- Appliances:Dishwasher, Disposal, Electric Oven, Gas Cooktop, Microwave
- Amenities:Security System, Window Coverings
Parking
- Garage:Yes
- Garage spaces:2
 Information provided, in part, by North Texas Real Estate Information Systems, Inc. Last Updated October 14, 2026 Listings with the NTREIS logo are listed by brokerages other than CENTURY 21 Gold Coat Realtors. GDAR Member Broker: Katherine Hein
New listings near 1066 Fleetwood Drive
- New
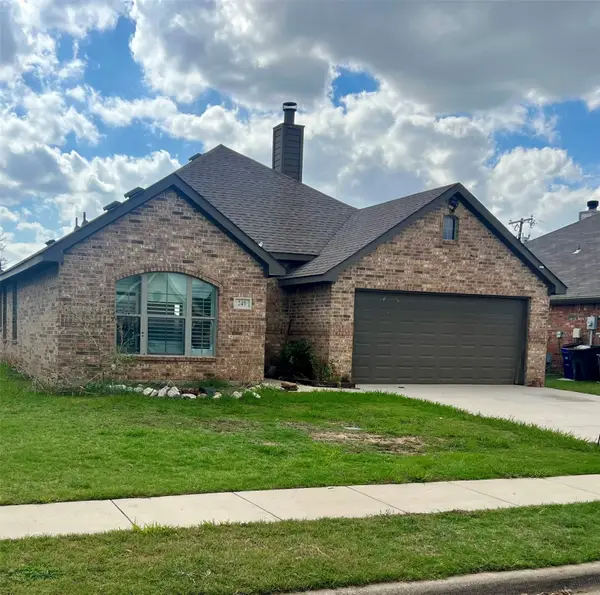 $229,000Active3 beds 2 baths1,537 sq. ft.
249 Cedar Crest Drive, Justin, TX 76247
MLS# 21410874Listed by: BERKSHIRE HATHAWAYHS PENFED TX - New
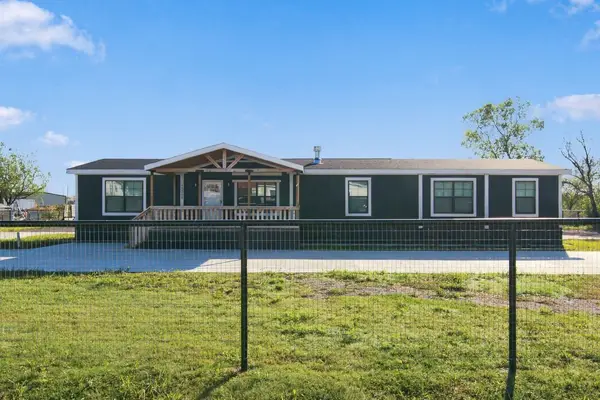 $450,000Active4 beds 2 baths2,000 sq. ft.
18061 Cindy Lane, Justin, TX 76247
MLS# 21411094Listed by: MAJOR LEAGUE REALTY, INC. - New
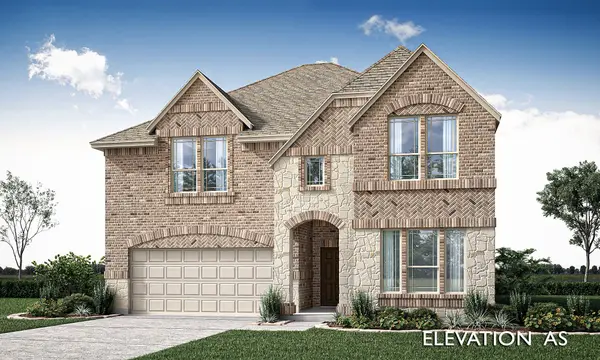 $627,740Active5 beds 4 baths3,623 sq. ft.
1263 Foxtail Drive, Justin, TX 76247
MLS# 21410611Listed by: VISIONS REALTY & INVESTMENTS - New
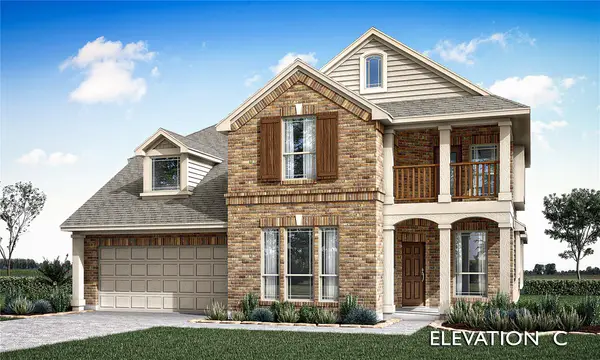 $568,156Active5 beds 4 baths3,430 sq. ft.
817 Blue Fescue Road, Justin, TX 76247
MLS# 21410060Listed by: VISIONS REALTY & INVESTMENTS - New
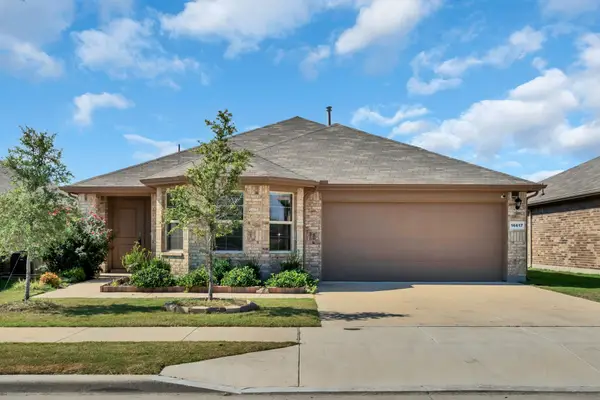 $324,900Active3 beds 2 baths1,554 sq. ft.
16617 Porterfield Lane, Justin, TX 76247
MLS# 21386476Listed by: KELLER WILLIAMS LONESTAR DFW - New
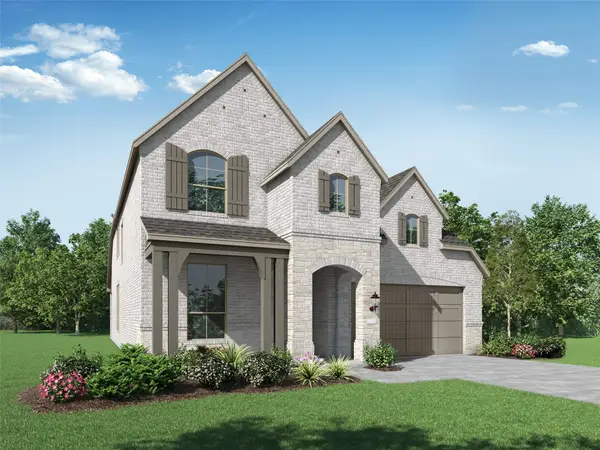 $585,750Active4 beds 4 baths2,683 sq. ft.
1105 Mumms Field Drive, Fort Worth, TX 76247
MLS# 21408787Listed by: HIGHLAND HOMES REALTY - New
 $724,999Active5 beds 5 baths3,917 sq. ft.
1109 Mumms Field Drive, Fort Worth, TX 76247
MLS# 21408843Listed by: HIGHLAND HOMES REALTY - New
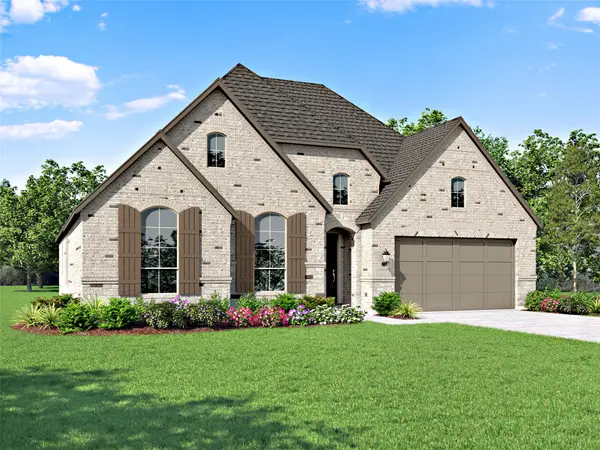 $599,969Active3 beds 4 baths2,775 sq. ft.
1121 Mumms Field Drive, Fort Worth, TX 76247
MLS# 21408909Listed by: HIGHLAND HOMES REALTY - New
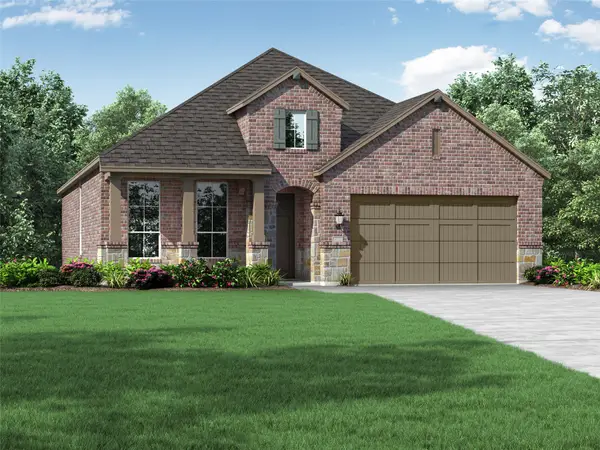 $461,200Active3 beds 3 baths2,055 sq. ft.
1212 Purpurea Road, Fort Worth, TX 76247
MLS# 21408206Listed by: HIGHLAND HOMES REALTY


Protect your home and budget from life's surprises with an Assurant Home Warranty, backed by a partner that supports you through every step of homeownership. Explore Plans.
©2026 Century 21 Real Estate LLC. All rights reserved. CENTURY 21®, the CENTURY 21 Logo and C21® are service marks owned by Century 21 Real Estate LLC. Century 21 Real Estate LLC fully supports the principles of the Fair Housing Act and the Equal Opportunity Act. Each office is independently owned and operated. Listing information is deemed reliable but not guaranteed accurate.