
1263 Foxtail Drive, Justin, TX 76247
Local realty services provided by:CENTURY 21 Crew
Listed by: marsha ashlock
Office: visions realty & investments
MLS#:21410611
Source:GDAR
Price summary
- Price:$627,740
- Price per sq. ft.:$173.27
- Monthly HOA dues:$66.67
About this home
NEW! NEVER LIVED IN. Estimated completion November 2026. Nail-down wood floors and vaulted ceilings set the tone for this Rose II by Bloomfield Homes, a two-story design with 5 bedrooms, 4 full baths, and a 2-car garage in Timberbrook. The wood continues from the entry through the study and main gathering spaces, while 8' first-floor interior doors add height to the room transitions. In the Deluxe Kitchen, stained Shaker cabinets meet upgraded quartz counters and a glossy white scalloped backsplash. Pendant and under-cabinet lighting highlight the finishes, while double electric ovens, a 5-burner gas cooktop, an island, pantry, and trash pull-out put function behind the look. The breakfast area connects to the covered patio through an upgraded 8' door with a built-in shade, and a gas stub is ready for an outdoor cooking setup. The first-floor primary suite includes a window seat, walk-in closet, and bath with dual sinks, quartz counters, and a separate shower. A front secondary bedroom has a full bath nearby, while the study gives projects and paperwork their own setting. Upstairs, 3 bedrooms and 2 full baths surround a game room and separate media room, where added 8' double solid-core doors help define movie night. A brick-and-stone exterior, upgraded 8' front door, and uplighting bring presence to this interior homesite, with gutters and a holiday lighting package already included. See how it all comes together at Bloomfield Homes' Timberbrook model. Visit today!...
Contact an agent
Home facts
- Year built:2026
- Subdivision & Development:Timberbrook 4A, 5, 4B-70s
- Listing ID #:21410611
- Added:1 day(s) ago
- Updated:October 14, 2026 at 12:49 AM
Rooms and interior
- Bedrooms:5
- Total bathrooms:4
- Full bathrooms:4
- Flooring:Carpet, Tile, Wood
- Kitchen Description:Dishwasher, Disposal, Double Oven, Electric Oven, Gas Cooktop, Microwave, Vented Exhaust Fan
- Living area:3,623 sq. ft.
Heating and cooling
- Cooling:Ceiling Fans, Central Air, Electric
- Heating:Central, Natural Gas
- Central air:Yes
Structure and exterior
- Roof:Composition
- Year built:2026
- Building area:3,623 sq. ft.
- Lot area:0.17 Acres
- Lot Features:Corner Lot, Few Trees, Interior Lot, Landscaped, Sprinkler System, Subdivision
- Architectural Style:Traditional
- Construction Materials:Brick, Stone
- Foundation Description:Slab
- Levels:1 Story
Schools
- High school:Northwest
- Middle school:Pike
- Elementary school:Justin
Finances and disclosures
- Price:$627,740
- Price per sq. ft.:$173.27
Features and amenities
- Appliances:Dishwasher, Disposal, Double Oven, Electric Oven, Gas Cooktop, Gas Water Heater, Microwave, Tankless Water Heater, Vented Exhaust Fan
- Amenities:Carbon Monoxide Detectors, Smoke Detectors, Window Coverings
Parking
- Garage:Yes
- Garage spaces:2
 Information provided, in part, by North Texas Real Estate Information Systems, Inc. Last Updated October 14, 2026 Listings with the NTREIS logo are listed by brokerages other than CENTURY 21 Crew. GDAR Member Broker: William Medlock
New listings near 1263 Foxtail Drive
- New
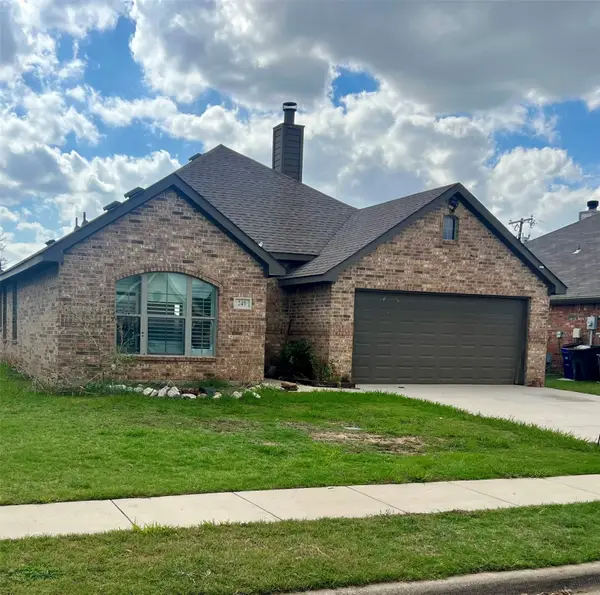 $229,000Active3 beds 2 baths1,537 sq. ft.
249 Cedar Crest Drive, Justin, TX 76247
MLS# 21410874Listed by: BERKSHIRE HATHAWAYHS PENFED TX - New
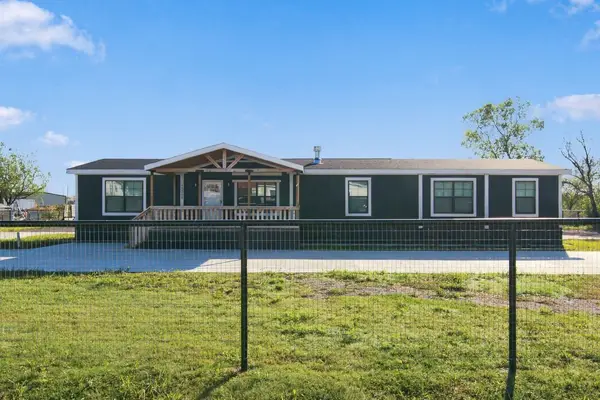 $450,000Active4 beds 2 baths2,000 sq. ft.
18061 Cindy Lane, Justin, TX 76247
MLS# 21411094Listed by: MAJOR LEAGUE REALTY, INC. - New
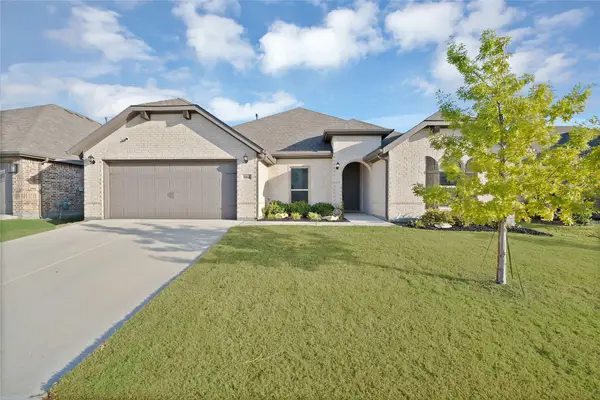 $449,999Active4 beds 3 baths2,693 sq. ft.
1066 Fleetwood Drive, Justin, TX 76247
MLS# 21410769Listed by: MONUMENT REALTY - New
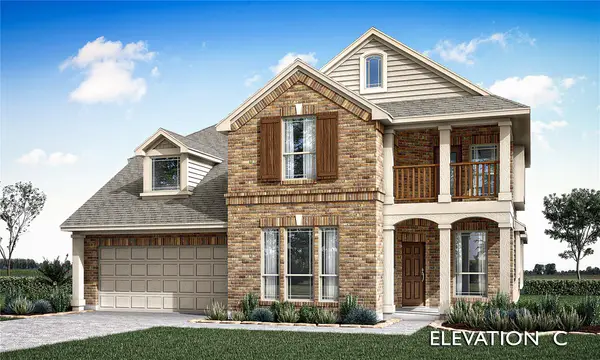 $568,156Active5 beds 4 baths3,430 sq. ft.
817 Blue Fescue Road, Justin, TX 76247
MLS# 21410060Listed by: VISIONS REALTY & INVESTMENTS - New
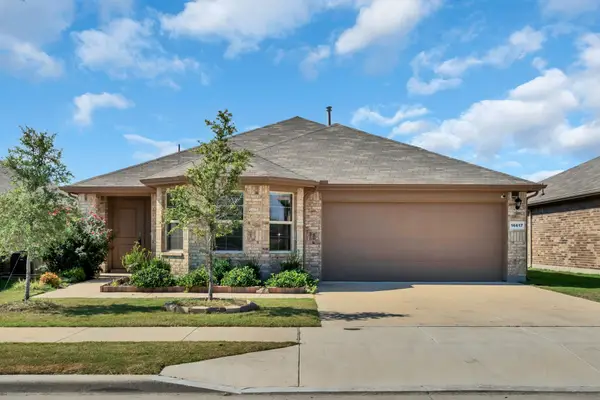 $324,900Active3 beds 2 baths1,554 sq. ft.
16617 Porterfield Lane, Justin, TX 76247
MLS# 21386476Listed by: KELLER WILLIAMS LONESTAR DFW - New
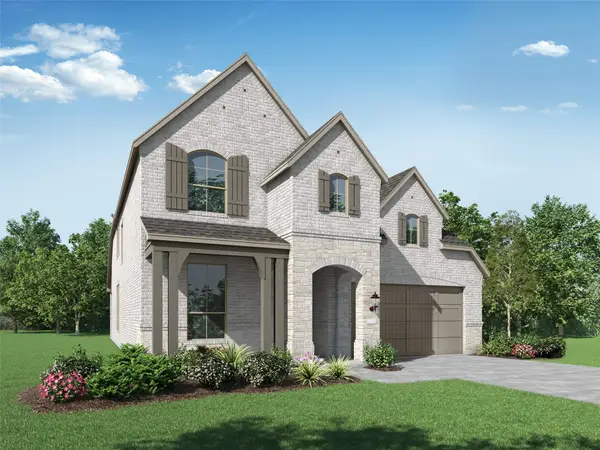 $585,750Active4 beds 4 baths2,683 sq. ft.
1105 Mumms Field Drive, Fort Worth, TX 76247
MLS# 21408787Listed by: HIGHLAND HOMES REALTY - New
 $724,999Active5 beds 5 baths3,917 sq. ft.
1109 Mumms Field Drive, Fort Worth, TX 76247
MLS# 21408843Listed by: HIGHLAND HOMES REALTY - New
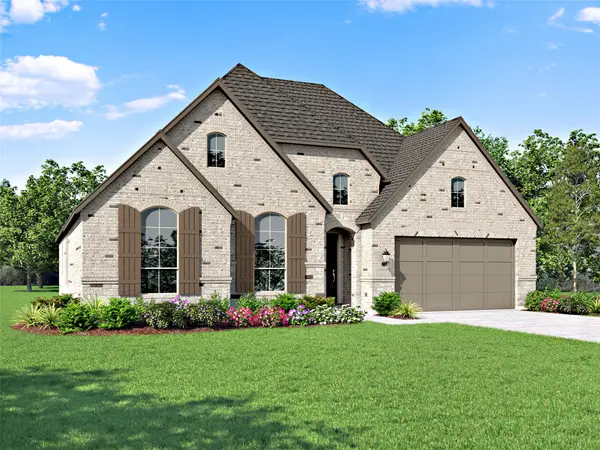 $599,969Active3 beds 4 baths2,775 sq. ft.
1121 Mumms Field Drive, Fort Worth, TX 76247
MLS# 21408909Listed by: HIGHLAND HOMES REALTY - New
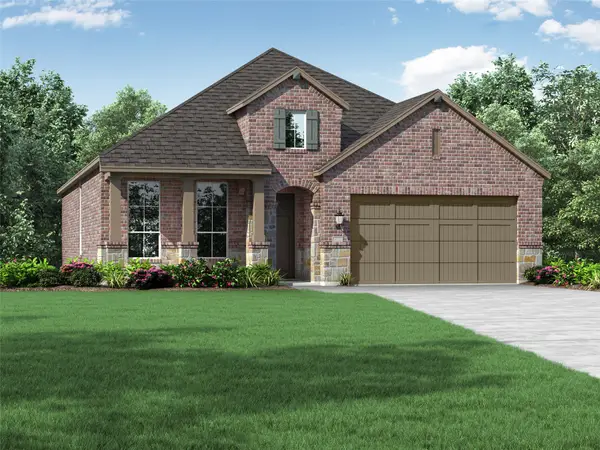 $461,200Active3 beds 3 baths2,055 sq. ft.
1212 Purpurea Road, Fort Worth, TX 76247
MLS# 21408206Listed by: HIGHLAND HOMES REALTY


Protect your home and budget from life's surprises with an Assurant Home Warranty, backed by a partner that supports you through every step of homeownership. Explore Plans.
©2026 Century 21 Real Estate LLC. All rights reserved. CENTURY 21®, the CENTURY 21 Logo and C21® are service marks owned by Century 21 Real Estate LLC. Century 21 Real Estate LLC fully supports the principles of the Fair Housing Act and the Equal Opportunity Act. Each office is independently owned and operated. Listing information is deemed reliable but not guaranteed accurate.