
11417 Winged Elm Way, Justin, TX 76247
Local realty services provided by:CENTURY 21 Mike Bowman, Inc.
Listed by:
 CENTURY 21 Mike Bowman, Inc.
Office: century 21 mike bowman, inc.
MLS#:21174926
Source:GDAR
Price summary
- Price:$459,990
- Price per sq. ft.:$159.94
- Monthly HOA dues:$164.17
About this home
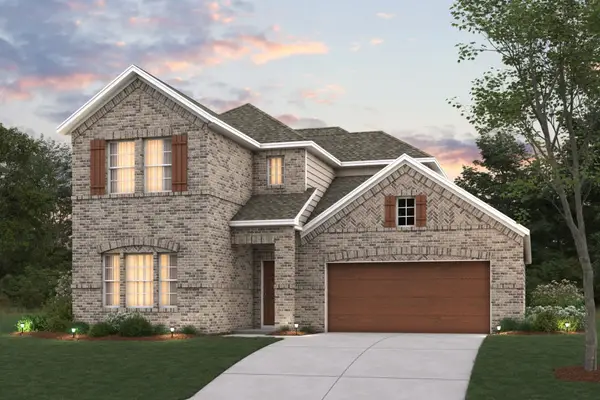
D.R. Horton, America’s Builder since 2002, is offering this beautiful 5-bedroom, 4-bath, 2-car garage home in the new master-planned community Treeline in Justin and Northwest ISD! The Tallow floor plan Elevation B, with an estimated Spring completion and open-concept floor plan, features a modern Kitchen with Quartz Countertops, Stainless Steel Appliances, Gas cooktop, pendant lighting, oversized Island, and walk-in Pantry overlooking the Dining and Family Room. The Primary Suite is downstairs with a garden tub, separate walk-in shower, dual vanities, and large walk-in closet. A secondary Bedroom and full Bath on the first floor is perfect for guests or multi-gen living. Upstairs offers three additional Bedrooms, two full Baths, a spacious Loft, and a large Game Room. Designer touches include tile in entry, living, halls, and wet areas, plus Home Is Connected® Smart Home Technology. Exterior features include a covered Patio, full Sprinkler System, and Landscaping Package. Located off FM 156 and 407 with easy highway access. Future community amenities include a resort-style pool, The Treehouse Hideaway, pickleball courts, amenity center, amphitheater, and food truck park....
Contact an agent
Home facts
- Year built:2026
- Subdivision & Development:Treeline
- Listing ID #:21174926
- Added:219 day(s) ago
- Updated:September 17, 2026 at 12:54 PM
Rooms and interior
- Bedrooms:5
- Total bathrooms:4
- Full bathrooms:4
- Flooring:Carpet, Ceramic Tile
- Kitchen Description:Dishwasher, Disposal, Electric Oven, Gas Cooktop, Microwave, Vented Exhaust Fan
- Living area:2,876 sq. ft.
Heating and cooling
- Cooling:Ceiling Fans, Central Air, Electric
- Heating:Central, Electric
- Central air:Yes
Structure and exterior
- Roof:Composition
- Year built:2026
- Building area:2,876 sq. ft.
- Lot area:0.14 Acres
- Lot Features:Few Trees, Interior Lot, Landscaped, Sprinkler System, Subdivision
- Architectural Style:Traditional
- Construction Materials:Brick, Frame, Stone
- Foundation Description:Slab
- Levels:2 Story
Schools
- High school:Northwest
- Middle school:Pike
- Elementary school:Justin
Finances and disclosures
- Price:$459,990
- Price per sq. ft.:$159.94
Features and amenities
- Appliances:Dishwasher, Disposal, Electric Oven, Gas Cooktop, Gas Water Heater, Microwave, Plumbed For Gas, Some Gas Appliances, Tankless Water Heater, Vented Exhaust Fan
- Amenities:Smoke Detectors
- Smart home:Yes
Parking
- Garage:Yes
- Garage spaces:2
Information provided, in part, by North Texas Real Estate Information Systems, Inc. Last Updated September 17, 2026 Listings with the NTREIS logo are listed by brokerages other than CENTURY 21 Mike Bowman, Inc.. GDAR Member Broker: Dave BowmanNew listings near 11417 Winged Elm Way
- New
 $735,000Active4 beds 2 baths2,416 sq. ft.
1110 Denton Creek Drive, Justin, TX 76247
MLS# 21386403Listed by: KELLER WILLIAMS REALTY - New
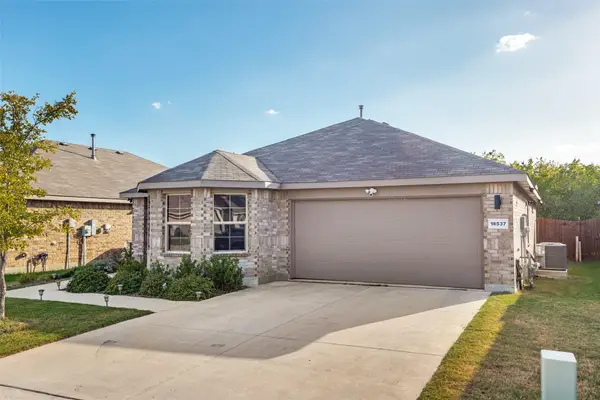 $299,500Active3 beds 2 baths1,536 sq. ft.
16537 White Fish Lane, Justin, TX 76247
MLS# 21385507Listed by: LION DRIVE REALTY - New
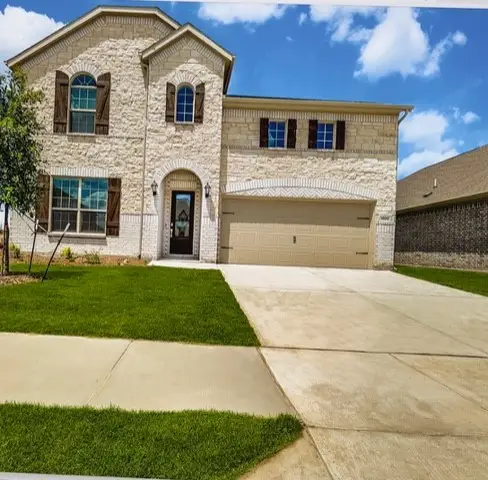 $559,900Active5 beds 4 baths3,553 sq. ft.
1033 Rosebay Drive, Justin, TX 76247
MLS# 21388290Listed by: AMERIGROUP REAL ESTATE, LLC - New
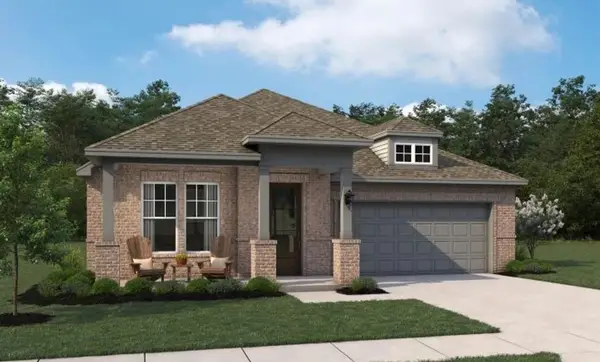 $399,000Active3 beds 3 baths1,690 sq. ft.
629 Tyronza Drive, Justin, TX 76247
MLS# 21387991Listed by: HOMESUSA.COM - New
 $615,000Active5 beds 5 baths3,800 sq. ft.
1009 Butterfly Lane, Justin, TX 76247
MLS# 21387179Listed by: KEY TREK-CC - New
 $557,000Active4 beds 4 baths2,858 sq. ft.
1014 Ashcroft Lane, Justin, TX 76247
MLS# 21387222Listed by: KEY TREK-CC - Open Sat, 12 to 2pmNew
 $367,990Active4 beds 2 baths1,877 sq. ft.
118 Rockwood Lane, Justin, TX 76247
MLS# 21383133Listed by: ESCAPE REALTY - Open Sat, 2 to 4pmNew
 $444,000Active3 beds 2 baths2,003 sq. ft.
1056 Wheatland Drive, Justin, TX 76247
MLS# 21386299Listed by: KEY TREK-CC - New
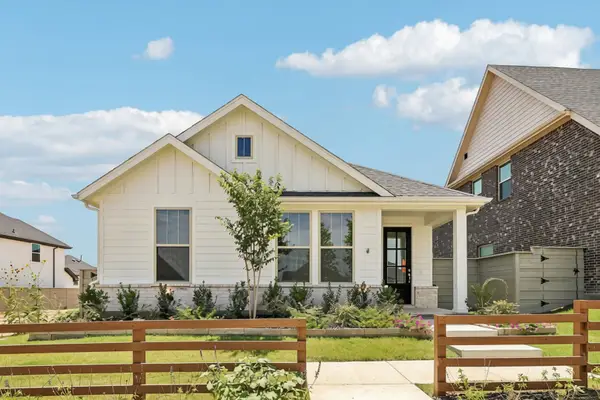 $339,990Active3 beds 2 baths1,515 sq. ft.
8721 Lacey Oak Drive, Justin, TX 76247
MLS# 21385261Listed by: HOMESUSA.COM - New
 $449,990Active4 beds 3 baths2,680 sq. ft.
601 Tracy Court, Justin, TX 76247
MLS# 21381266Listed by: ESCAPE REALTY


Protect your home and budget from life's surprises with an Assurant Home Warranty, backed by a partner that supports you through every step of homeownership. Explore Plans.
©2026 Century 21 Real Estate LLC. All rights reserved. CENTURY 21®, the CENTURY 21 Logo and C21® are service marks owned by Century 21 Real Estate LLC. Century 21 Real Estate LLC fully supports the principles of the Fair Housing Act and the Equal Opportunity Act. Each office is independently owned and operated. Listing information is deemed reliable but not guaranteed accurate.