1240 Milfoil Drive, Justin, TX 76247
Local realty services provided by:CENTURY 21 Elite
1240 Milfoil Drive,Justin, TX 76247
$460,000
- 4 Beds
- 4 Baths
- 2,967 sq. ft.
- Single family
- Active
Listed by: angela dreiling
Office: tk realty
MLS#:21429992
Source:GDAR
Price summary
- Price:$460,000
- Price per sq. ft.:$155.04
- Monthly HOA dues:$132.5
About this home
Welcome to 1240 Milfoil Drive in the highly desirable Wildflower Ranch community! Experience beautiful design and resort-style living in this impressive two-story home. Step inside to soaring ceilings and a stunning two-story living area featuring a dramatic stacked-stone fireplace with a sleek floating mantel. The open-concept kitchen offers granite countertops, a gas cooktop, and an inviting layout that flows seamlessly into the dining and living spaces. The spacious primary suite features a relaxing soaking tub, separate shower, and two closets. Upstairs, you’ll find three additional bedrooms, a versatile loft, and a dedicated media room, offering plenty of room to entertain, unwind, or work from home. But the lifestyle doesn’t stop at your front door! Wildflower Ranch offers an incredible collection of amenities, including a resort-style lazy river, community pool and clubhouse, over four miles of scenic walking and biking trails, playgrounds, a dog park, community pavilion, event lawn, and neighborhood corner store. Conveniently located near Highway 114 and I-35W, with access to Northwest ISD, shopping, dining, and entertainment. Why settle for ordinary when you can enjoy the Wildflower Ranch lifestyle every day?...
Contact an agent
Home facts
- Year built:2022
- Subdivision & Development:Tradition
- Listing ID #:21429992
- Added:1 day(s) ago
- Updated:November 07, 2026 at 04:56 AM
Rooms and interior
- Bedrooms:4
- Total bathrooms:4
- Full bathrooms:3
- Half bathrooms:1
- Flooring:Carpet, Ceramic Tile, Wood
- Kitchen Description:Dishwasher, Disposal, Electric Oven, Gas Cooktop, Microwave
- Living area:2,967 sq. ft.
Heating and cooling
- Cooling:Central Air, Electric
- Heating:Central, Electric
- Central air:Yes
Structure and exterior
- Roof:Composition
- Year built:2022
- Building area:2,967 sq. ft.
- Lot area:0.11 Acres
- Lot Features:Few Trees, Interior Lot, Landscaped, Sprinkler System
- Architectural Style:Traditional
- Construction Materials:Brick
- Foundation Description:Block
- Levels:2 Story
Schools
- High school:Northwest
- Middle school:Chisholmtr
- Elementary school:Clara Love
Finances and disclosures
- Price:$460,000
- Price per sq. ft.:$155.04
- Tax amount:$9,011
Features and amenities
- Appliances:Dishwasher, Disposal, Electric Oven, Gas Cooktop, Microwave
- Amenities:Carbon Monoxide Detectors, Fire Alarm, Smoke Detectors
Parking
- Garage:Yes
- Garage spaces:2
 Information provided, in part, by North Texas Real Estate Information Systems, Inc. Last Updated November 7, 2026 Listings with the NTREIS logo are listed by brokerages other than CENTURY 21 Elite. GDAR Member Broker: Mike Salter
New listings near 1240 Milfoil Drive
- New
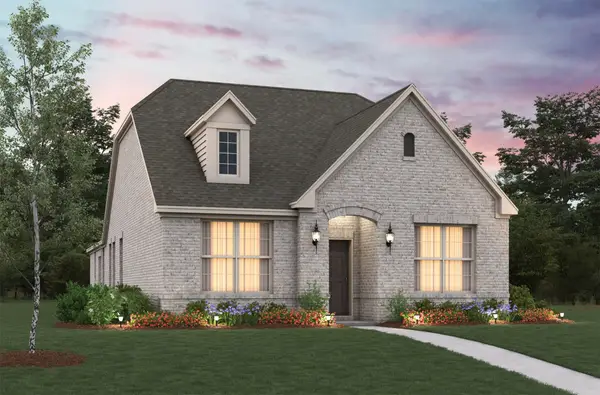 $359,990Active3 beds 2 baths1,813 sq. ft.
17021 Prieto Avenue, Justin, TX 76247
MLS# 21429677Listed by: RE/MAX DFW ASSOCIATES - New
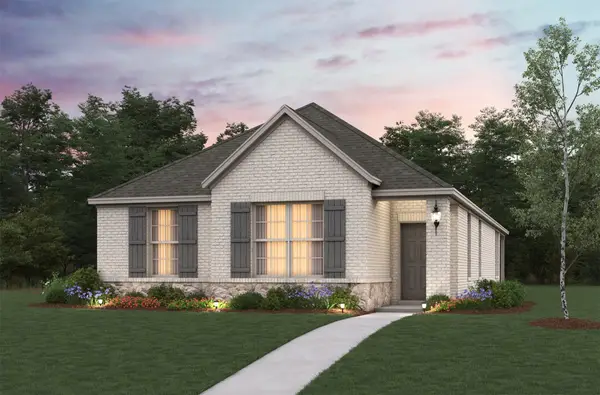 $349,990Active3 beds 2 baths1,531 sq. ft.
1468 Lady Bird Road, Justin, TX 76247
MLS# 21429713Listed by: RE/MAX DFW ASSOCIATES - Open Sun, 12 to 6pmNew
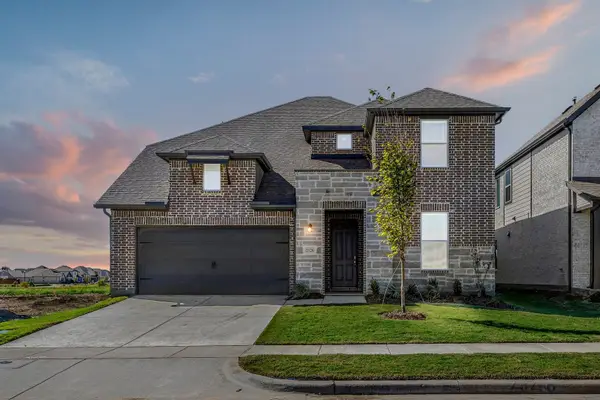 $536,757Active5 beds 4 baths3,371 sq. ft.
909 Freese Street, Justin, TX 76247
MLS# 21429302Listed by: HOMESUSA.COM - New
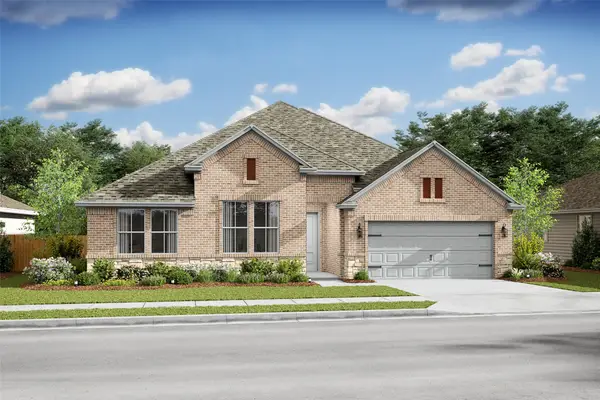 $528,000Active4 beds 3 baths2,823 sq. ft.
1001 Butterfly Lane, Justin, TX 76247
MLS# 21429153Listed by: KEY TREK-CC - New
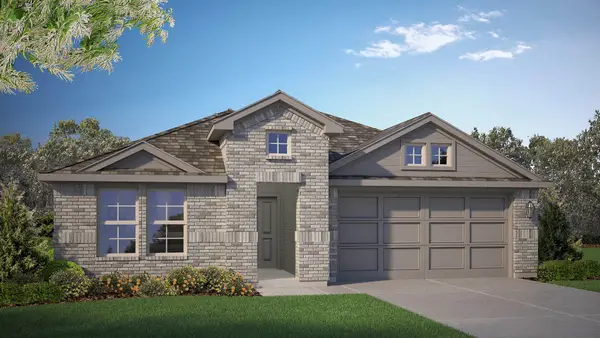
 $359,990Active4 beds 3 baths2,044 sq. ft.
16817 Laguna Vista Street, Justin, TX 76247
MLS# 21427463Listed by: CENTURY 21 MIKE BOWMAN, INC. - New
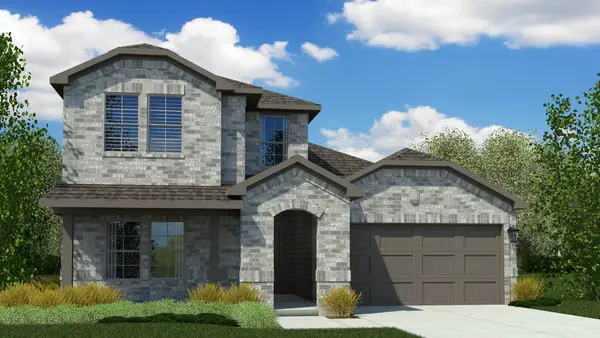 $373,990Active4 beds 3 baths2,178 sq. ft.
16821 Laguna Vista Street, Justin, TX 76247
MLS# 21427487Listed by: CENTURY 21 MIKE BOWMAN, INC. - New
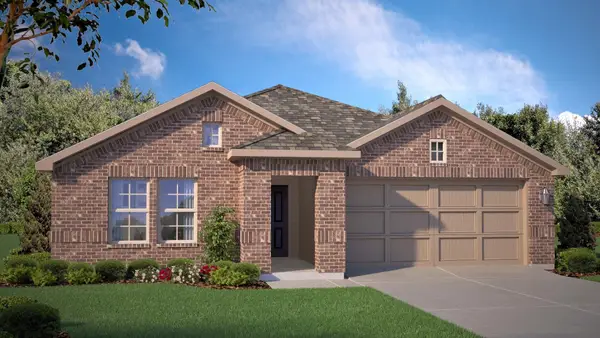 $341,990Active4 beds 2 baths1,799 sq. ft.
16740 Hudson Prairie Way, Justin, TX 76247
MLS# 21427593Listed by: CENTURY 21 MIKE BOWMAN, INC. - New
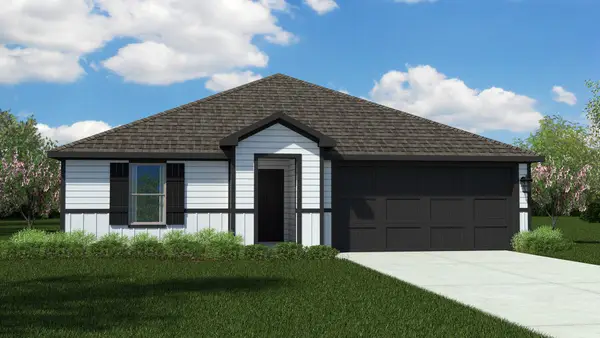 $339,990Active4 beds 2 baths1,827 sq. ft.
16805 Laguna Vista Street, Justin, TX 76247
MLS# 21426699Listed by: CENTURY 21 MIKE BOWMAN, INC. - New
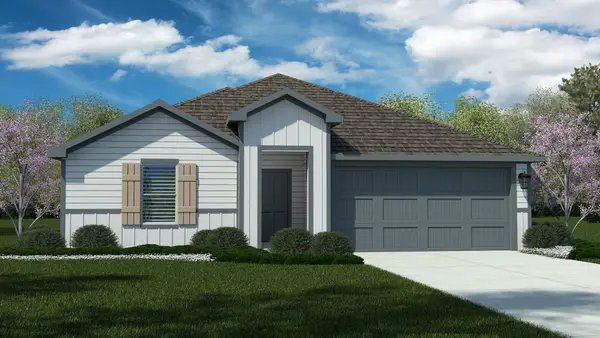 $358,765Active4 beds 2 baths2,026 sq. ft.
16732 Hudson Prairie Way, Justin, TX 76247
MLS# 21427222Listed by: CENTURY 21 MIKE BOWMAN, INC.


Protect your home and budget from life's surprises with an Assurant Home Warranty, backed by a partner that supports you through every step of homeownership. Explore Plans.
©2026 Century 21 Real Estate LLC. All rights reserved. CENTURY 21®, the CENTURY 21 Logo and C21® are service marks owned by Century 21 Real Estate LLC. Century 21 Real Estate LLC fully supports the principles of the Fair Housing Act and the Equal Opportunity Act. Each office is independently owned and operated. Listing information is deemed reliable but not guaranteed accurate.