909 Freese Street, Justin, TX 76247
Local realty services provided by:CENTURY 21 Alliance Properties
909 Freese Street,Justin, TX 76247
$536,757
- 5 Beds
- 4 Baths
- 3,371 sq. ft.
- Single family
- Active
Upcoming open houses
- Sun, Nov 0812:00 pm - 06:00 pm
- Mon, Nov 0910:00 am - 06:00 pm
- Tue, Nov 1010:00 am - 06:00 pm
- Wed, Nov 1110:00 am - 06:00 pm
Listed by: ben caballero
Office: homesusa.com
MLS#:21429302
Source:GDAR
Price summary
- Price:$536,757
- Price per sq. ft.:$159.23
- Monthly HOA dues:$69
About this home
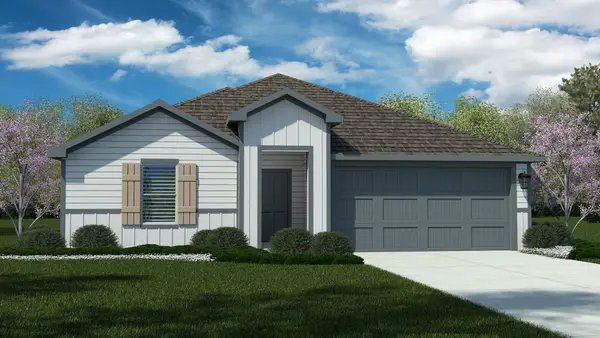
MLS# 21429302 - Built by RockWell Homes - Feb 2027 completion! ~ New home by RockWell Homes Hero plan in Northwest ISD in Justin TX welcomes you with a full brick and stone exterior, black shingles, a covered front porch, full landscaping and an impressive 8-foot front door. Near the entry, a study with double doors gives you a private spot for remote work or homework. This 5-bedroom, 4-bath home also features a 2-car garage w. a mud bench plus an oversized utility room with a utility sink for easy cleanup. At the heart of the home, the living area rises to soaring ceilings, with energy-efficient windows filling the room with natural light. The kitchen is built for gathering, w. a large island for bar stool seating, 42-inch upgraded cabinets, solid surface countertops, ceramic tile backsplash and stainless steel appliances, including a gas cooktop, built in oven, microwave, dishwasher, upgraded flooring. A double trash drawer hides everyday mess, while the walk-in pantry and butler’s pantry cabinets with a window add plenty of storage. The covered patio and fully fenced backyard sit just beyond the kitchen, ready for summer evenings and backyard grilling. The first-floor primary suite feels like a private retreat, with a tray ceiling, a walk-in closet, a garden tub, a ceramic tile shower with a glass enclosure, dual sinks w. solid surface countertops & private water closet. Guests have their own space too, with a first-floor guest suite and full bath. On the second floor, an open rail overlooks the living area below. A second-story family room and a dedicated media room offer room to relax, play and catch your favorite ball game or take in your favorite movie! New home includes full sprinkler system, full gutters, smart home, upgraded flooring, ceramic tile in secondary bathroom floors & tub shower surrounds. Homeowners enjoy resort style pool, lazy river, walking trails, greenspaces, onsite Northwest ISD school near I35W, HWY114, HWY 170....
Contact an agent
Home facts
- Year built:2026
- Subdivision & Development:Wildflower Ranch
- Listing ID #:21429302
- Added:1 day(s) ago
- Updated:November 07, 2026 at 05:46 AM
Rooms and interior
- Bedrooms:5
- Total bathrooms:4
- Full bathrooms:4
- Flooring:Carpet, Ceramic Tile, Luxury Vinyl Plank, Tile
- Kitchen Description:Dishwasher, Disposal, Gas Cooktop, Gas Range, Microwave, Vented Exhaust Fan
- Living area:3,371 sq. ft.
Structure and exterior
- Roof:Composition
- Year built:2026
- Building area:3,371 sq. ft.
- Lot area:0.14 Acres
- Lot Features:Greenbelt, Interior Lot, Landscaped, Lawn, Sprinkler System, Subdivision
- Architectural Style:Traditional
- Construction Materials:Brick
- Foundation Description:Slab
- Levels:2 Story
Schools
- High school:Northwest
- Middle school:Chisholmtr
- Elementary school:Alan and Andra Perrin
Finances and disclosures
- Price:$536,757
- Price per sq. ft.:$159.23
Features and amenities
- Appliances:Dishwasher, Disposal, Gas Cooktop, Gas Range, Microwave, Plumbed For Gas, Some Gas Appliances, Tankless Water Heater, Vented Exhaust Fan
- Amenities:Air Purifier, Carbon Monoxide Detectors, Prewired, Smoke Detectors
- Smart home:Yes
Parking
- Garage:Yes
- Garage spaces:2
 Information provided, in part, by North Texas Real Estate Information Systems, Inc. Last Updated November 7, 2026 Listings with the NTREIS logo are listed by brokerages other than CENTURY 21 Alliance Properties. GDAR Member Broker: Roger Del Brandt II
New listings near 909 Freese Street
- New
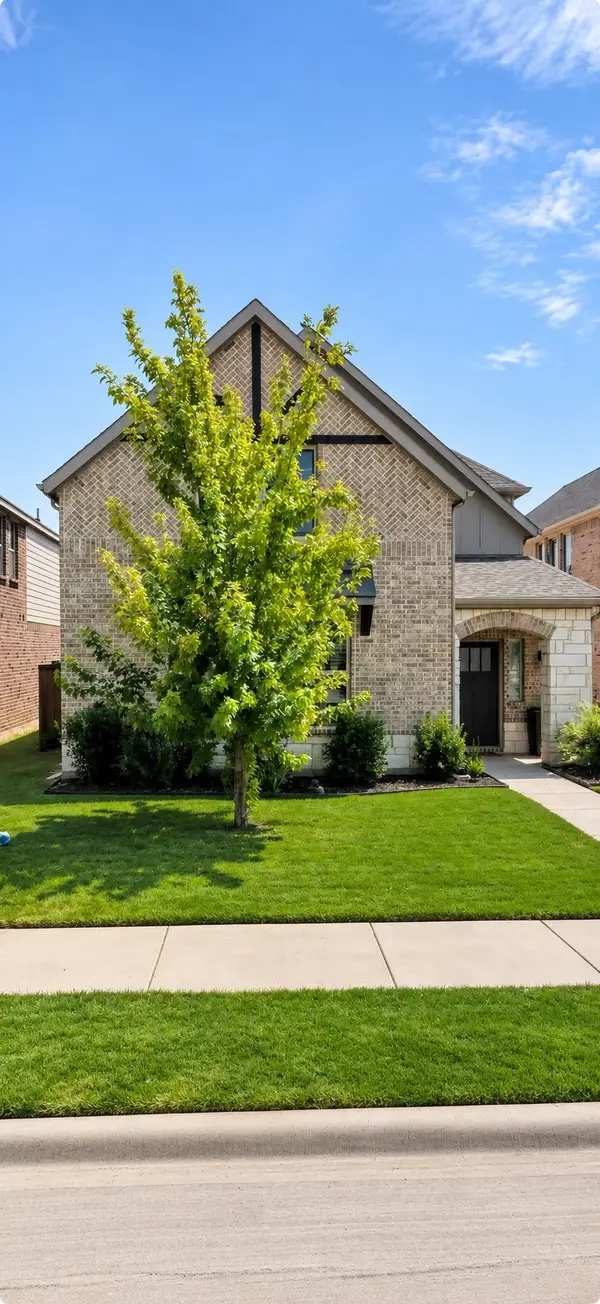 $460,000Active4 beds 4 baths2,967 sq. ft.
1240 Milfoil Drive, Justin, TX 76247
MLS# 21429992Listed by: TK REALTY - New
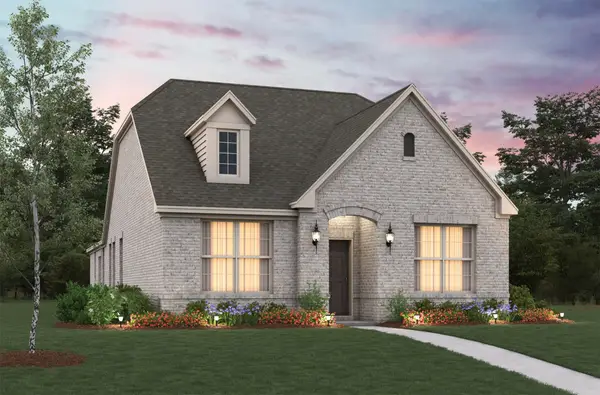 $359,990Active3 beds 2 baths1,813 sq. ft.
17021 Prieto Avenue, Justin, TX 76247
MLS# 21429677Listed by: RE/MAX DFW ASSOCIATES - New
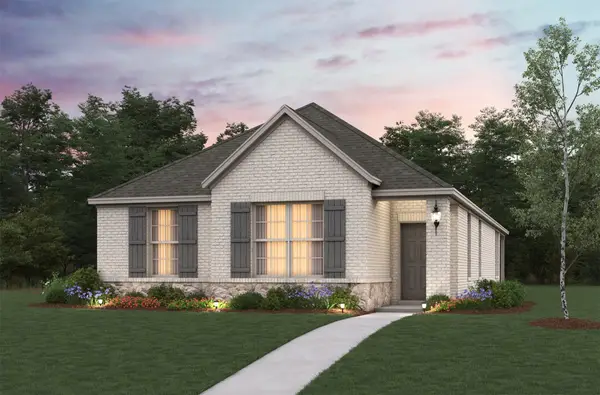 $349,990Active3 beds 2 baths1,531 sq. ft.
1468 Lady Bird Road, Justin, TX 76247
MLS# 21429713Listed by: RE/MAX DFW ASSOCIATES - New
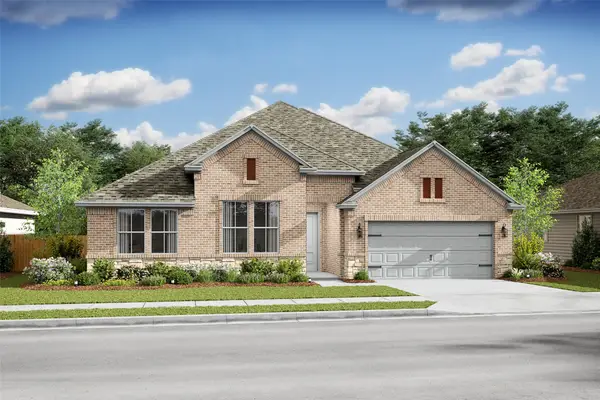 $528,000Active4 beds 3 baths2,823 sq. ft.
1001 Butterfly Lane, Justin, TX 76247
MLS# 21429153Listed by: KEY TREK-CC - New
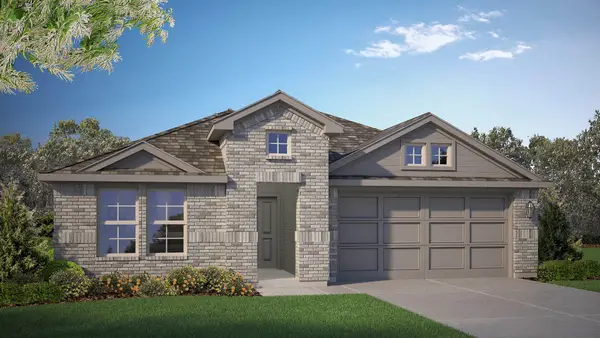
 $359,990Active4 beds 3 baths2,044 sq. ft.
16817 Laguna Vista Street, Justin, TX 76247
MLS# 21427463Listed by: CENTURY 21 MIKE BOWMAN, INC. - New
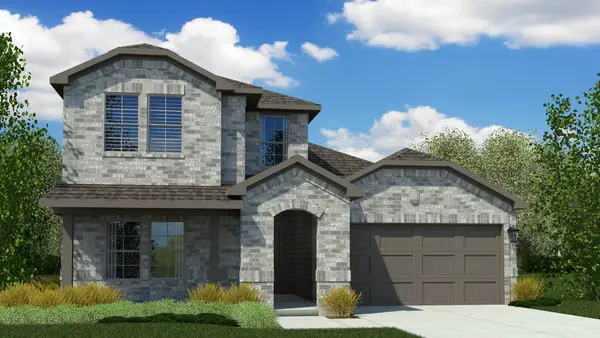 $373,990Active4 beds 3 baths2,178 sq. ft.
16821 Laguna Vista Street, Justin, TX 76247
MLS# 21427487Listed by: CENTURY 21 MIKE BOWMAN, INC. - New
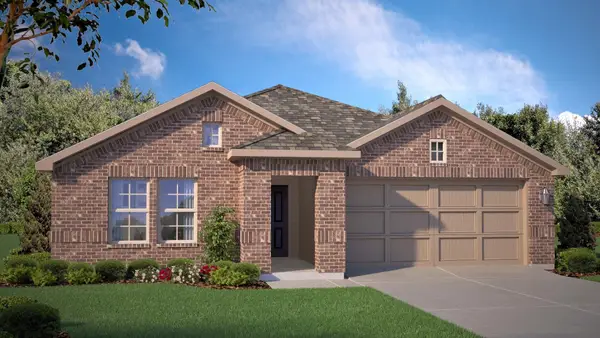 $341,990Active4 beds 2 baths1,799 sq. ft.
16740 Hudson Prairie Way, Justin, TX 76247
MLS# 21427593Listed by: CENTURY 21 MIKE BOWMAN, INC. - New
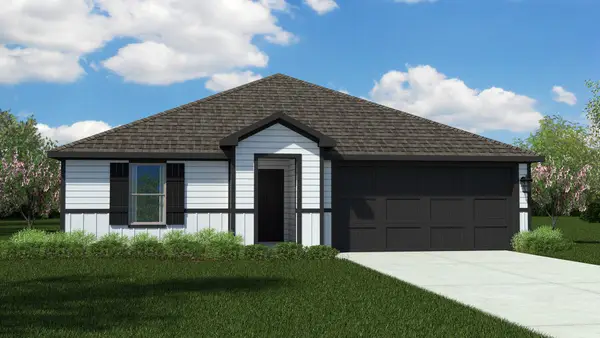 $339,990Active4 beds 2 baths1,827 sq. ft.
16805 Laguna Vista Street, Justin, TX 76247
MLS# 21426699Listed by: CENTURY 21 MIKE BOWMAN, INC. - New
 $358,765Active4 beds 2 baths2,026 sq. ft.
16732 Hudson Prairie Way, Justin, TX 76247
MLS# 21427222Listed by: CENTURY 21 MIKE BOWMAN, INC.


Protect your home and budget from life's surprises with an Assurant Home Warranty, backed by a partner that supports you through every step of homeownership. Explore Plans.
©2026 Century 21 Real Estate LLC. All rights reserved. CENTURY 21®, the CENTURY 21 Logo and C21® are service marks owned by Century 21 Real Estate LLC. Century 21 Real Estate LLC fully supports the principles of the Fair Housing Act and the Equal Opportunity Act. Each office is independently owned and operated. Listing information is deemed reliable but not guaranteed accurate.