
1608 Rialto Way, Justin, TX 76247
Local realty services provided by:CENTURY 21 Judge Fite Company
1608 Rialto Way,Fort Worth, TX 76247
$272,500
- 3 Beds
- 2 Baths
- 1,647 sq. ft.
- Single family
- Active
Listed by: terri schrobilgen
Office: 3g properties
MLS#:21335444
Source:GDAR
Price summary
- Price:$272,500
- Price per sq. ft.:$165.45
- Monthly HOA dues:$29.67
About this home
Welcome to 1608 Rialto in the heart of Justin, Texas-a beautifully maintained home that blends modern comfort with small-town charm. This inviting residence offers a bright, open-concept layout designed for both everyday living and effortless entertaining. The spacious living area flows seamlessly into the well-appointed kitchen, featuring ample cabinetry, generous counter space, and a large island perfect for gathering with family and friends.
The private primary suite provides a relaxing retreat with an ensuite bath and walk-in closet, while the additional bedrooms offer flexibility for family, guests, or a home office. Thoughtful finishes, abundant natural light, and functional living spaces create a warm and welcoming atmosphere throughout.
Step outside to enjoy a generously sized backyard with covered pergola and plenty of room for your enjoyment.
Harriet Creek Ranch is conveniently located near shopping and dining, including the renowned Tanger Outlets and Buc-ee’s, as well as quick access to dining and shopping in Roanoke or Southlake as this home offers quick access via I-35 and SH 114. Commutes to Denton, Fort Worth, and surrounding areas are a breeze, all while still being tucked away in a quiet, welcoming neighborhood. Comfort, convenience, and value come together in this charming home. HOA includes access to the swimming pools and play areas, and there is a beautiful park in the subdivision.
Don't miss the opportunity to make this exceptional Justin home your own—schedule your private showing today!...
Contact an agent
Home facts
- Year built:2005
- Listing ID #:21335444
- Added:1 day(s) ago
- Updated:July 25, 2026 at 03:45 AM
Rooms and interior
- Bedrooms:3
- Total bathrooms:2
- Full bathrooms:2
- Flooring:Carpet, Ceramic Tile, Laminate
- Kitchen Description:Dishwasher, Disposal, Electric Cooktop, Electric Oven, Microwave, Vented Exhaust Fan
- Living area:1,647 sq. ft.
Heating and cooling
- Cooling:Ceiling Fans, Central Air, Electric
- Heating:Central, Electric
- Central air:Yes
Structure and exterior
- Roof:Composition
- Year built:2005
- Building area:1,647 sq. ft.
- Lot area:0.13 Acres
- Lot Features:Few Trees, Interior Lot, Landscaped, Lawn, Sprinkler System, Subdivision
- Architectural Style:Traditional
- Construction Materials:Brick
- Foundation Description:Slab
- Levels:1 Story
Schools
- High school:Northwest
- Middle school:Pike
- Elementary school:Clara Love
Finances and disclosures
- Price:$272,500
- Price per sq. ft.:$165.45
- Tax amount:$4,928
Features and amenities
- Appliances:Dishwasher, Disposal, Electric Cooktop, Electric Oven, Microwave, Vented Exhaust Fan
- Amenities:Security System, Smoke Detectors
Parking
- Garage:Yes
- Garage spaces:2
 Information provided, in part, by North Texas Real Estate Information Systems, Inc. Last Updated July 25, 2026 Listings with the NTREIS logo are listed by brokerages other than CENTURY 21 Judge Fite Company. GDAR Member Broker: Ashley Conlon
New listings near 1608 Rialto Way
- New
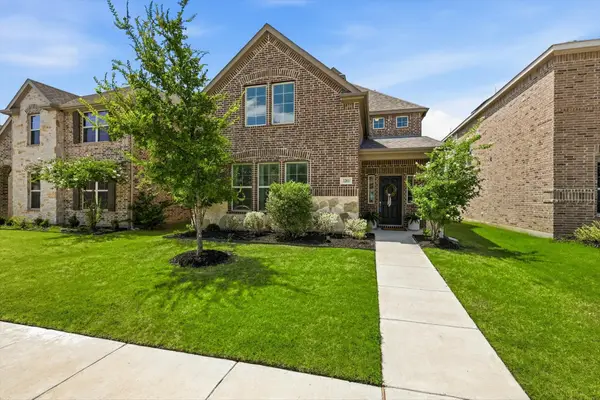 $465,000Active4 beds 4 baths2,955 sq. ft.
1261 Western Yarrow Avenue, Justin, TX 76247
MLS# 21326272Listed by: KELLER WILLIAMS REALTY-FM - Open Sat, 10 to 11amNew
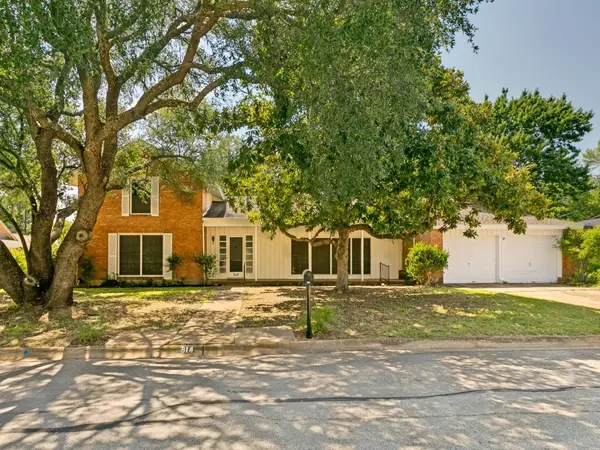 $349,900Active5 beds 4 baths3,579 sq. ft.
314 S Jackson Avenue, Justin, TX 76247
MLS# 21338353Listed by: REAL ESTATE BY PAT GRAY - New
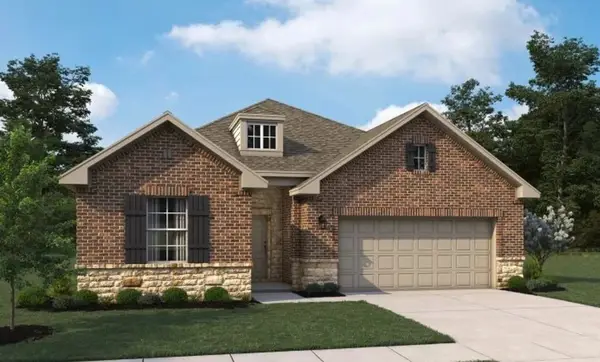 $399,000Active3 beds 2 baths1,741 sq. ft.
653 Tyronza Drive, Justin, TX 76247
MLS# 21340745Listed by: HOMESUSA.COM - New
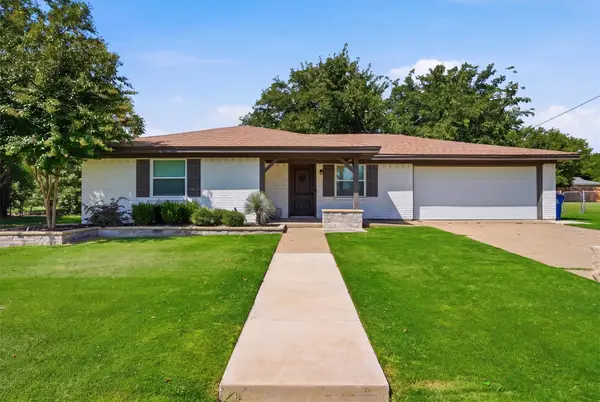 $315,000Active3 beds 2 baths1,326 sq. ft.
332 S Sealy Avenue, Justin, TX 76247
MLS# 21334910Listed by: BERKSHIRE HATHAWAYHS PENFED TX - Open Sun, 12 to 2pmNew
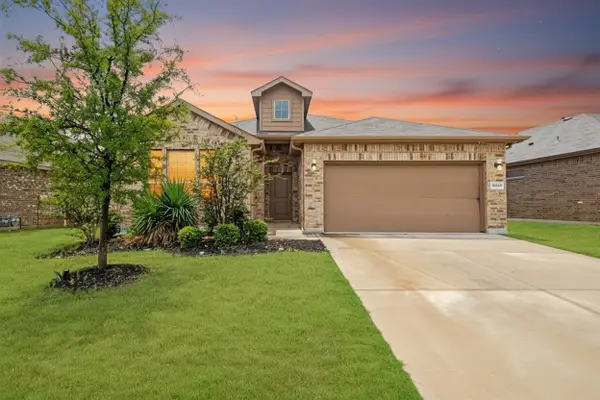 $379,000Active4 beds 2 baths2,185 sq. ft.
15957 Charing Cross Drive, Fort Worth, TX 76247
MLS# 21340149Listed by: COLDWELL BANKER REALTY - New
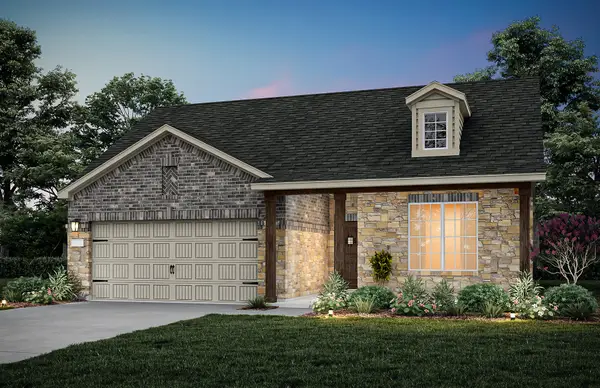 $439,130Active4 beds 3 baths1,949 sq. ft.
11217 Orchard Lane, Justin, TX 76247
MLS# 21339835Listed by: WILLIAM ROBERDS - New
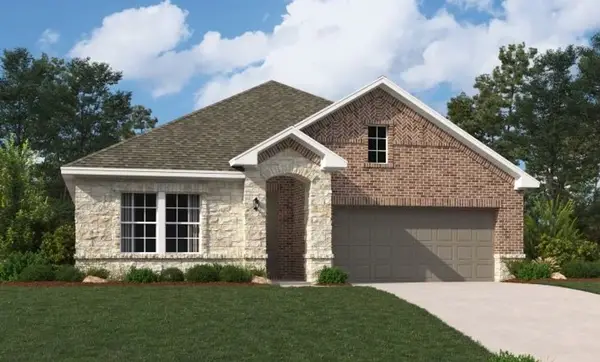 $427,300Active4 beds 2 baths1,980 sq. ft.
645 Tyronza Drive, Justin, TX 76247
MLS# 21339848Listed by: HOMESUSA.COM - New
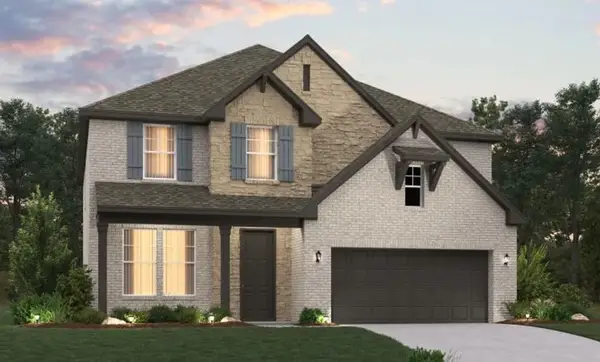 $499,000Active5 beds 4 baths3,119 sq. ft.
649 Tyronza Drive, Justin, TX 76247
MLS# 21339809Listed by: HOMESUSA.COM - New
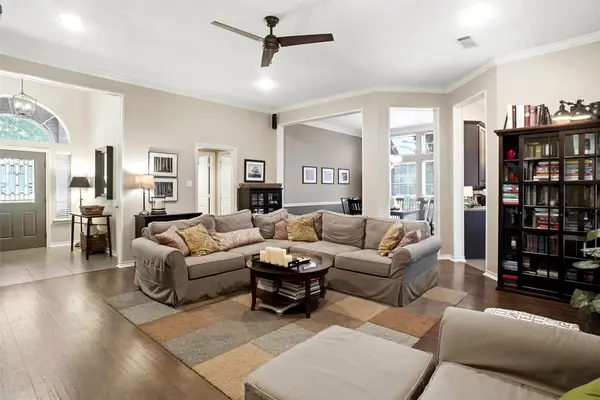 $450,000Active4 beds 2 baths2,209 sq. ft.
106 Honeysuckle Drive, Justin, TX 76247
MLS# 21336097Listed by: KELLER WILLIAMS REALTY - New
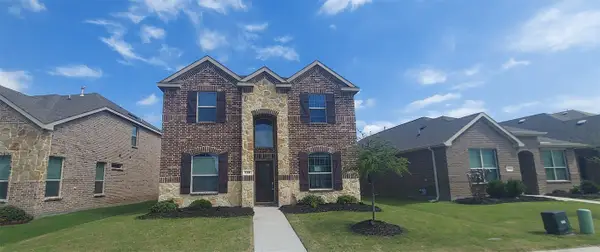 $349,900Active4 beds 3 baths2,173 sq. ft.
1225 Milfoil Drive, Justin, TX 76247
MLS# 21336585Listed by: COLDWELL BANKER APEX, REALTORS


Protect your home and budget from life's surprises with an Assurant Home Warranty, backed by a partner that supports you through every step of homeownership. Explore Plans.
©2026 Century 21 Real Estate LLC. All rights reserved. CENTURY 21®, the CENTURY 21 Logo and C21® are service marks owned by Century 21 Real Estate LLC. Century 21 Real Estate LLC fully supports the principles of the Fair Housing Act and the Equal Opportunity Act. Each office is independently owned and operated. Listing information is deemed reliable but not guaranteed accurate.