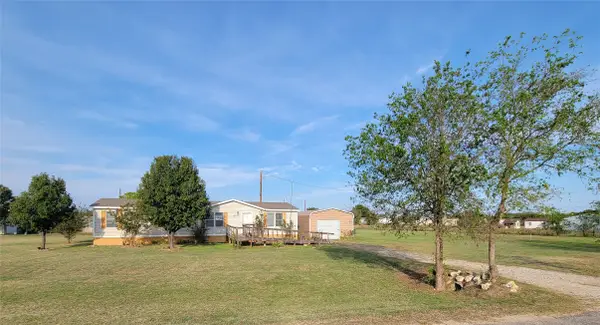
16457 Hemlock Tree Drive, Justin, TX 76247
Local realty services provided by:CENTURY 21 Alliance Properties
Listed by: lily moore, shelby whigham
Office: lily moore realty
MLS#:21438189
Source:GDAR
Price summary
- Price:$574,000
- Price per sq. ft.:$177.93
- Monthly HOA dues:$68.75
About this home
Welcome to the Wildflower Ranch community! This beautiful two-story home offers 5 bedrooms, 5 full bathrooms, and 3,244 square feet of thoughtfully designed living space. Situated on an expansive lot, this property offers the perfect combination of spacious indoor living and an oversized backyard with plenty of room to entertain, relax, and enjoy outdoor living. Inside, you'll find generous living areas, a dedicated movie room, and a cozy fireplace that creates a warm and inviting atmosphere. The kitchen features gas cooking, a spacious island, and a full-room pantry, making it ideal for everyday living and hosting gatherings. Step outside to enjoy the covered patio, perfect for taking in the expansive backyard. Residents also have access to fantastic community amenities, including a swimming pool with a lazy river and snack shack, adding to the appeal of this wonderful neighborhood. Enjoy a convenient location near Tanger Outlets, Texas Motor Speedway, and Buc-ee’s, along with an abundance of nearby restaurants, shopping, entertainment, and everyday conveniences. Conveniently located within Northwest ISD, this home offers the perfect blend of space, comfort, community amenities, and accessibility. Don't miss the opportunity to make this exceptional property your next home!...
Contact an agent
Home facts
- Year built:2024
- Subdivision & Development:Tradition-South Ph 4c
- Listing ID #:21438189
- Added:1 day(s) ago
- Updated:November 18, 2026 at 05:53 AM
Rooms and interior
- Bedrooms:5
- Total bathrooms:5
- Full bathrooms:5
- Flooring:Carpet, Ceramic Tile, Tile, Wood
- Kitchen Description:Built In Gas Range, Dishwasher, Disposal, Electric Oven, Microwave, Vented Exhaust Fan
- Living area:3,226 sq. ft.
Heating and cooling
- Cooling:Ceiling Fans, Central Air, Electric
- Heating:Central, Fireplaces, Natural Gas
- Central air:Yes
Structure and exterior
- Roof:Composition
- Year built:2024
- Building area:3,226 sq. ft.
- Lot area:0.37 Acres
- Lot Features:Few Trees, Interior Lot, Landscaped, Sprinkler System, Subdivision
- Architectural Style:Traditional
- Construction Materials:Brick
- Foundation Description:Slab
- Levels:2 Story
Schools
- High school:Northwest
- Middle school:Chisholmtr
- Elementary school:Alan and Andra Perrin
Finances and disclosures
- Price:$574,000
- Price per sq. ft.:$177.93
- Tax amount:$3,859
Features and amenities
- Appliances:Built In Gas Range, Dishwasher, Disposal, Electric Oven, Gas Water Heater, Microwave, Plumbed For Gas, Some Gas Appliances, Tankless Water Heater, Vented Exhaust Fan
- Amenities:Air Purifier, Window Coverings
Parking
- Garage:Yes
- Garage spaces:2
 Information provided, in part, by North Texas Real Estate Information Systems, Inc. Last Updated November 18, 2026 Listings with the NTREIS logo are listed by brokerages other than CENTURY 21 Alliance Properties. GDAR Member Broker: Roger Del Brandt II
New listings near 16457 Hemlock Tree Drive
- New
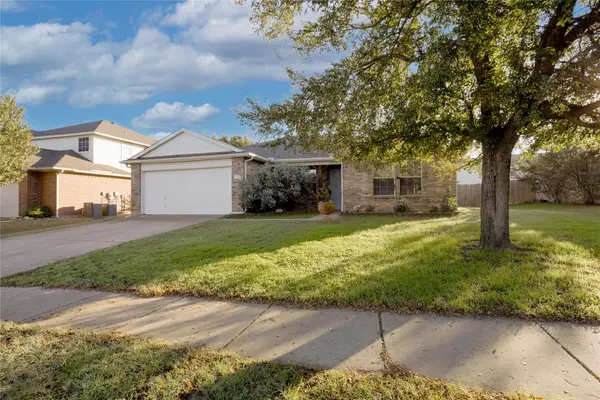 $295,000Active3 beds 2 baths1,502 sq. ft.
112 Sierra Trail, Justin, TX 76247
MLS# 21436979Listed by: MAJOR LEAGUE REALTY, INC. - New
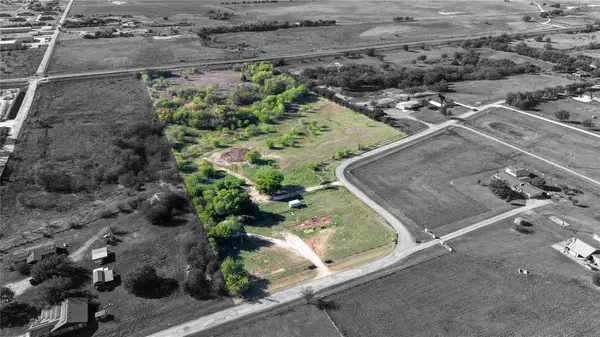 $725,000Active14.47 Acres
4799 Helton Road, Justin, TX 76247
MLS# 21437190Listed by: MAJOR LEAGUE REALTY, INC. - New
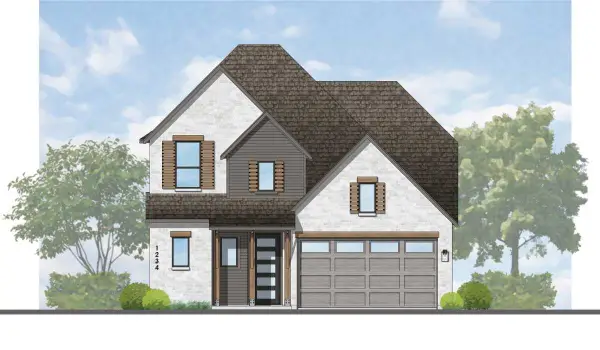 $624,984Active5 beds 5 baths2,887 sq. ft.
8524 Texas Ash Drive, Justin, TX 76247
MLS# 21436503Listed by: HIGHLAND HOMES REALTY - New
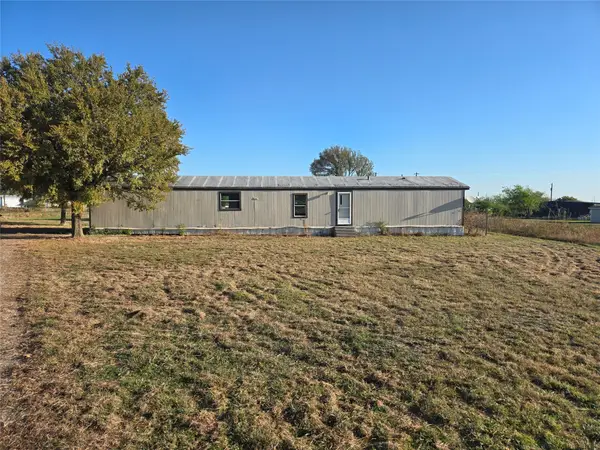 $155,000Active3 beds 2 baths1,368 sq. ft.
19021 Cultivator Court, Justin, TX 76247
MLS# 21435808Listed by: MAJOR LEAGUE REALTY, INC. - New
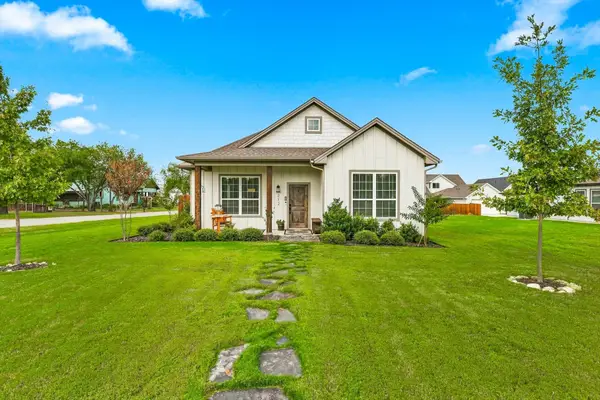 $385,000Active3 beds 2 baths1,691 sq. ft.
212 W 6th Street, Justin, TX 76247
MLS# 21431281Listed by: HOMESMART - New
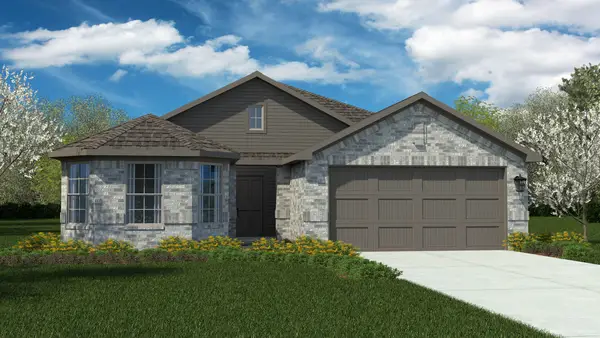
 $343,990Active4 beds 2 baths1,778 sq. ft.
16764 Hudson Prairie Way, Justin, TX 76247
MLS# 21434304Listed by: CENTURY 21 MIKE BOWMAN, INC. - New
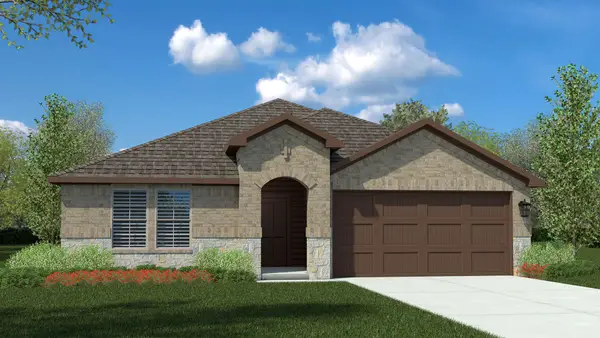 $351,990Active4 beds 2 baths2,034 sq. ft.
16769 Hudson Prairie Way, Justin, TX 76247
MLS# 21434760Listed by: CENTURY 21 MIKE BOWMAN, INC. - New
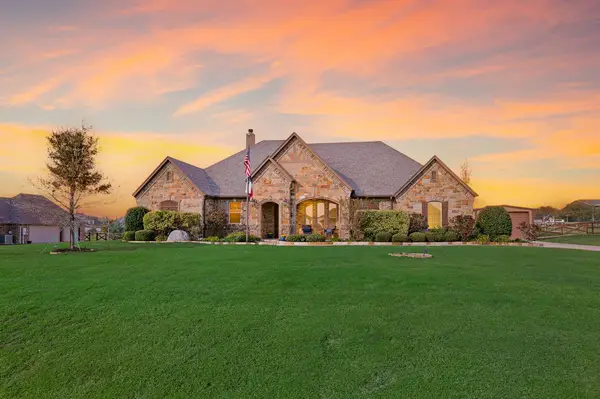 $875,000Active4 beds 3 baths3,398 sq. ft.
13320 Moorhouse Way, Justin, TX 76247
MLS# 21435311Listed by: C21 FINE HOMES JUDGE FITE - New
 $224,999Active3 beds 2 baths1,344 sq. ft.
12316 Poppy Court, Justin, TX 76247
MLS# 21431405Listed by: WES WALSER REALTY


Protect your home and budget from life's surprises with an Assurant Home Warranty, backed by a partner that supports you through every step of homeownership. Explore Plans.
©2026 Century 21 Real Estate LLC. All rights reserved. CENTURY 21®, the CENTURY 21 Logo and C21® are service marks owned by Century 21 Real Estate LLC. Century 21 Real Estate LLC fully supports the principles of the Fair Housing Act and the Equal Opportunity Act. Each office is independently owned and operated. Listing information is deemed reliable but not guaranteed accurate.