16769 Hudson Prairie Way, Justin, TX 76247
Local realty services provided by:CENTURY 21 Mike Bowman, Inc.
16769 Hudson Prairie Way,Justin, TX 76247
$351,990
- 4 Beds
- 2 Baths
- 2,034 sq. ft.
- Single family
- Active
Listed by:
 CENTURY 21 Mike Bowman, Inc.
Office: century 21 mike bowman, inc.
MLS#:21434760
Source:GDAR
Price summary
- Price:$351,990
- Price per sq. ft.:$173.05
- Monthly HOA dues:$41.67
About this home
Complete and Move-in Ready in Lonestar at Liberty Trails! This beautiful single-story D.R. Horton Kingston floor plan features 4 bedrooms, 2 bathrooms, a 2-car garage, and an open-concept design made for comfortable everyday living. The spacious kitchen offers granite countertops, a large island with seating, stainless steel appliances, gas range, built-in microwave, and generous pantry. The private primary suite features a walk-in closet, quartz-topped vanity, and oversized 5-foot shower. Additional highlights include luxury vinyl flooring, smart home technology, a covered back patio, and fully fenced backyard with full sod and sprinkler system. Planned community amenities include a clubhouse, pool, splash pad, dog park, fishing pond, pickleball courts, playground, walking and nature trails, and sand volleyball. Located in Northwest ISD with convenient access to Highways 114 and 287. Brand-new, beautifully finished, and ready for you to call home!
Contact an agent
Home facts
- Year built:2026
- Subdivision & Development:Lonestar at Liberty Trails
- Listing ID #:21434760
- Added:1 day(s) ago
- Updated:November 13, 2026 at 02:14 PM
Rooms and interior
- Bedrooms:4
- Total bathrooms:2
- Full bathrooms:2
- Flooring:Carpet, Luxury Vinyl Plank
- Kitchen Description:Dishwasher, Disposal, Gas Range, Microwave, Vented Exhaust Fan
- Living area:2,034 sq. ft.
Heating and cooling
- Cooling:Central Air, Electric
- Heating:Central, Natural Gas
- Central air:Yes
Structure and exterior
- Roof:Composition
- Year built:2026
- Building area:2,034 sq. ft.
- Lot area:0.14 Acres
- Lot Features:Few Trees, Interior Lot, Landscaped, Sprinkler System, Subdivision
- Architectural Style:Traditional
- Construction Materials:Brick, Frame
- Foundation Description:Slab
- Levels:1 Story
Schools
- High school:Northwest
- Middle school:Chisholmtr
- Elementary school:Alan and Andra Perrin
Finances and disclosures
- Price:$351,990
- Price per sq. ft.:$173.05
Features and amenities
- Appliances:Dishwasher, Disposal, Gas Range, Gas Water Heater, Microwave, Plumbed For Gas, Some Gas Appliances, Tankless Water Heater, Vented Exhaust Fan
- Amenities:Smoke Detectors
- Smart home:Yes
Parking
- Garage:Yes
- Garage spaces:2
Information provided, in part, by North Texas Real Estate Information Systems, Inc. Last Updated November 13, 2026 Listings with the NTREIS logo are listed by brokerages other than CENTURY 21 Mike Bowman, Inc.. GDAR Member Broker: Dave BowmanNew listings near 16769 Hudson Prairie Way
- Open Sat, 10am to 12pmNew
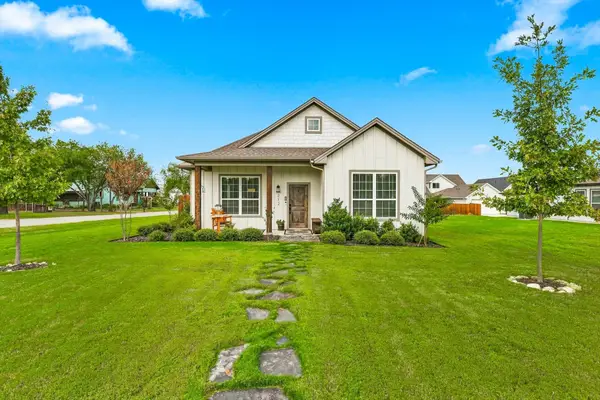 $385,000Active3 beds 2 baths1,691 sq. ft.
212 W 6th Street, Justin, TX 76247
MLS# 21431281Listed by: HOMESMART - New
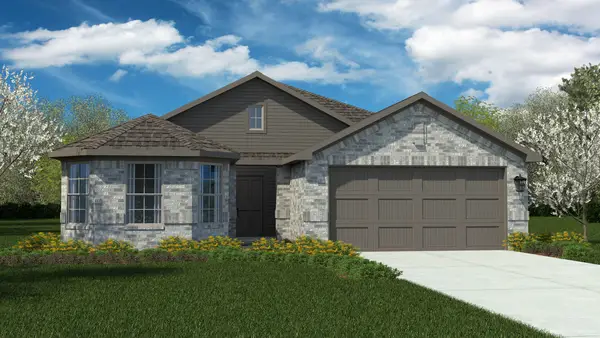
 $343,990Active4 beds 2 baths1,778 sq. ft.
16764 Hudson Prairie Way, Justin, TX 76247
MLS# 21434304Listed by: CENTURY 21 MIKE BOWMAN, INC. - New
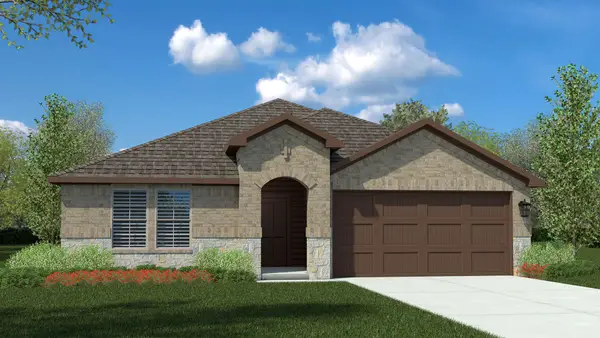 $351,990Active4 beds 2 baths2,034 sq. ft.
16769 Hudson Prairie Way, Justin, TX 76247
MLS# 21434760Listed by: CENTURY 21 MIKE BOWMAN, INC. - Open Sat, 11am to 3pmNew
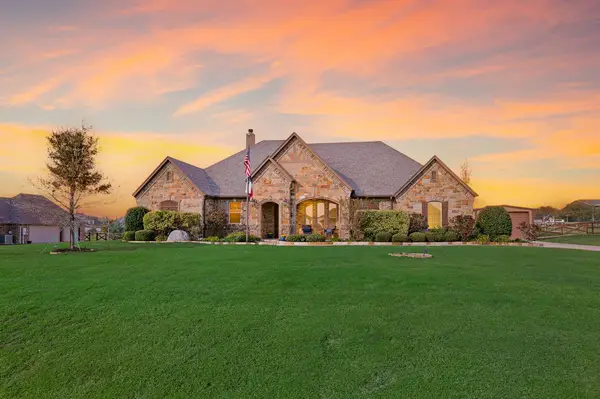 $875,000Active4 beds 3 baths3,398 sq. ft.
13320 Moorhouse Way, Justin, TX 76247
MLS# 21435311Listed by: C21 FINE HOMES JUDGE FITE - New
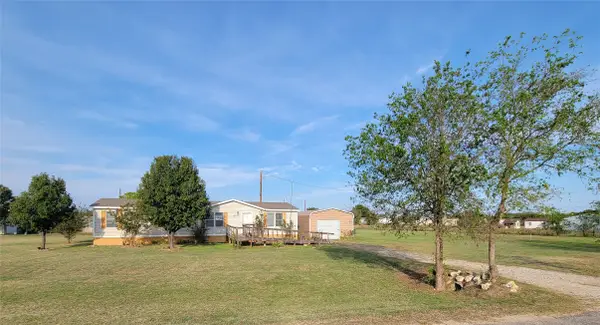 $224,999Active3 beds 2 baths1,344 sq. ft.
12316 Poppy Court, Justin, TX 76247
MLS# 21431405Listed by: WES WALSER REALTY - New
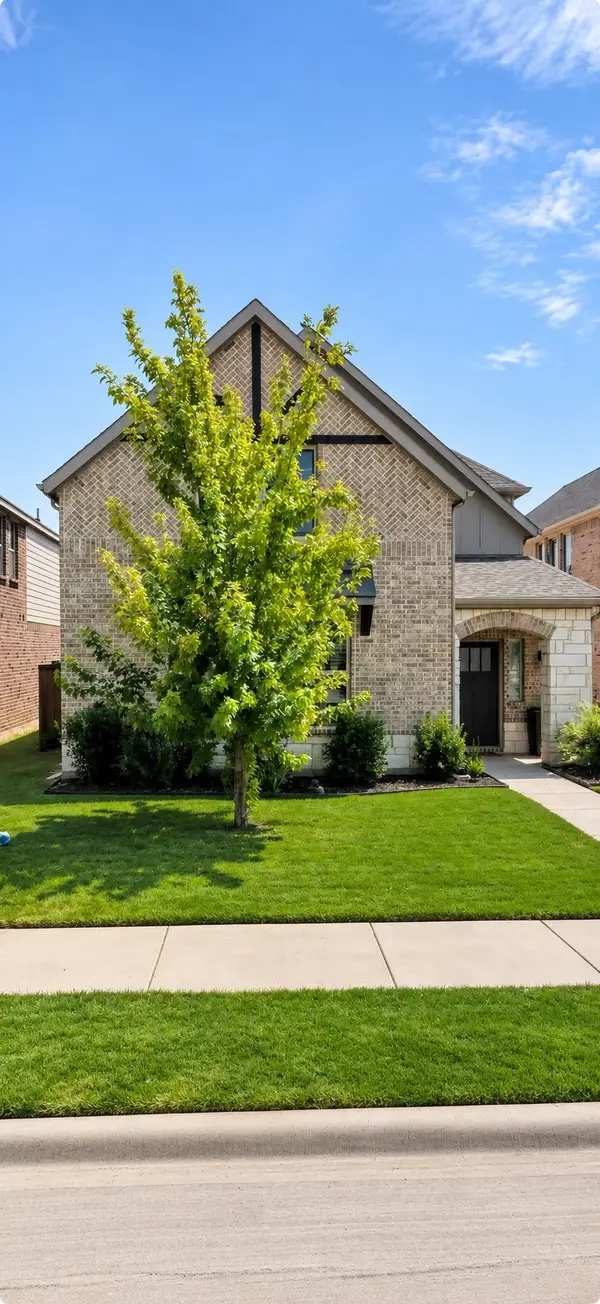 $460,000Active4 beds 4 baths2,967 sq. ft.
1240 Milfoil Drive, Justin, TX 76247
MLS# 21429992Listed by: TK REALTY - New
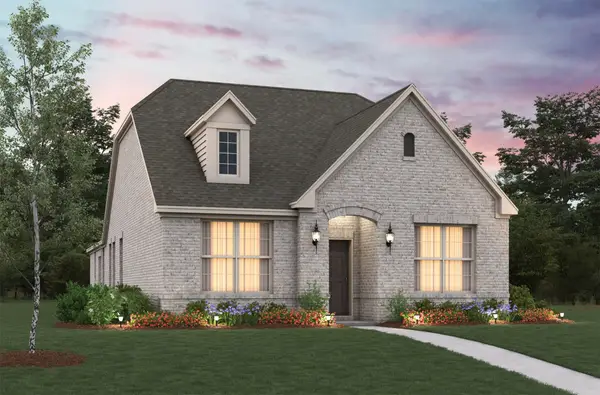 $359,990Active3 beds 2 baths1,813 sq. ft.
17021 Prieto Avenue, Justin, TX 76247
MLS# 21429677Listed by: RE/MAX DFW ASSOCIATES - New
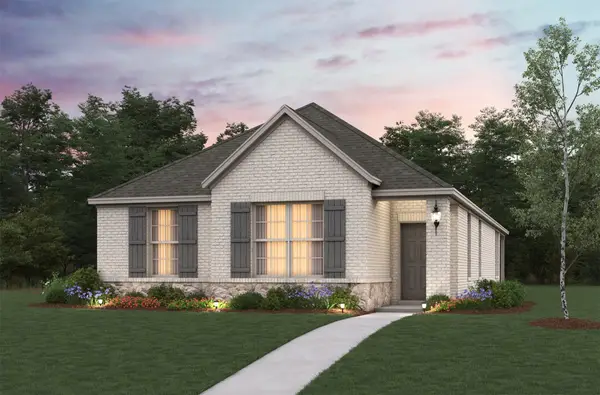 $349,990Active3 beds 2 baths1,531 sq. ft.
1468 Lady Bird Road, Justin, TX 76247
MLS# 21429713Listed by: RE/MAX DFW ASSOCIATES - Open Sat, 10am to 6pmNew
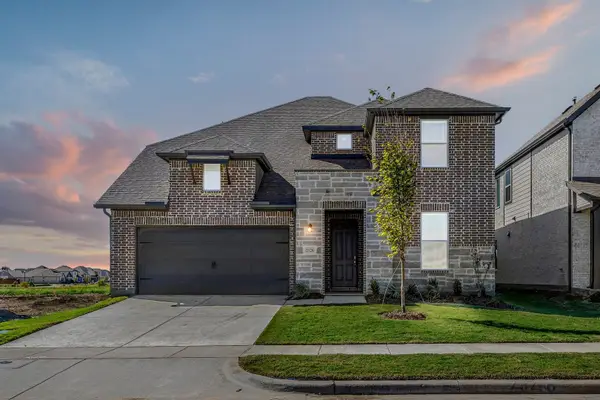 $536,757Active5 beds 4 baths3,371 sq. ft.
909 Freese Street, Justin, TX 76247
MLS# 21429302Listed by: HOMESUSA.COM - Open Sun, 11am to 4pmNew
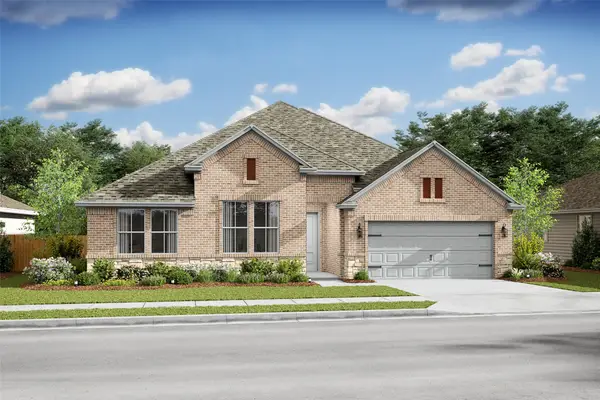 $528,000Active4 beds 3 baths2,823 sq. ft.
1001 Butterfly Lane, Justin, TX 76247
MLS# 21429153Listed by: KEY TREK-CC


Protect your home and budget from life's surprises with an Assurant Home Warranty, backed by a partner that supports you through every step of homeownership. Explore Plans.
©2026 Century 21 Real Estate LLC. All rights reserved. CENTURY 21®, the CENTURY 21 Logo and C21® are service marks owned by Century 21 Real Estate LLC. Century 21 Real Estate LLC fully supports the principles of the Fair Housing Act and the Equal Opportunity Act. Each office is independently owned and operated. Listing information is deemed reliable but not guaranteed accurate.