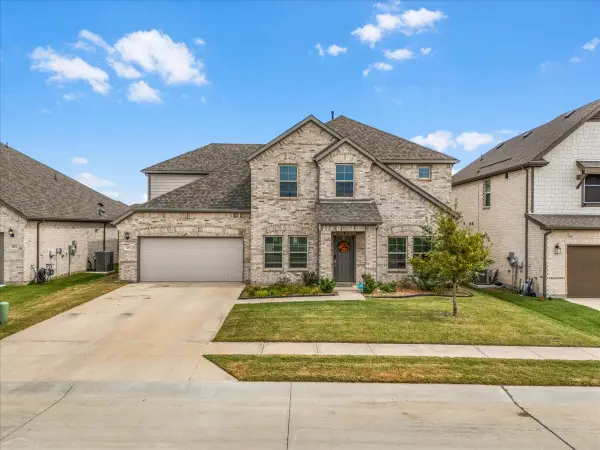
305 Laurel Drive, Justin, TX 76247
Local realty services provided by:CENTURY 21 Judge Fite Company
305 Laurel Drive,Justin, TX 76247
$484,995
- 5 Beds
- 3 Baths
- 3,254 sq. ft.
- Single family
- Active
Listed by:
 Tamera Reynolds(817) 239 - 5160CENTURY 21 Judge Fite Company
Office: century 21 judge fite co.
MLS#:21381378
Source:GDAR
Price summary
- Price:$484,995
- Price per sq. ft.:$149.05
- Monthly HOA dues:$60
About this home
Welcome to this stunning 2024 MI Homes build that feels practically brand new! Offering an expansive, thoughtfully designed layout, this home features 5 bedrooms, 3 full bathrooms, a downstairs primary suite, and an additional main-level bedroom ideal for guests or a nursery.
Interior Highlights:
Main Level Living: Soaring tall ceilings greet you in the grand foyer. The primary suite serves as a serene retreat featuring a bay window, sitting area, and an en-suite bath with dual sinks.
Gourmet Kitchen: Equipped with crisp white cabinetry, granite countertops, a spacious center island, and seamless flow into the open living areas.
Versatile Spaces: Includes an open flex space downstairs, plus an upstairs game room, bonus room, and a dedicated media room which can easily function as a 6th bedroom.
Upgraded Finishes: Styled with durable wood-look tile flooring through main areas, plush carpet in bedrooms, and bright natural light throughout.
Community Amenities:
Located in a highly desirable neighborhood featuring a resort style swimming pool and scenic walking trails....
Contact an agent
Home facts
- Year built:2024
- Subdivision & Development:Preserve Ph 1
- Listing ID #:21381378
- Added:1 day(s) ago
- Updated:October 01, 2026 at 04:45 AM
Rooms and interior
- Bedrooms:5
- Total bathrooms:3
- Full bathrooms:3
- Flooring:Carpet, Ceramic Tile
- Kitchen Description:Dishwasher, Disposal, Gas Range, Microwave, Vented Exhaust Fan
- Living area:3,254 sq. ft.
Heating and cooling
- Cooling:Ceiling Fans, Central Air
- Heating:Natural Gas
- Central air:Yes
Structure and exterior
- Roof:Composition
- Year built:2024
- Building area:3,254 sq. ft.
- Lot area:0.16 Acres
- Lot Features:Few Trees, Interior Lot, Landscaped, Sprinkler System, Subdivision
- Architectural Style:Traditional
- Construction Materials:Brick
- Foundation Description:Slab
- Levels:2 Story
Schools
- High school:Northwest
- Middle school:Floyd Barksdale
- Elementary school:Justin
Finances and disclosures
- Price:$484,995
- Price per sq. ft.:$149.05
- Tax amount:$7,451
Features and amenities
- Appliances:Dishwasher, Disposal, Gas Range, Microwave, Tankless Water Heater, Vented Exhaust Fan
- Amenities:Bay Windows, Carbon Monoxide Detectors, Prewired, Smoke Detectors, Window Coverings
Parking
- Garage:Yes
- Garage spaces:2
Information provided, in part, by North Texas Real Estate Information Systems, Inc. Last Updated October 1, 2026 Listings with the NTREIS logo are listed by brokerages other than CENTURY 21 Judge Fite Company. GDAR Member Broker: Ashley ConlonNew listings near 305 Laurel Drive
- New
 $484,995Active5 beds 3 baths3,254 sq. ft.
305 Laurel Drive, Justin, TX 76247
MLS# 21381378Listed by: CENTURY 21 JUDGE FITE CO. - New
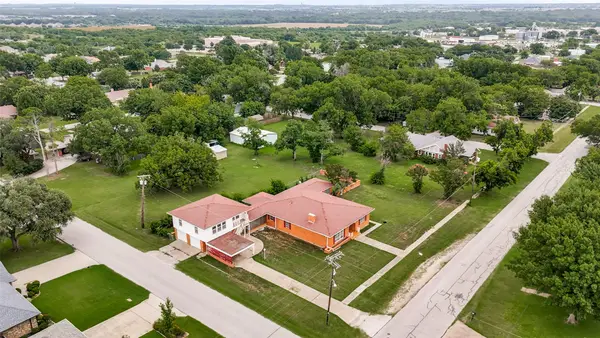 $395,000Active3 beds 2 baths2,631 sq. ft.
618 W 5th Street, Justin, TX 76247
MLS# 21399699Listed by: MISSION TO CLOSE - New
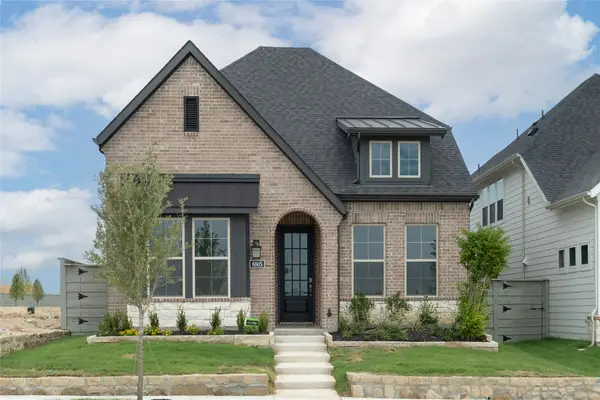 $460,338Active4 beds 3 baths2,439 sq. ft.
8805 Acorn Avenue, Justin, TX 76247
MLS# 21399079Listed by: RE/MAX DFW ASSOCIATES - New
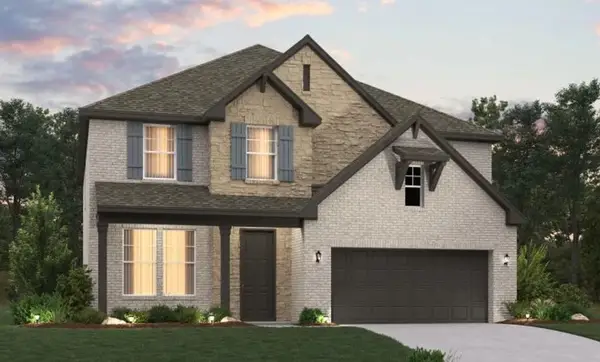 $523,400Active5 beds 4 baths3,119 sq. ft.
608 Tyronza Drive, Justin, TX 76247
MLS# 21397532Listed by: HOMESUSA.COM - New
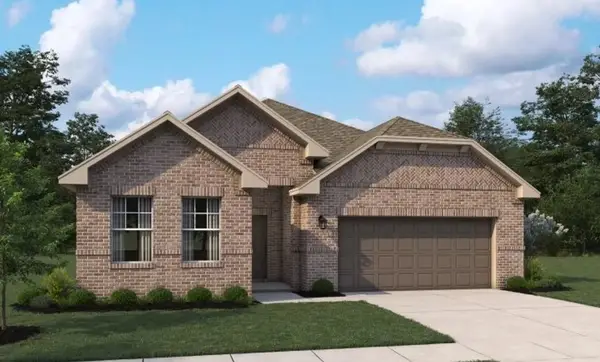 $429,675Active3 beds 2 baths1,741 sq. ft.
616 Tyronza Drive, Justin, TX 76247
MLS# 21397536Listed by: HOMESUSA.COM - New
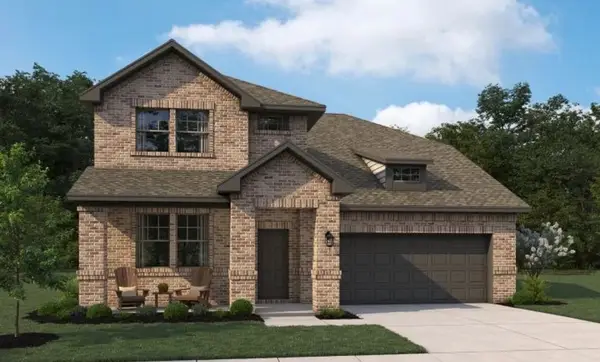 $510,151Active4 beds 4 baths2,979 sq. ft.
633 Tyronza Drive, Justin, TX 76247
MLS# 21397549Listed by: HOMESUSA.COM - Open Fri, 10am to 6pmNew
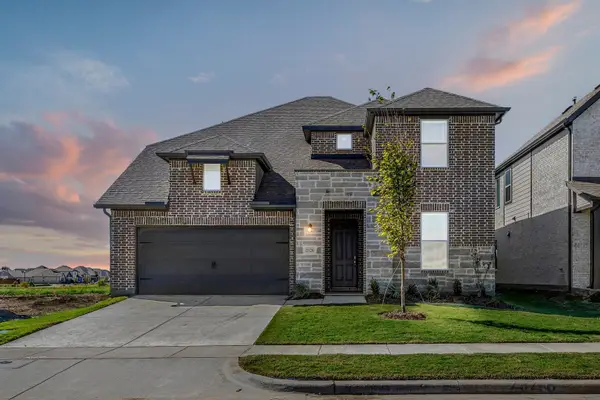 $535,000Active5 beds 4 baths3,371 sq. ft.
937 Freese Street, Justin, TX 76247
MLS# 21397400Listed by: HOMESUSA.COM - New
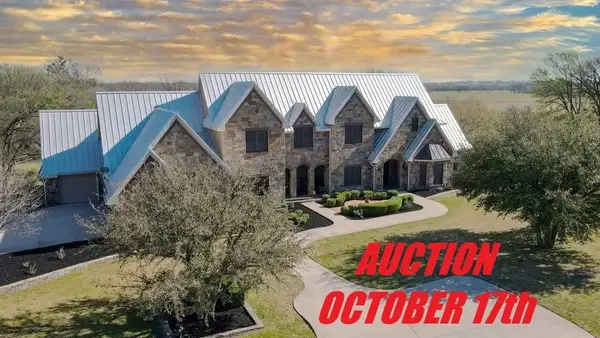 $500,000Active6 beds 5 baths6,827 sq. ft.
8970 Burnett Road, Justin, TX 76247
MLS# 21397149Listed by: DAVID ELKINS REAL ESTATE - New
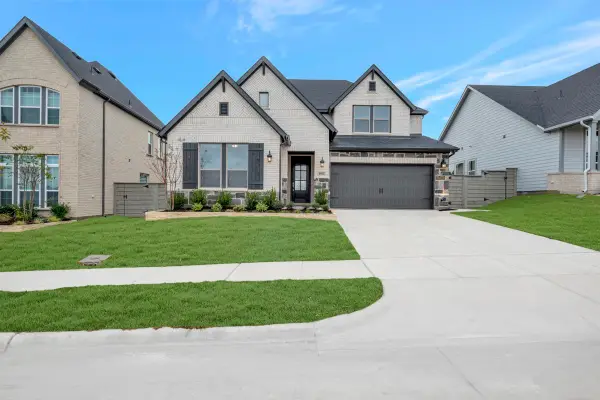 $542,141Active5 beds 5 baths3,542 sq. ft.
8916 Chestnut Lane, Justin, TX 76247
MLS# 21396369Listed by: DAVID M. WEEKLEY - New
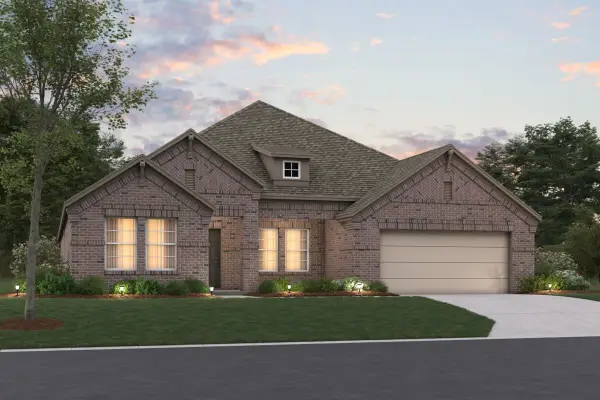 $444,990Active4 beds 3 baths2,894 sq. ft.
301 Laurel Drive, Justin, TX 76247
MLS# 21392051Listed by: ESCAPE REALTY


Protect your home and budget from life's surprises with an Assurant Home Warranty, backed by a partner that supports you through every step of homeownership. Explore Plans.
©2026 Century 21 Real Estate LLC. All rights reserved. CENTURY 21®, the CENTURY 21 Logo and C21® are service marks owned by Century 21 Real Estate LLC. Century 21 Real Estate LLC fully supports the principles of the Fair Housing Act and the Equal Opportunity Act. Each office is independently owned and operated. Listing information is deemed reliable but not guaranteed accurate.