
849 Finchley Drive, Justin, TX 76247
Local realty services provided by:CENTURY 21 Mike Bowman, Inc.
849 Finchley Drive,Fort Worth, TX 76247
$370,000
- 4 Beds
- 2 Baths
- 2,186 sq. ft.
- Single family
- Active
Listed by: samuel mccrory
Office: real broker, llc.
MLS#:21380107
Source:GDAR
Price summary
- Price:$370,000
- Price per sq. ft.:$169.26
- Monthly HOA dues:$55.42
About this home
Beautifully maintained 4-bedroom, 2-bath DR Horton home in the sought-after Trails of Elizabeth Creek community. This spacious single-story floor plan features an open-concept design, dedicated study with French doors, and wood-look tile throughout the main living areas. The kitchen is the heart of the home with quartz countertops, gray cabinetry, stainless steel appliances, gas cooking, tile backsplash, under-cabinet lighting, pendant lighting, pantry, and a large center island with seating. Quartz countertops continue throughout the home for a cohesive, upgraded finish.
The private primary suite offers a spacious bedroom and ensuite bath with dual sinks and an impressive tiled walk-in shower featuring a built-in bench, rainfall-style shower head, handheld sprayer, and natural light. Three additional bedrooms provide plenty of flexibility for family, guests, hobbies, or additional workspace. A second full bath, separate laundry room, two-car garage, and covered back patio add even more functionality.
Thoughtful exterior improvements include French drains installed along both sides of the home along with rock landscaping for improved drainage and low-maintenance upkeep. Trails of Elizabeth Creek offers resort-style amenities including a community pool with lazy river, splash areas, amenity center, playgrounds, parks, walking areas, and outdoor gathering spaces. W.R. Hatfield Elementary is conveniently located within the neighborhood, and the community is served by Northwest ISD. Convenient access to Highway 114 and I-35W provides easy connectivity to shopping, dining, entertainment, major employment areas, and DFW Airport....
Contact an agent
Home facts
- Year built:2021
- Subdivision & Development:Trails of Elizabeth Crk
- Listing ID #:21380107
- Added:1 day(s) ago
- Updated:September 24, 2026 at 05:54 PM
Rooms and interior
- Bedrooms:4
- Total bathrooms:2
- Full bathrooms:2
- Kitchen Description:Gas Cooktop, Gas Oven
- Living area:2,186 sq. ft.
Heating and cooling
- Cooling:Central Air, Electric
- Heating:Central, Heat Pump, Natural Gas
- Central air:Yes
Structure and exterior
- Year built:2021
- Building area:2,186 sq. ft.
- Lot area:0.13 Acres
- Levels:1 Story
Schools
- High school:Northwest
- Middle school:Chisholmtr
- Elementary school:Hatfield
Finances and disclosures
- Price:$370,000
- Price per sq. ft.:$169.26
- Tax amount:$7,678
Features and amenities
- Appliances:Gas Cooktop, Gas Oven, Gas Water Heater
Parking
- Garage:Yes
- Garage spaces:2
 Information provided, in part, by North Texas Real Estate Information Systems, Inc. Last Updated September 24, 2026 Listings with the NTREIS logo are listed by brokerages other than CENTURY 21 Mike Bowman, Inc.. GDAR Member Broker: Dave Bowman
New listings near 849 Finchley Drive
- New
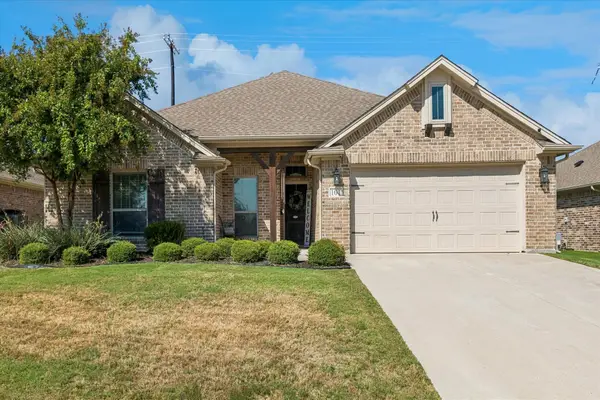 $374,900Active4 beds 2 baths1,896 sq. ft.
101 Loving Trail, Justin, TX 76247
MLS# 21392157Listed by: KELLER WILLIAMS PROSPER CELINA - New
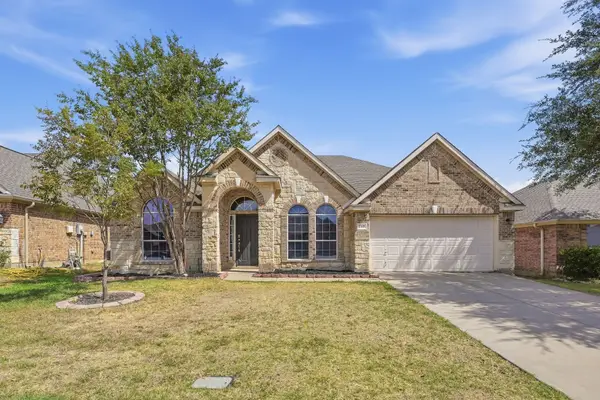 $349,900Active4 beds 2 baths2,266 sq. ft.
240 Cedar Crest Drive, Justin, TX 76247
MLS# 21391661Listed by: MAINSTAY BROKERAGE LLC - New
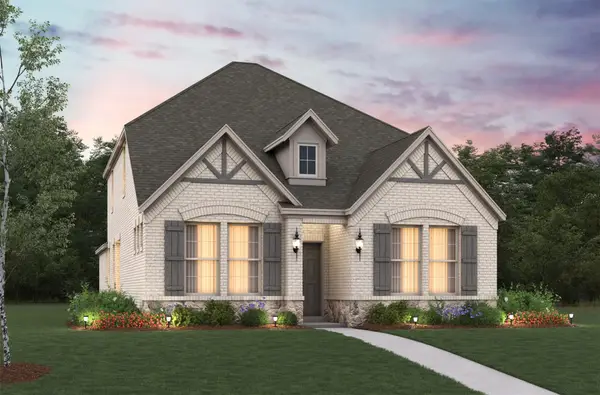 $445,073Active4 beds 3 baths2,442 sq. ft.
16929 Prieto Avenue, Justin, TX 76247
MLS# 21393777Listed by: RE/MAX DFW ASSOCIATES - New
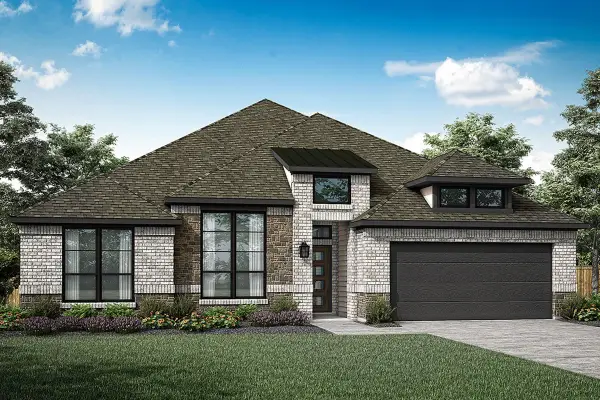 $557,970Active4 beds 4 baths2,940 sq. ft.
1013 Ashcroft Lane, Justin, TX 76247
MLS# 21392365Listed by: RANDOL J. VICK, BROKER - New
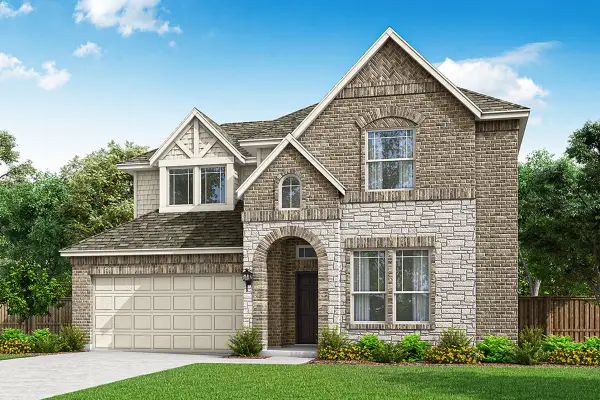 $494,980Active5 beds 4 baths2,825 sq. ft.
1005 Cumberland Drive, Justin, TX 76247
MLS# 21392369Listed by: RANDOL J. VICK, BROKER - New
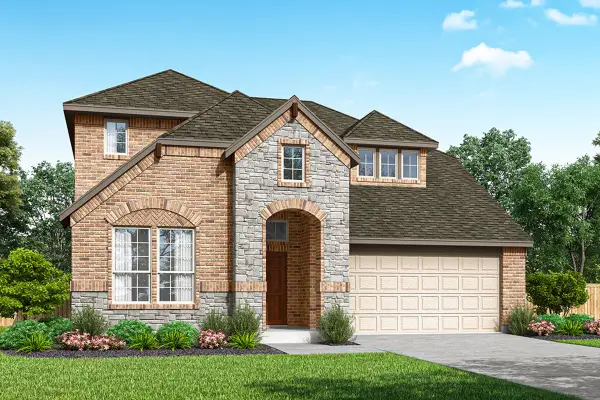 $517,960Active5 beds 5 baths3,237 sq. ft.
1036 Wheatland Drive, Justin, TX 76247
MLS# 21392373Listed by: RANDOL J. VICK, BROKER - New
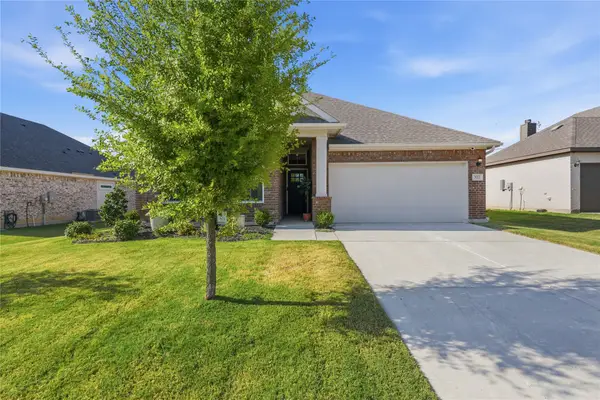 $373,000Active4 beds 3 baths1,721 sq. ft.
303 Ranch Road, Justin, TX 76247
MLS# 21391400Listed by: ABRAMS & ASSOCIATES REALTY LLC - Open Fri, 10am to 6pmNew
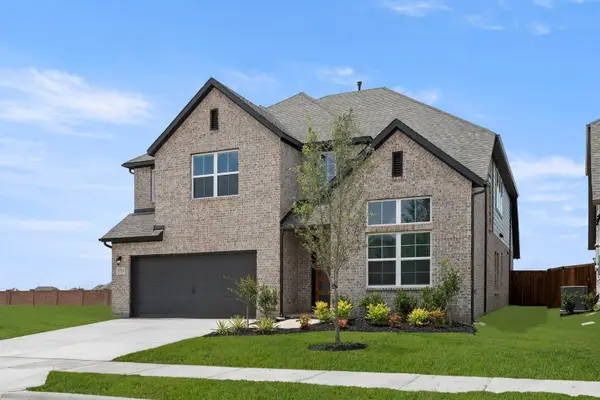 $525,000Active5 beds 4 baths3,473 sq. ft.
941 Freese Street, Justin, TX 76247
MLS# 21390567Listed by: HOMESUSA.COM - New
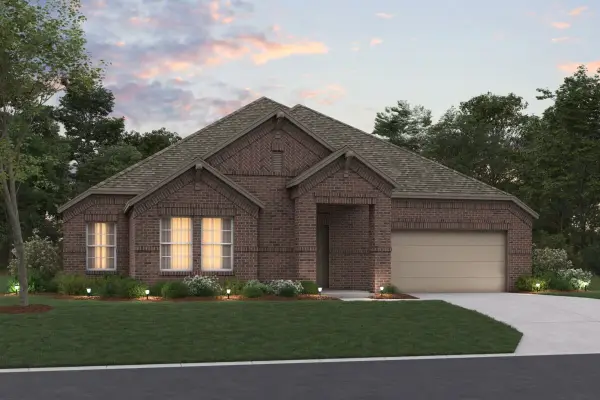 $479,990Active4 beds 3 baths2,707 sq. ft.
1037 Auburn Drive, Justin, TX 76247
MLS# 21387116Listed by: ESCAPE REALTY - New
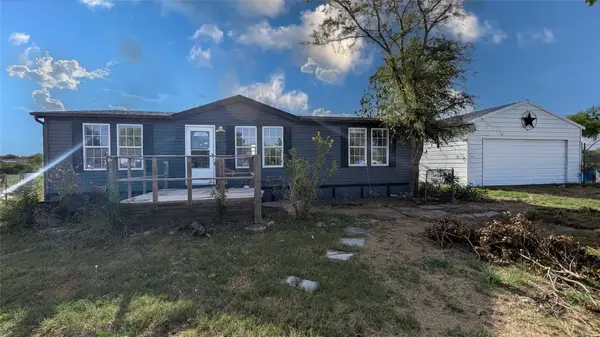 $264,500Active3 beds 2 baths1,232 sq. ft.
11687 Buttercup Lane, Justin, TX 76247
MLS# 21389541Listed by: LISTINGSPARK


Protect your home and budget from life's surprises with an Assurant Home Warranty, backed by a partner that supports you through every step of homeownership. Explore Plans.
©2026 Century 21 Real Estate LLC. All rights reserved. CENTURY 21®, the CENTURY 21 Logo and C21® are service marks owned by Century 21 Real Estate LLC. Century 21 Real Estate LLC fully supports the principles of the Fair Housing Act and the Equal Opportunity Act. Each office is independently owned and operated. Listing information is deemed reliable but not guaranteed accurate.