1133 Wales Drive, Keller, TX 76248
Local realty services provided by:CENTURY 21 Mike Bowman, Inc.
1133 Wales Drive,Keller, TX 76248
$1,025,000Last list price
- 5 Beds
- 4 Baths
- - sq. ft.
- Single family
- Sold
Listed by: jacqueline janssen
Office: jacqueline janssen
MLS#:21328301
Source:GDAR
Sorry, we are unable to map this address
Price summary
- Price:$1,025,000
About this home
Luxury custom home in award-winning Keller ISD with NO HOA, a resort-style backyard, heated pool, spa, whole-home generator, and exceptional indoor-outdoor living! Situated on a beautifully landscaped oversized corner lot in one of Keller's most desirable established neighborhoods, this move-in ready executive home offers 4,047 square feet, 5 bedrooms, 3.5 baths, and timeless quality throughout.
The open-concept floor plan features soaring 22-foot vaulted ceilings, abundant natural light, custom built-ins, a gas fireplace, and spacious living areas designed for everyday living and entertaining. The chef's kitchen offers granite countertops, a large island with abundant storage, gas cooktop, Samsung microwave oven combo, filtered water dispenser, under-cabinet lighting, and generous prep space.
The private primary suite is a true retreat with French doors opening to the pool and spa, a spa-inspired bath with soaking tub and oversized walk-in shower, and a custom walk-in closet with built-in wall safe.
The resort-style backyard is designed for year-round entertaining with an approximately 400-square-foot covered outdoor living area featuring a remote-controlled shade, built-in Coyote grill, granite serving bar, premium ceiling fans, a stunning 25,000-gallon heated pool with oversized spa, and a custom 60-inch natural gas fire pit.
Additional upgrades include a 22kW Generac whole-home generator, commercial-grade natural gas service, three zoned HVAC systems, 2023 roof, Wi-Fi security system, Rain Bird irrigation, radiant barrier attic insulation, solar-powered gated iron fencing, finished attic storage, concrete outdoor storage building, and exterior landscape lighting.
Conveniently located near Southlake, shopping, dining, parks, and DFW Airport, this exceptional Keller luxury home offers the perfect combination of comfort, quality, location, and resort-style living....
Contact an agent
Home facts
- Year built:1992
- Subdivision & Development:Keys Add
- Listing ID #:21328301
- Added:107 day(s) ago
- Updated:November 01, 2026 at 09:31 AM
Rooms and interior
- Bedrooms:5
- Total bathrooms:4
- Full bathrooms:3
- Half bathrooms:1
- Flooring:Carpet, Ceramic Tile, Tile
- Kitchen Description:Convection Oven, Dishwasher, Disposal, Electric Oven, Gas Cooktop, Microwave, Refrigerator, Vented Exhaust Fan, Water Purifier
Heating and cooling
- Cooling:Ceiling Fans, Central Air, Electric, Roof Turbines, Zoned
- Heating:Central, Fireplaces, Natural Gas
- Central air:Yes
Structure and exterior
- Roof:Composition
- Year built:1992
- Lot Features:Corner Lot, Landscaped, Lawn, Sprinkler System, Subdivision
- Architectural Style:Traditional
- Construction Materials:Brick
- Foundation Description:Slab
- Levels:2 Story
Schools
- High school:Keller
- Middle school:Indian Springs
- Elementary school:Shadygrove
Finances and disclosures
- Price:$1,025,000
- Tax amount:$13,309
Features and amenities
- Appliances:Convection Oven, Dishwasher, Disposal, Dryer, Electric Oven, Gas Cooktop, Microwave, Plumbed For Gas, Refrigerator, Some Gas Appliances, Vented Exhaust Fan, Washer, Water Purifier
- Laundry features:Dryer, Washer
- Amenities:Fire Alarm, Generator, Irrigation Equipment, Security Gate, Security System, Skylights, Smoke Detectors, Window Coverings
Parking
- Garage:Yes
- Garage spaces:3
 Information provided, in part, by North Texas Real Estate Information Systems, Inc. Last Updated November 1, 2026 Listings with the NTREIS logo are listed by brokerages other than CENTURY 21 Mike Bowman, Inc.. GDAR Member Broker: Dave Bowman
New listings near 1133 Wales Drive
- New
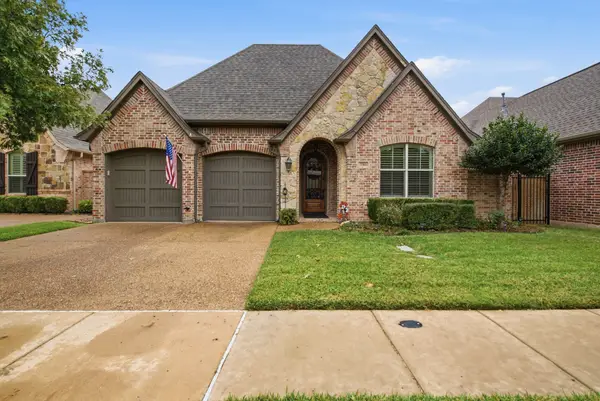 $615,000Active3 beds 2 baths2,089 sq. ft.
716 Silver Lake Drive, Keller, TX 76248
MLS# 21423121Listed by: TEXAS BEST PROPERTIES - New

 $1,499,000Active4 beds 5 baths4,923 sq. ft.
1412 Shady Hollow Court, Keller, TX 76248
MLS# 21420478Listed by: C21 FINE HOMES JUDGE FITE - New
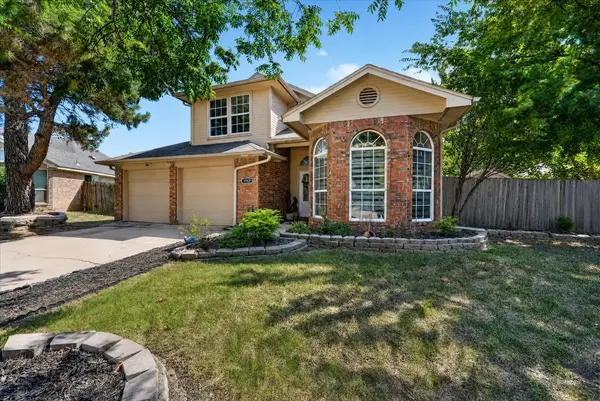 $340,000Active3 beds 3 baths1,629 sq. ft.
1912 Stallion Court, Keller, TX 76248
MLS# 21425185Listed by: ALLIE BETH ALLMAN & ASSOC. - New
 $545,000Active4 beds 3 baths2,925 sq. ft.
625 Willowwood Trail, Keller, TX 76248
MLS# 21423517Listed by: KELLER WILLIAMS REALTY DPR - New
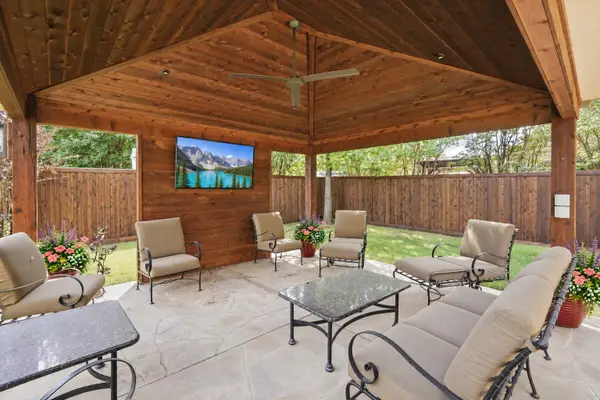 $825,000Active4 beds 3 baths3,427 sq. ft.
1825 Sterling Trace Drive, Keller, TX 76248
MLS# 21413035Listed by: KELLER WILLIAMS HERITAGE WEST - New
 $730,000Active4 beds 3 baths3,214 sq. ft.
700 Ridge Point Parkway, Keller, TX 76248
MLS# 21422243Listed by: THE ASSOCIATES REALTY GROUP - New
 $1,223,280Active4 beds 6 baths4,085 sq. ft.
1308 Songbird Circle, Keller, TX 76248
MLS# 21422068Listed by: AMERICAN LEGEND HOMES - New
 $475,000Active4 beds 3 baths2,160 sq. ft.
405 Vicki Street, Keller, TX 76248
MLS# 21419939Listed by: UNITED REAL ESTATE - New
 $520,000Active3 beds 2 baths2,169 sq. ft.
804 Woodbury Court, Keller, TX 76248
MLS# 21415488Listed by: EXP REALTY, LLC - Open Sun, 1 to 4pmNew
 $499,900Active2 beds 2 baths1,681 sq. ft.
768 Apeldoorn Lane, Keller, TX 76248
MLS# 21416813Listed by: JPAR NORTH METRO


Protect your home and budget from life's surprises with an Assurant Home Warranty, backed by a partner that supports you through every step of homeownership. Explore Plans.
©2026 Century 21 Real Estate LLC. All rights reserved. CENTURY 21®, the CENTURY 21 Logo and C21® are service marks owned by Century 21 Real Estate LLC. Century 21 Real Estate LLC fully supports the principles of the Fair Housing Act and the Equal Opportunity Act. Each office is independently owned and operated. Listing information is deemed reliable but not guaranteed accurate.