1228 Robin Drive, Keller, TX 76262
Local realty services provided by:CENTURY 21 Mike Bowman, Inc.
1228 Robin Drive,Keller, TX 76262
$1,195,000Last list price
- 5 Beds
- 3 Baths
- - sq. ft.
- Single family
- Sold
Listed by: beth brake
Office: keller williams realty-fm
MLS#:21352711
Source:GDAR
Sorry, we are unable to map this address
Price summary
- Price:$1,195,000
About this home
Imagine mornings on the covered patio with coffee in hand, afternoons by the waterfall & evenings with room to gather under the North Keller sky. Welcome to 1228 Robin Drive, where nearly an acre of land, beautiful updates, and resort-style outdoor living come together to create a home that feels like your own private retreat. Situated on .83 acres with scenic countryside views and no HOA, this custom-built home offers the space & flexibility that can be so hard to find. Inside, real hand-scraped hardwood floors, custom cabinetry, updated lighting & fresh paint create a warm & inviting feel throughout. Nearly $50,000 in recent improvements have beautifully refreshed the home, including updates to the kitchen, primary bath & upstairs bathroom, new backsplashes, & stylish finishes. With 5 spacious bedrooms featuring walk-in closets, 3 updated baths, a dedicated study, game room & additional flex space plumbed & ready to make a 2nd ensuite bedroom or wet bar & entertaining space, there is room for everyone to spread out, work, play & gather. The kitchen is truly the heart of the home with new Quartzite countertops, a gas cooktop, double ovens, breakfast bar & plenty of space for entertaining. Step outside and discover where this home really shines. The large, covered patio overlooks an incredible heated pool & spa complete with a grotto, jumping rock & waterfall—all surrounded by the privacy & breathing room of your huge lot. An oversized 3-car garage provides abundant parking & storage, while full foam encapsulation, low-E windows, and high-efficiency HVAC systems add energy efficiency. Enjoy an abundance of storage access including 2 amazing walkout attic areas. All of this in highly regarded Keller ISD with convenient access to Highways 114 and 170. This is a place to host celebrations & savor the everyday moments, the kind of home that gives you room to live a little bigger, slow down a little more, & enjoy where you live....
Contact an agent
Home facts
- Year built:2008
- Subdivision & Development:Twin Spgs Estates Add
- Listing ID #:21352711
- Added:49 day(s) ago
- Updated:October 23, 2026 at 06:07 AM
Rooms and interior
- Bedrooms:5
- Total bathrooms:3
- Full bathrooms:3
- Flooring:Carpet, Ceramic Tile, Hardwood
- Kitchen Description:Dishwasher, Disposal, Double Oven, Electric Oven, Gas Cooktop, Microwave
Heating and cooling
- Cooling:Ceiling Fans, Central Air, Electric, Multi Units
- Heating:Central, Fireplaces, Natural Gas
- Central air:Yes
Structure and exterior
- Roof:Composition
- Year built:2008
- Architectural Style:Traditional
- Construction Materials:Brick
- Foundation Description:Slab
- Levels:2 Story
Schools
- High school:Keller
- Middle school:Keller,Bear Creek
- Elementary school:Florence
Finances and disclosures
- Price:$1,195,000
- Tax amount:$14,627
Features and amenities
- Appliances:Dishwasher, Disposal, Double Oven, Electric Oven, Gas Cooktop, Microwave, Plumbed For Gas, Some Gas Appliances
- Amenities:Air Purifier, Bay Windows, Carbon Monoxide Detectors, Irrigation Equipment, Security Lights, Security System, Smoke Detectors, Window Coverings, Wireless
Parking
- Garage:Yes
- Garage spaces:3
 Information provided, in part, by North Texas Real Estate Information Systems, Inc. Last Updated October 23, 2026 Listings with the NTREIS logo are listed by brokerages other than CENTURY 21 Mike Bowman, Inc.. GDAR Member Broker: Dave Bowman
New listings near 1228 Robin Drive
- New
 $719,990Active4 beds 3 baths3,104 sq. ft.
1704 Hickory Chase Circle, Keller, TX 76248
MLS# 21418434Listed by: AATREALTY LLC - New
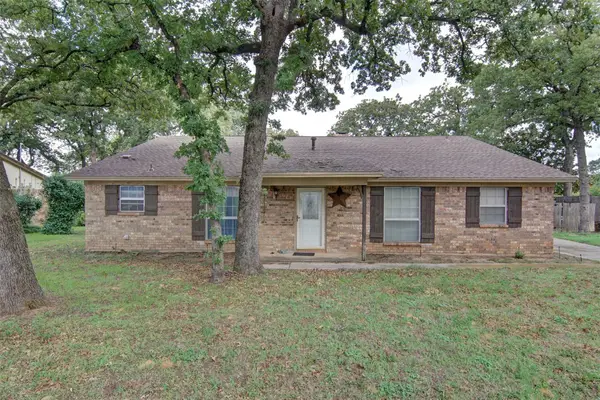 $415,000Active3 beds 2 baths1,900 sq. ft.
405 Brian Drive, Keller, TX 76248
MLS# 21414051Listed by: PEAK REALTY AND ASSOCIATES LLC - Open Sat, 11am to 1pmNew
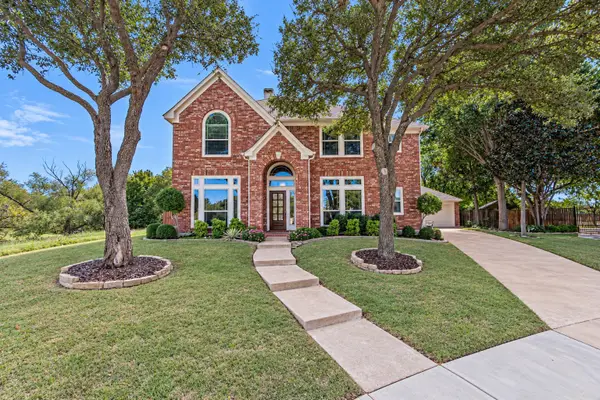
 $635,000Active4 beds 3 baths2,951 sq. ft.
1630 Creek Terrace Drive, Keller, TX 76248
MLS# 21409224Listed by: CENTURY 21 JUDGE FITE CO. - New
 $10,000,000Active23.56 Acres
1004 N Main Street, Keller, TX 76248
MLS# 21417931Listed by: WELCOMBE HOME LLC - New
 $725,000Active4 beds 4 baths3,529 sq. ft.
1125 Ponderosa Drive, Keller, TX 76248
MLS# 21415774Listed by: EXP REALTY LLC - Open Sat, 12 to 2pmNew
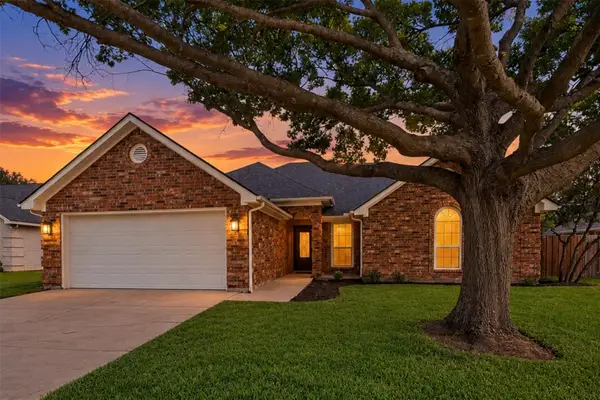 $465,000Active3 beds 2 baths1,541 sq. ft.
332 College Street S, Keller, TX 76248
MLS# 21393582Listed by: SHOWSTOPPER REALTY - Open Sat, 10am to 12pmNew
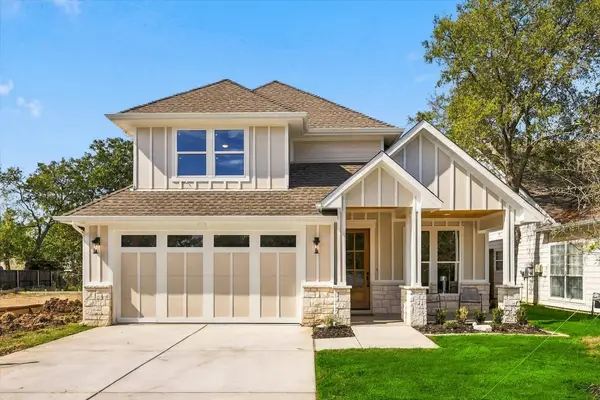 $650,000Active4 beds 3 baths2,305 sq. ft.
144 College Street S, Keller, TX 76248
MLS# 21409943Listed by: EXP REALTY LLC - New
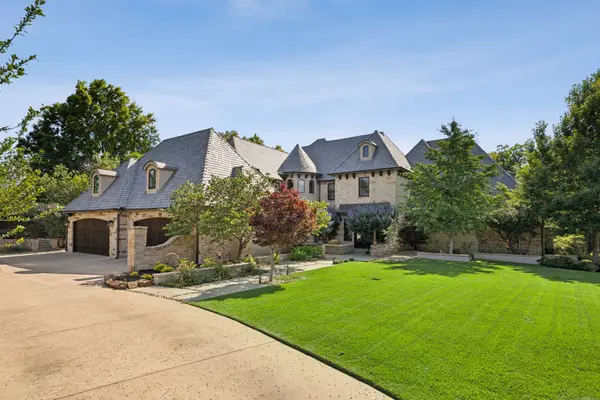 $3,290,000Active5 beds 5 baths6,061 sq. ft.
1500 Glenmeade Court, Keller, TX 76262
MLS# 21383694Listed by: EBBY HALLIDAY, REALTORS - Open Sat, 2 to 4pmNew
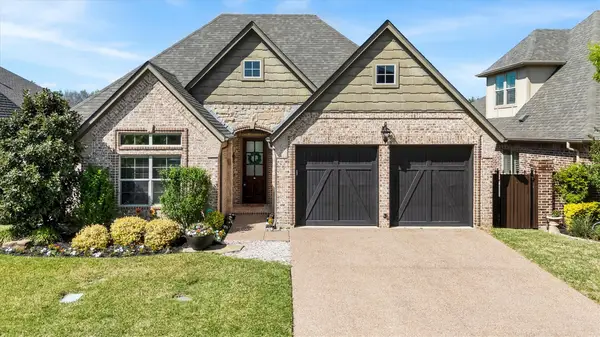 $599,900Active3 beds 3 baths2,060 sq. ft.
735 E Hill Street, Keller, TX 76248
MLS# 21415653Listed by: RILEY RIVER REALTY LLC - Open Sat, 2 to 4pmNew
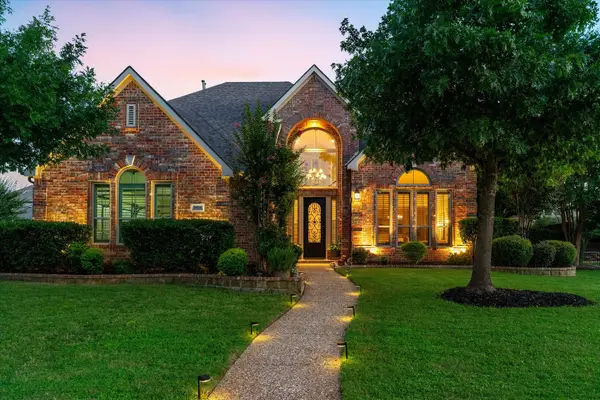 $1,050,000Active4 beds 4 baths4,033 sq. ft.
804 Northern Trace, Keller, TX 76248
MLS# 21412946Listed by: CREEKVIEW REALTY


Protect your home and budget from life's surprises with an Assurant Home Warranty, backed by a partner that supports you through every step of homeownership. Explore Plans.
©2026 Century 21 Real Estate LLC. All rights reserved. CENTURY 21®, the CENTURY 21 Logo and C21® are service marks owned by Century 21 Real Estate LLC. Century 21 Real Estate LLC fully supports the principles of the Fair Housing Act and the Equal Opportunity Act. Each office is independently owned and operated. Listing information is deemed reliable but not guaranteed accurate.