804 Northern Trace, Keller, TX 76248
Local realty services provided by:CENTURY 21 Mike Bowman, Inc.
Listed by: john prell
Office: creekview realty
MLS#:21412946
Source:GDAR
Price summary
- Price:$1,050,000
- Price per sq. ft.:$260.35
- Monthly HOA dues:$60.42
About this home
Situated in Overton Ridge, known for its spacious lots, parks and walking trails, this home combines distinctive architectural detailing with spaces designed for everyday living and entertaining. A wrought-iron front door opens to high ceilings, refinished hardwood floors, designer paint, plantation shutters, custom crown molding and detailed millwork. Cased openings, an Italian cut-crystal chandelier and a cast-stone fireplace add to the home's architectural character. The kitchen features cream cabinetry, a Thermador cooktop and premium appliances. Custom tilework and rain showers complement the home's bathrooms, while the master suite enjoys a private setting at the back of the home with its own sitting area. The media room features stadium seating, power recliners, surround sound, and floor lighting for a full cinema experience. Outside, a covered patio with a built-in 6-burner grill and refrigerator overlooks the private pool, mature trees, and lush landscaping.
Contact an agent
Home facts
- Year built:2003
- Subdivision & Development:Overton Ridge Add
- Listing ID #:21412946
- Added:1 day(s) ago
- Updated:October 18, 2026 at 07:05 PM
Rooms and interior
- Bedrooms:4
- Total bathrooms:4
- Full bathrooms:4
- Flooring:Carpet, Ceramic Tile, Combination, Hardwood, Stone, Travertine
- Kitchen Description:Convection Oven, Dishwasher, Disposal, Electric Cooktop, Electric Oven, Microwave, Refrigerator, Vented Exhaust Fan
- Living area:4,033 sq. ft.
Heating and cooling
- Cooling:Attic Fan, Ceiling Fans, Central Air, Electric, Zoned
- Heating:Central, Natural Gas, Zoned
- Central air:Yes
Structure and exterior
- Roof:Composition
- Year built:2003
- Building area:4,033 sq. ft.
- Lot area:0.32 Acres
- Lot Features:Few Trees, Interior Lot, Landscaped, Lawn, Level, Sprinkler System, Subdivision
- Construction Materials:Brick
- Foundation Description:Slab
- Levels:2 Story
Schools
- High school:Keller
- Middle school:Keller
- Elementary school:Ridgeview
Finances and disclosures
- Price:$1,050,000
- Price per sq. ft.:$260.35
- Tax amount:$15,826
Features and amenities
- Appliances:Convection Oven, Dishwasher, Disposal, Electric Cooktop, Electric Oven, Microwave, Refrigerator, Vented Exhaust Fan
- Amenities:Bay Windows, Carbon Monoxide Detectors, Fire Alarm, Home Theater, Prewired, Security System, Security System Owned, Smoke Detectors, Window Coverings
- Pool features:Fenced, Sport
Parking
- Garage:Yes
- Garage spaces:3
 Information provided, in part, by North Texas Real Estate Information Systems, Inc. Last Updated October 18, 2026 Listings with the NTREIS logo are listed by brokerages other than CENTURY 21 Mike Bowman, Inc.. GDAR Member Broker: Dave Bowman
New listings near 804 Northern Trace
- New
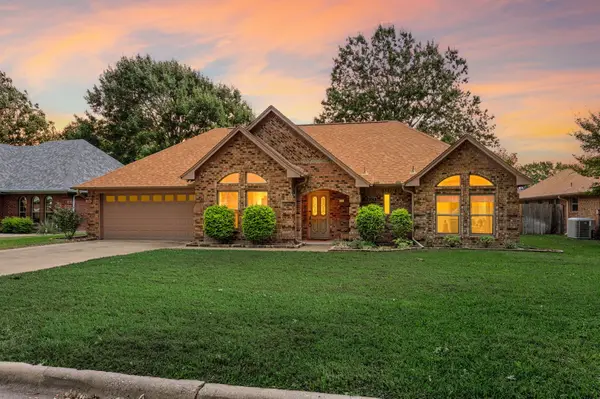 $450,000Active3 beds 2 baths1,844 sq. ft.
339 Park North Lane, Keller, TX 76248
MLS# 21411502Listed by: SOPHIE TEL DIAZ REAL ESTATE - New
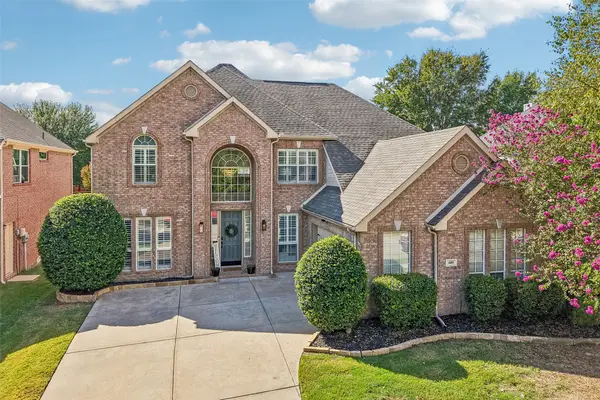 $749,000Active4 beds 4 baths3,052 sq. ft.
520 Ironwood Drive, Keller, TX 76248
MLS# 21398262Listed by: EBBY HALLIDAY, REALTORS - Open Sun, 2 to 4pmNew
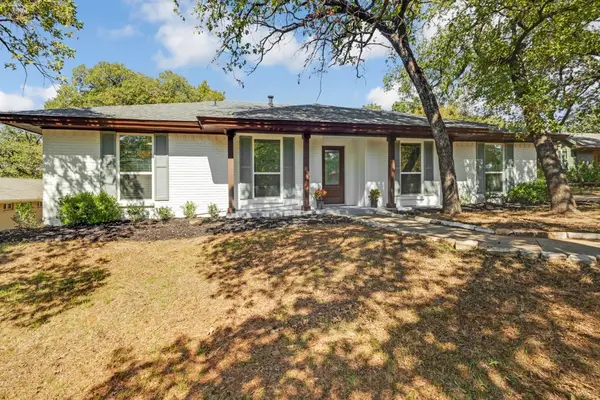 $675,000Active3 beds 2 baths1,522 sq. ft.
1137 Melissa Drive, Keller, TX 76262
MLS# 21410294Listed by: CHRISTIE'S LONE STAR - New
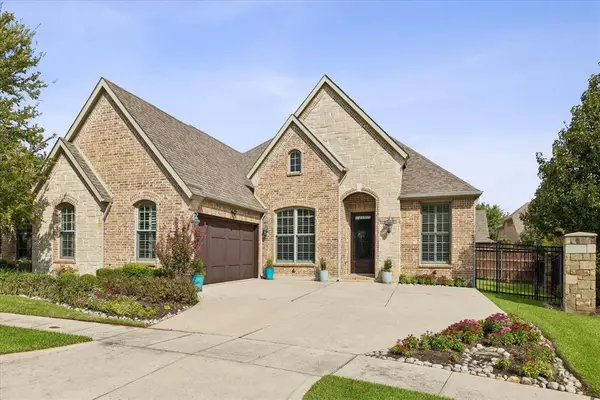 $800,000Active3 beds 3 baths2,505 sq. ft.
2845 Torino Trail, Keller, TX 76248
MLS# 21411543Listed by: BETTER HOMES & GARDENS, WINANS - Open Sun, 1 to 3pmNew
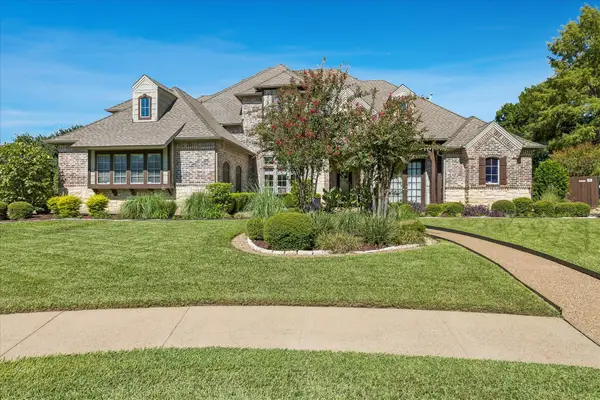 $1,150,000Active4 beds 4 baths4,383 sq. ft.
1417 Kaitlyn Lane, Keller, TX 76248
MLS# 21399748Listed by: EXP REALTY - New
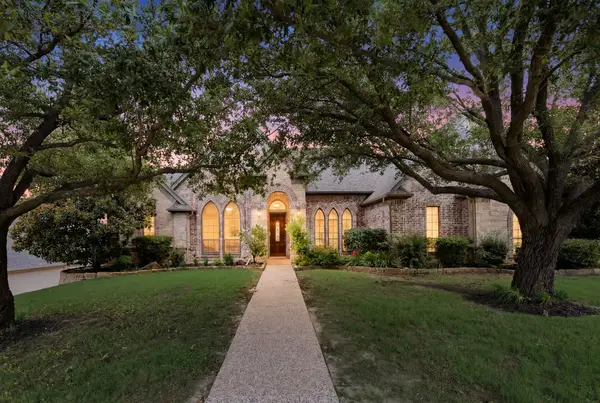 $825,000Active4 beds 4 baths3,027 sq. ft.
1805 Kendall Court, Keller, TX 76248
MLS# 21411444Listed by: KELLER WILLIAMS REALTY - Open Sun, 2 to 4pmNew
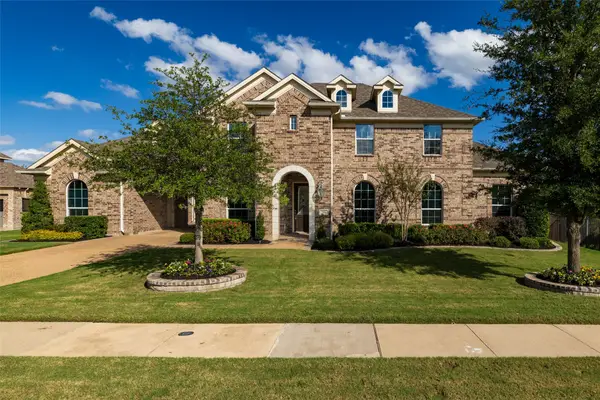
 $1,049,000Active4 beds 3 baths4,234 sq. ft.
501 Rawhide Path, Keller, TX 76248
MLS# 21408243Listed by: CENTURY 21 MIKE BOWMAN, INC. - New
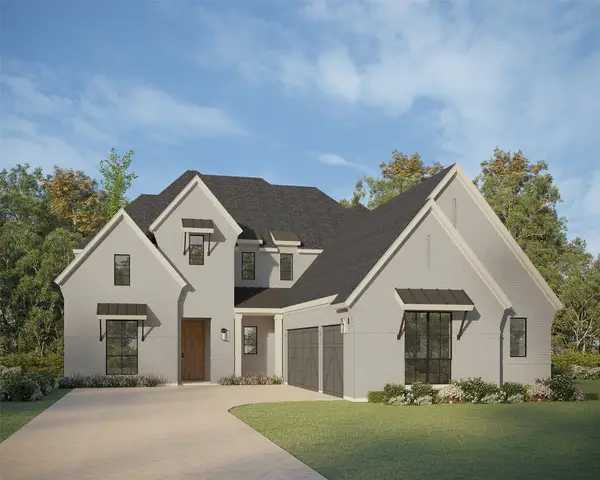 $1,169,990Active4 beds 6 baths3,844 sq. ft.
1341 Songbird Circle, Keller, TX 76248
MLS# 21411361Listed by: AMERICAN LEGEND HOMES - New
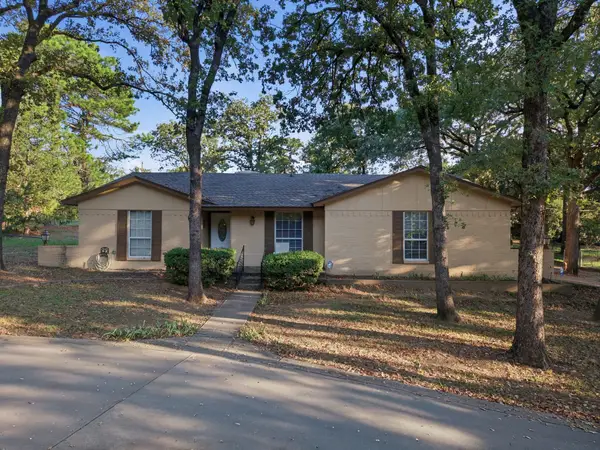 $699,000Active0.81 Acres
2041 Fawkes Lane, Keller, TX 76262
MLS# 21407220Listed by: RANDY WHITE REAL ESTATE SVCS


Protect your home and budget from life's surprises with an Assurant Home Warranty, backed by a partner that supports you through every step of homeownership. Explore Plans.
©2026 Century 21 Real Estate LLC. All rights reserved. CENTURY 21®, the CENTURY 21 Logo and C21® are service marks owned by Century 21 Real Estate LLC. Century 21 Real Estate LLC fully supports the principles of the Fair Housing Act and the Equal Opportunity Act. Each office is independently owned and operated. Listing information is deemed reliable but not guaranteed accurate.