
1313 Vanderbilt Drive, Keller, TX 76262
Local realty services provided by:CENTURY 21 Judge Fite Company
Listed by: jill price
Office: compass re texas, llc.
MLS#:21365249
Source:GDAR
Price summary
- Price:$1,195,000
- Price per sq. ft.:$267.34
- Monthly HOA dues:$25
About this home
A rare find on an exceptional nearly one-acre lot in highly sought-after Asheville Estates, this beautifully maintained one-owner home offers a refined blend of luxury, privacy, and peaceful North Keller living. Surrounded by mature trees and tranquil views, the property provides a quiet, country-inspired setting while remaining close to Keller’s best amenities.
Inside, custom craftsmanship is evident throughout, with rich woodwork, thoughtful built-ins, and walls of windows bringing the outdoors in. The versatile floor plan features two private bedroom suites on the main level, two additional bedrooms upstairs, dual staircases, and multiple spaces designed for work, entertaining, and everyday living. Two built-in desk areas provide dedicated workspace for today’s lifestyle, complemented by a private study, game room, and flexible media space.
The open kitchen is designed for both entertaining and everyday ease, with double pantries and seamless connection to generous dining and living areas. A spacious three-car garage provides ample room for vehicles, storage, and hobbies.
Outside, enjoy a covered patio with a cozy fireplace overlooking the expansive, tree-lined grounds. This exceptional lot offers privacy, peaceful views, and plenty of room to create a custom pool and outdoor living retreat.
Located in prestigious North Keller with access to highly regarded Keller ISD schools, this is a rare opportunity to enjoy luxury, space, and serenity in one of Keller’s most desirable neighborhoods—convenient to dining, shopping, major highways, DFW Airport, and Southlake Town Square....
Contact an agent
Home facts
- Year built:2007
- Subdivision & Development:Asheville Estates Add
- Listing ID #:21365249
- Added:1 day(s) ago
- Updated:September 13, 2026 at 12:47 PM
Rooms and interior
- Bedrooms:4
- Total bathrooms:4
- Full bathrooms:4
- Flooring:Carpet, Ceramic Tile, Hardwood, Wood
- Kitchen Description:Dishwasher, Disposal, Double Oven, Electric Oven, Gas Cooktop, Microwave, Refrigerator, Vented Exhaust Fan
- Living area:4,470 sq. ft.
Heating and cooling
- Cooling:Ceiling Fans, Central Air
- Heating:Central, Natural Gas
- Central air:Yes
Structure and exterior
- Year built:2007
- Building area:4,470 sq. ft.
- Lot area:0.83 Acres
- Lot Features:Landscaped, Lawn, Many Trees, Sprinkler System, Subdivision
- Architectural Style:Traditional
- Levels:2 Story
Schools
- High school:Keller
- Middle school:Keller
- Elementary school:Florence
Finances and disclosures
- Price:$1,195,000
- Price per sq. ft.:$267.34
- Tax amount:$18,056
Features and amenities
- Appliances:Dishwasher, Disposal, Double Oven, Electric Oven, Gas Cooktop, Microwave, Plumbed For Gas, Refrigerator, Some Gas Appliances, Vented Exhaust Fan
- Amenities:Window Coverings
Parking
- Garage:Yes
- Garage spaces:3
 Information provided, in part, by North Texas Real Estate Information Systems, Inc. Last Updated September 13, 2026 Listings with the NTREIS logo are listed by brokerages other than CENTURY 21 Judge Fite Company. GDAR Member Broker: Ashley Conlon
New listings near 1313 Vanderbilt Drive
- New
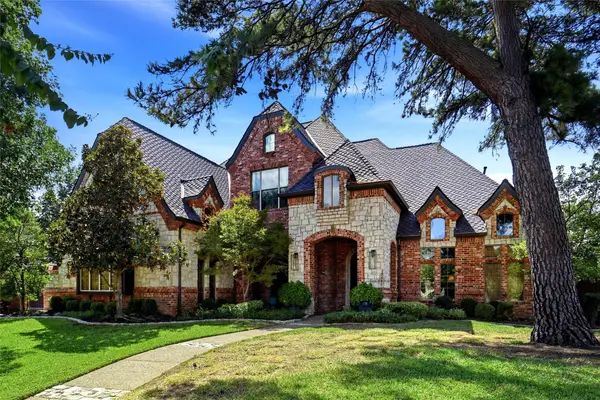 $1,750,000Active5 beds 5 baths4,974 sq. ft.
1804 Summit Court, Keller, TX 76262
MLS# 21384530Listed by: SHEA EDMONDS - RE BROKER - Open Sun, 2 to 4pmNew
 $860,000Active6 beds 4 baths4,043 sq. ft.
805 Belinda Drive, Keller, TX 76248
MLS# 21383410Listed by: EXP REALTY, LLC - Open Sun, 2 to 4pmNew
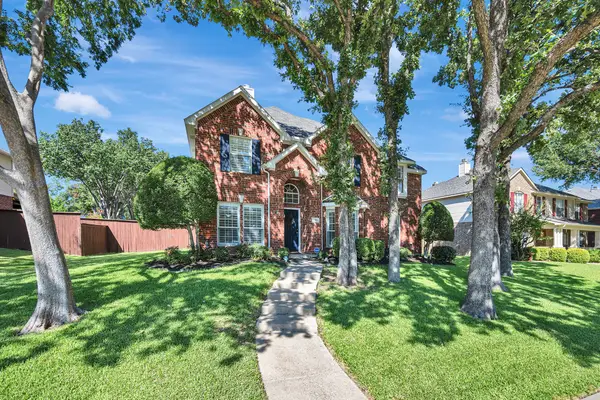 $540,000Active4 beds 3 baths2,908 sq. ft.
1620 Mountain Laurel Drive, Keller, TX 76248
MLS# 21367659Listed by: TENPENNY REALTY - New
 $795,000Active8 beds 8 baths4,152 sq. ft.
724 Bluebonnet Drive, Keller, TX 76248
MLS# 21383827Listed by: GREAT REAL ESTATE, INC. - New
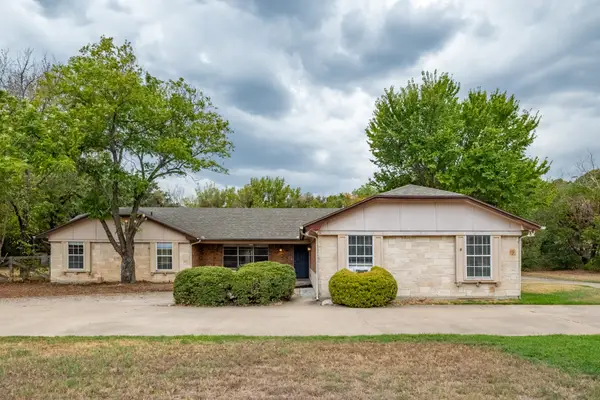 $648,000Active4 beds 3 baths3,041 sq. ft.
156 S Pearson, Keller, TX 76248
MLS# 21384071Listed by: THE ASSOCIATES REALTY GROUP - New
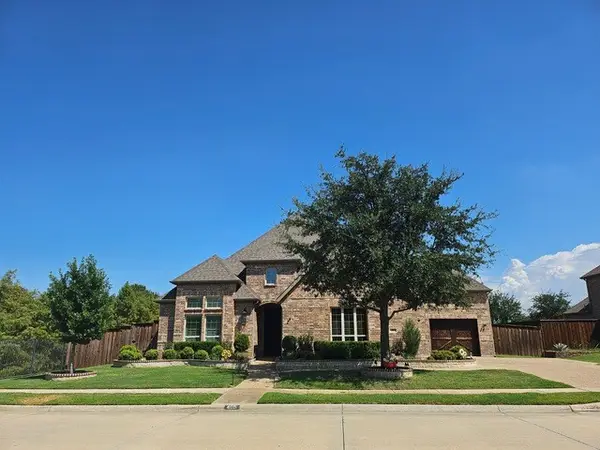 $815,000Active3 beds 3 baths3,339 sq. ft.
409 Rawhide Path, Keller, TX 76248
MLS# 21384086Listed by: LILY MOORE REALTY - New
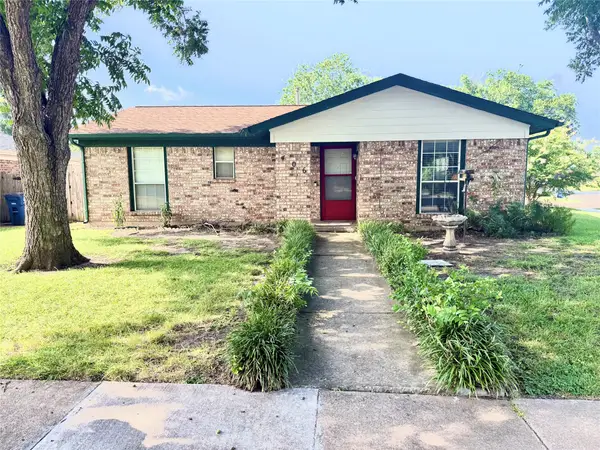 $310,000Active3 beds 2 baths1,653 sq. ft.
406 Marsha Street, Keller, TX 76248
MLS# 21353358Listed by: JPAR DALLAS - Open Sun, 1 to 3pmNew
 $625,000Active4 beds 3 baths2,397 sq. ft.
2404 Watercrest Drive, Keller, TX 76248
MLS# 21371056Listed by: BHHS PREMIER PROPERTIES - Open Sun, 12 to 2pmNew
 $1,100,000Active4 beds 4 baths4,394 sq. ft.
1211 Wellington Drive, Keller, TX 76248
MLS# 21345850Listed by: JPAR NORTH CENTRAL METRO 1


Protect your home and budget from life's surprises with an Assurant Home Warranty, backed by a partner that supports you through every step of homeownership. Explore Plans.
©2026 Century 21 Real Estate LLC. All rights reserved. CENTURY 21®, the CENTURY 21 Logo and C21® are service marks owned by Century 21 Real Estate LLC. Century 21 Real Estate LLC fully supports the principles of the Fair Housing Act and the Equal Opportunity Act. Each office is independently owned and operated. Listing information is deemed reliable but not guaranteed accurate.