1319 Cadbury Lane, Keller, TX 76248
Local realty services provided by:CENTURY 21 Gold Coat Realtors
Listed by: leeanne pritchard
Office: re/max dallas suburbs
MLS#:21354514
Source:GDAR
Price summary
- Price:$535,000
- Price per sq. ft.:$223.85
- Monthly HOA dues:$7.33
About this home
Welcome to this stunning 4-bedroom, 2-bathroom home, perfectly situated on a desirable corner lot with a convenient 3-car side-load garage. Boasting exceptional curb appeal, this residence features a beautiful brick and stone exterior, complemented by mature trees and a welcoming front entrance. Step inside to discover a formal living room and dining room, ideal for entertaining guests. The expansive kitchen is a chef's dream, offering ample cabinetry, elegant granite countertops, durable tile flooring, gas cooking, and a charming desk area with storage cubbies—perfect for keeping everything organized. The living room is a cozy retreat, showcasing gorgeous wood floors, art niches, and a double-sided fireplace that seamlessly connects to the breakfast area in the kitchen, creating a warm and inviting open-concept flow. The primary suite is a true sanctuary, featuring a tray ceiling, bay windows, a relaxing garden tub, a separate shower, and a dual vanity with a dedicated makeup area. Additional highlights include a convenient laundry room with a sink and a secondary bathroom with dual sinks. Outside, you'll love the large backyard, offering plenty of space for outdoor activities, gardening, or simply unwinding. This home truly has it all—schedule your private tour today!...
Contact an agent
Home facts
- Year built:2005
- Subdivision & Development:Willis Coves Add
- Listing ID #:21354514
- Added:49 day(s) ago
- Updated:September 27, 2026 at 07:30 AM
Rooms and interior
- Bedrooms:4
- Total bathrooms:2
- Full bathrooms:2
- Flooring:Carpet, Tile
- Kitchen Description:Dishwasher, Disposal, Gas Range
- Living area:2,390 sq. ft.
Heating and cooling
- Cooling:Ceiling Fans, Central Air
- Heating:Fireplaces, Gas
- Central air:Yes
Structure and exterior
- Year built:2005
- Building area:2,390 sq. ft.
- Lot area:0.28 Acres
- Lot Features:Corner Lot, Greenbelt, Landscaped
- Architectural Style:Traditional
- Construction Materials:Brick
- Foundation Description:Slab
- Levels:1 Story
Schools
- High school:Keller
- Middle school:Indian Springs
- Elementary school:Willislane
Finances and disclosures
- Price:$535,000
- Price per sq. ft.:$223.85
- Tax amount:$8,927
Features and amenities
- Appliances:Dishwasher, Disposal, Gas Range
- Amenities:Fire Alarm, Security System, Security System Owned, Smoke Detectors
Parking
- Garage:Yes
- Garage spaces:2
 Information provided, in part, by North Texas Real Estate Information Systems, Inc. Last Updated September 27, 2026 Listings with the NTREIS logo are listed by brokerages other than CENTURY 21 Gold Coat Realtors. GDAR Member Broker: Katherine Hein
New listings near 1319 Cadbury Lane
- Open Sun, 1 to 3pmNew
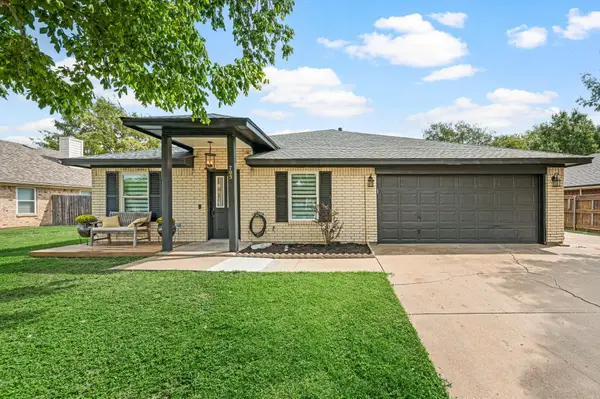 $475,000Active4 beds 3 baths2,458 sq. ft.
705 Western Trail, Keller, TX 76248
MLS# 21386438Listed by: KELLER WILLIAMS REALTY - New
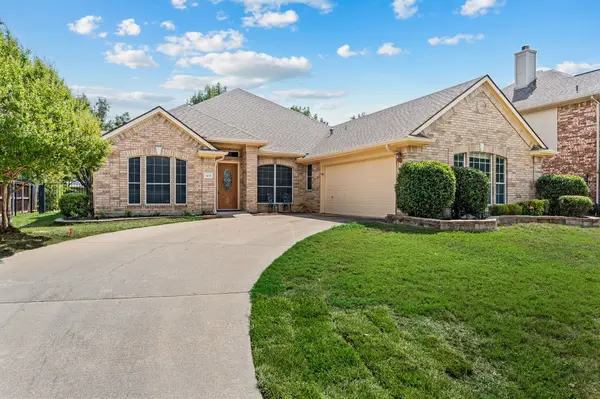 $600,000Active3 beds 2 baths2,316 sq. ft.
1417 Briar Meadow Drive, Keller, TX 76248
MLS# 21393971Listed by: DOTY REAL ESTATE LLC - New
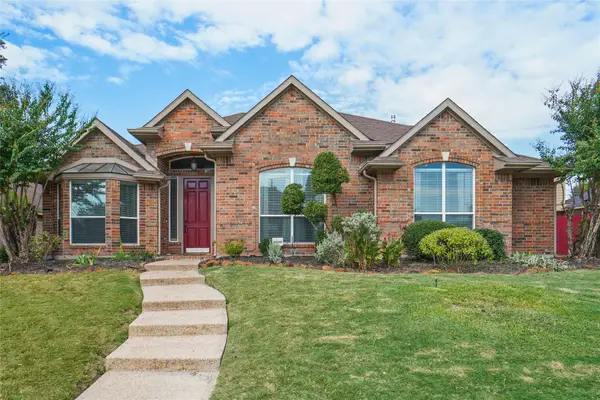 $2,700Active4 beds 2 baths1,900 sq. ft.
1828 Lacey Oak Lane, Keller, TX 76248
MLS# 21395692Listed by: REALTY PROFESSIONALS OF TEXAS - Open Sun, 1 to 3pmNew
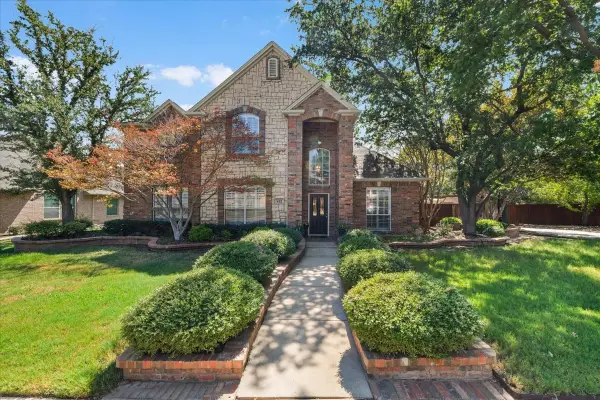
 $530,000Active5 beds 3 baths2,823 sq. ft.
412 Vasey Oak Drive, Keller, TX 76248
MLS# 21392545Listed by: CENTURY 21 JUDGE FITE CO. - New
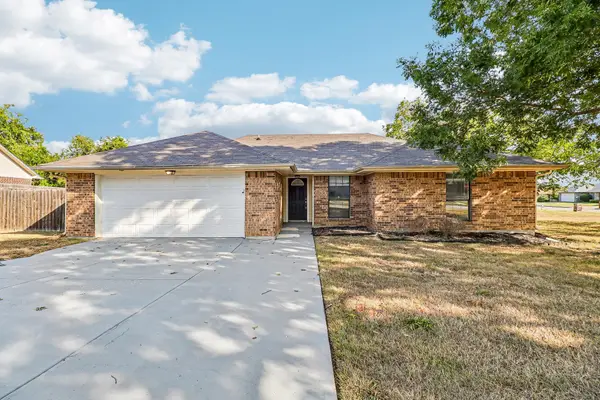 $312,500Active3 beds 2 baths1,836 sq. ft.
200 Shawnee Trail, Keller, TX 76248
MLS# 21393007Listed by: EXP REALTY LLC - New
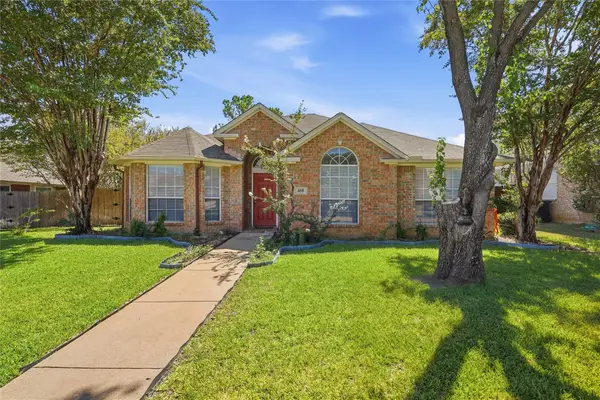 $399,000Active4 beds 2 baths1,965 sq. ft.
408 Pin Oak Trail, Keller, TX 76248
MLS# 21393079Listed by: BURT LADNER REAL ESTATE LLC - Open Sun, 1 to 3pmNew
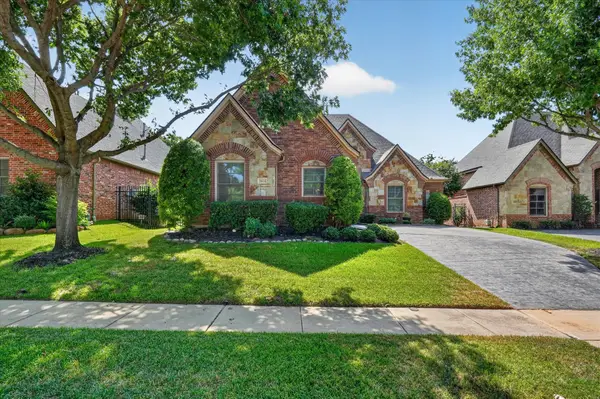 $744,900Active3 beds 3 baths2,611 sq. ft.
2824 Cotswold Court, Keller, TX 76248
MLS# 21379318Listed by: WILLIAM DAVIS REALTY - New
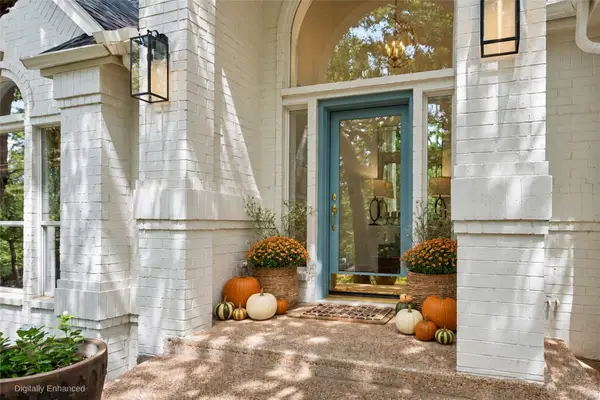 $1,135,000Active3 beds 3 baths2,448 sq. ft.
801 Helen Street, Keller, TX 76248
MLS# 21392273Listed by: ANDERSON REALTY OF TEXAS - New
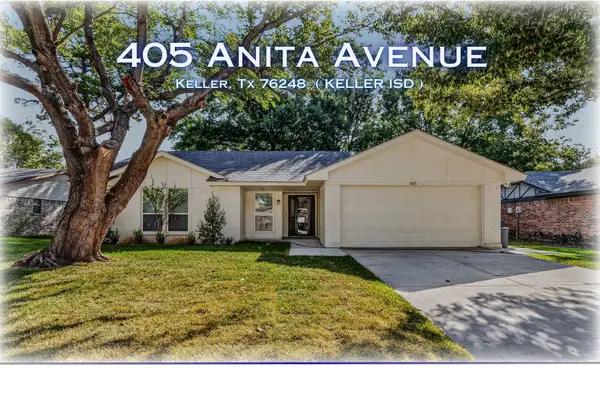 $359,000Active3 beds 2 baths1,392 sq. ft.
405 Anita Avenue, Keller, TX 76248
MLS# 21389774Listed by: CHASE REALTY DFW - New
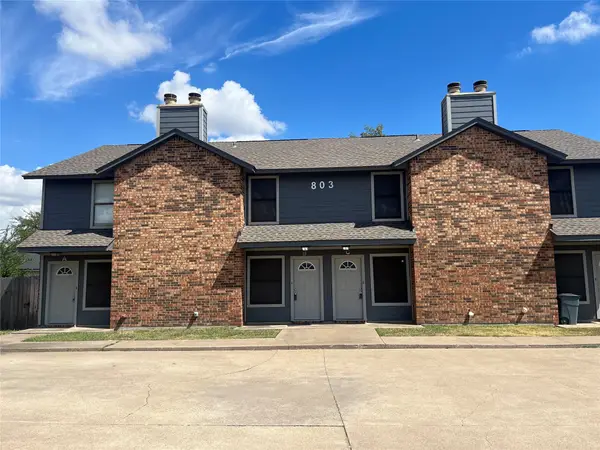 $1,450Active2 beds 2 baths970 sq. ft.
803 Bluebonnet Drive #C, Keller, TX 76248
MLS# 21391475Listed by: CENTURY 21 MIKE BOWMAN, INC.


Protect your home and budget from life's surprises with an Assurant Home Warranty, backed by a partner that supports you through every step of homeownership. Explore Plans.
©2026 Century 21 Real Estate LLC. All rights reserved. CENTURY 21®, the CENTURY 21 Logo and C21® are service marks owned by Century 21 Real Estate LLC. Century 21 Real Estate LLC fully supports the principles of the Fair Housing Act and the Equal Opportunity Act. Each office is independently owned and operated. Listing information is deemed reliable but not guaranteed accurate.