
1427 Briar Meadow Drive, Keller, TX 76248
Local realty services provided by:CENTURY 21 Mike Bowman, Inc.
Listed by: michael hershenberg, stephanie flippin
Office: real broker, llc.
MLS#:21316862
Source:GDAR
Price summary
- Price:$710,000
- Price per sq. ft.:$231.72
- Monthly HOA dues:$75
About this home
ACTIVE KICK-OUT - Buyer has home to sell. Continuing to Show. Experience refined living in this impeccably updated residence, perfectly positioned in the prestigious Lakes of Highland Oaks community. Thoughtfully designed with 4 spacious bedrooms, a private executive study, 3.5 baths, and an exceptional floor plan. From the moment you step inside, you're welcomed by rich hardwood flooring, soaring ceilings, expansive windows, and an abundance of natural light that enhances every space. The private study, ideally situated at the front of the home, offers an elegant setting for a home office, library, or quiet retreat. Designed for both grand entertaining and everyday living, the impressive family room is anchored by a striking gas-log fireplace and flows seamlessly into the fully remodeled chef's kitchen. A true culinary masterpiece, the kitchen showcases exquisite quartzite countertops, premium SS appliances, double ovens, a gas cooktop, extensive custom cabinetry, and an oversized gathering island. Luxurious first-floor primary suite is a private sanctuary, offering a spa-inspired bath complete with dual vanities, an oversized walk-in shower, a relaxing soaking tub, and an expansive WIC designed to accommodate every wardrobe. Upstairs, an expansive game room provides the perfect setting for movie nights or entertaining, while three generously sized secondary bedrooms offer exceptional flexibility. One oversized bedroom is thoughtfully designed as a private retreat with its own dedicated teen living room, creating the ideal space for guests, older children, or multi-generational living. Step outside into your own resort-inspired backyard where a sparkling in-ground pool and spacious patio invite effortless outdoor entertaining & peaceful relaxation. Beyond the backyard lies one of the home's most captivating features, a scenic greenbelt and tranquil catch-and-release pond that create breathtaking water views, remarkable privacy, and an unmatched sense of serenity....
Contact an agent
Home facts
- Year built:1995
- Subdivision & Development:Lakes Of Highland Oaks The
- Listing ID #:21316862
- Added:113 day(s) ago
- Updated:October 22, 2026 at 08:32 AM
Rooms and interior
- Bedrooms:4
- Total bathrooms:4
- Full bathrooms:3
- Half bathrooms:1
- Flooring:Carpet, Ceramic Tile, Hardwood, Tile, Wood
- Kitchen Description:Convection Oven, Dishwasher, Disposal, Double Oven, Electric Oven, Gas Cooktop, Microwave, Vented Exhaust Fan
- Living area:3,064 sq. ft.
Heating and cooling
- Cooling:Ceiling Fans, Central Air, Electric
- Heating:Central, Fireplaces, Natural Gas
- Central air:Yes
Structure and exterior
- Roof:Composition
- Year built:1995
- Building area:3,064 sq. ft.
- Lot area:0.47 Acres
- Lot Features:Corner Lot, Few Trees, Landscaped, Sprinkler System, Subdivision, Waterfront
- Architectural Style:Traditional
- Construction Materials:Brick, Wood Siding
- Foundation Description:Slab
- Levels:2 Story
Schools
- High school:Keller
- Middle school:Indian Springs
- Elementary school:Shadygrove
Finances and disclosures
- Price:$710,000
- Price per sq. ft.:$231.72
- Tax amount:$11,198
Features and amenities
- Appliances:Convection Oven, Dishwasher, Disposal, Double Oven, Electric Oven, Gas Cooktop, Gas Water Heater, Microwave, Plumbed For Gas, Some Gas Appliances, Vented Exhaust Fan
- Amenities:Bay Windows, Carbon Monoxide Detectors, Fire Alarm, Prewired, Security Lights, Security System, Smoke Detectors
Parking
- Garage:Yes
- Garage spaces:2
 Information provided, in part, by North Texas Real Estate Information Systems, Inc. Last Updated October 22, 2026 Listings with the NTREIS logo are listed by brokerages other than CENTURY 21 Mike Bowman, Inc.. GDAR Member Broker: Dave Bowman
New listings near 1427 Briar Meadow Drive
- New
 $725,000Active4 beds 4 baths3,529 sq. ft.
1125 Ponderosa Drive, Keller, TX 76248
MLS# 21415774Listed by: EXP REALTY LLC - Open Sat, 12 to 2pmNew
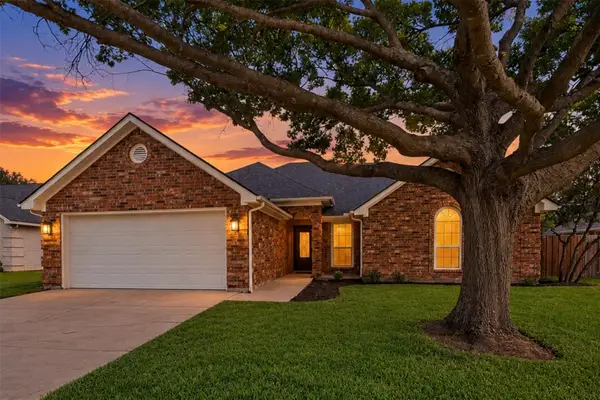 $465,000Active3 beds 2 baths1,541 sq. ft.
332 College Street S, Keller, TX 76248
MLS# 21393582Listed by: SHOWSTOPPER REALTY - Open Sat, 10am to 12pmNew
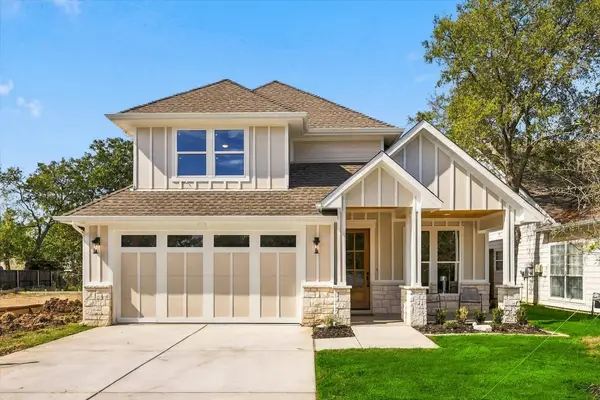 $650,000Active4 beds 3 baths2,305 sq. ft.
144 College Street S, Keller, TX 76248
MLS# 21409943Listed by: EXP REALTY LLC - New
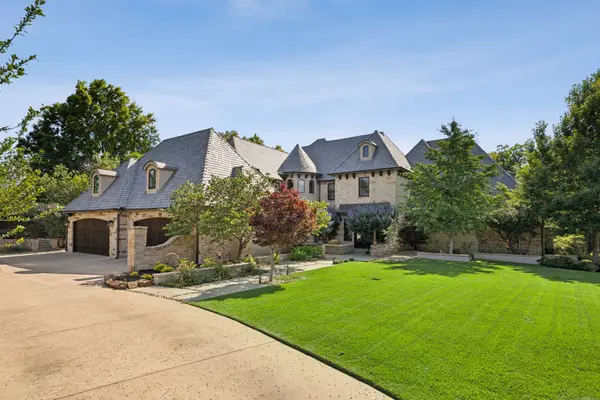 $3,290,000Active5 beds 5 baths6,061 sq. ft.
1500 Glenmeade Court, Keller, TX 76262
MLS# 21383694Listed by: EBBY HALLIDAY, REALTORS - Open Sat, 2 to 4pmNew
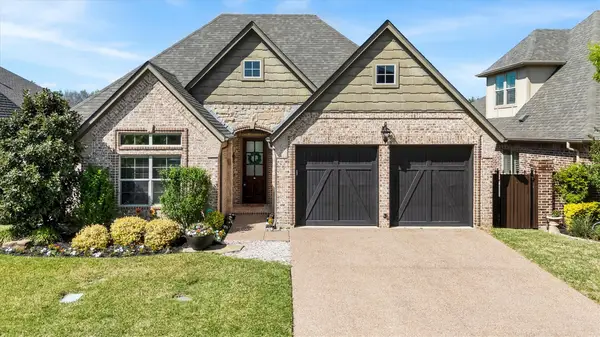 $599,900Active3 beds 3 baths2,060 sq. ft.
735 E Hill Street, Keller, TX 76248
MLS# 21415653Listed by: RILEY RIVER REALTY LLC - New
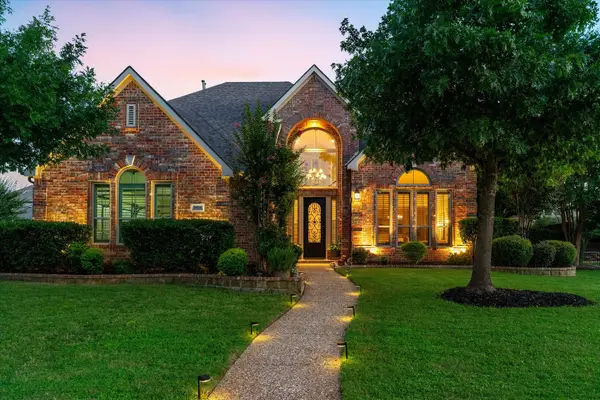 $1,050,000Active4 beds 4 baths4,033 sq. ft.
804 Northern Trace, Keller, TX 76248
MLS# 21412946Listed by: CREEKVIEW REALTY - New
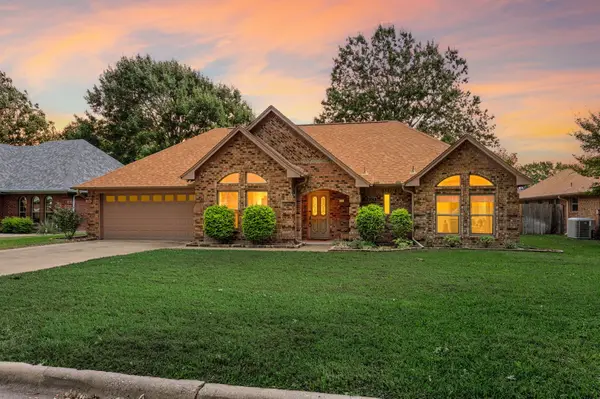 $450,000Active3 beds 2 baths1,844 sq. ft.
339 Park North Lane, Keller, TX 76248
MLS# 21411502Listed by: SOPHIE TEL DIAZ REAL ESTATE - New
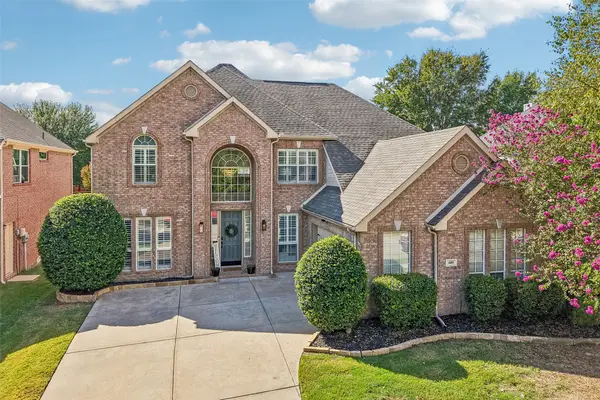 $749,000Active4 beds 4 baths3,052 sq. ft.
520 Ironwood Drive, Keller, TX 76248
MLS# 21398262Listed by: EBBY HALLIDAY, REALTORS - New
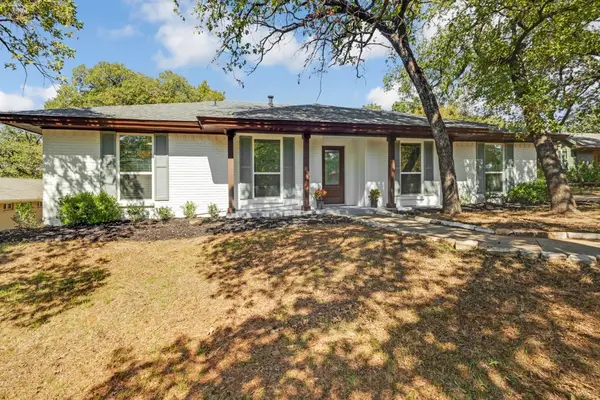 $675,000Active3 beds 2 baths1,522 sq. ft.
1137 Melissa Drive, Keller, TX 76262
MLS# 21410294Listed by: CHRISTIE'S LONE STAR - New
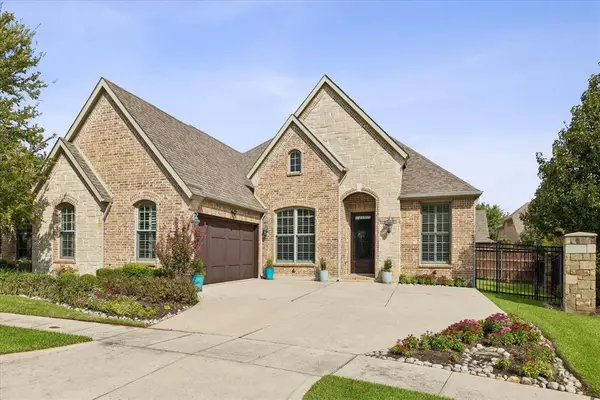 $800,000Active3 beds 3 baths2,505 sq. ft.
2845 Torino Trail, Keller, TX 76248
MLS# 21411543Listed by: BETTER HOMES & GARDENS, WINANS


Protect your home and budget from life's surprises with an Assurant Home Warranty, backed by a partner that supports you through every step of homeownership. Explore Plans.
©2026 Century 21 Real Estate LLC. All rights reserved. CENTURY 21®, the CENTURY 21 Logo and C21® are service marks owned by Century 21 Real Estate LLC. Century 21 Real Estate LLC fully supports the principles of the Fair Housing Act and the Equal Opportunity Act. Each office is independently owned and operated. Listing information is deemed reliable but not guaranteed accurate.