
1502 Chase Oaks Drive, Keller, TX 76248
Local realty services provided by:CENTURY 21 Middleton
Upcoming open houses
- Sat, Jul 2512:00 pm - 03:00 pm
- Sun, Jul 2601:00 pm - 03:00 pm
Listed by: brenda menzel
Office: briggs freeman sothebys intl
MLS#:21334551
Source:GDAR
Price summary
- Price:$647,500
- Price per sq. ft.:$206.08
- Monthly HOA dues:$55.33
About this home
Soaring ceilings welcome you into this stunning Keller home, framing a spacious interior layout and a gorgeous staircase sure to become the focal point for family photos during special events. Space and flexibility are the highlights, with 5 bedrooms (plus an office!) including a primary suite conveniently located on the main level and finished with an extra-spacious sitting area. An additional downstairs bedroom offers the perfect flex
space — ideal for a workout room, playroom, game room, TV room, or study, whatever fits your lifestyle best. Step outside to your own private oasis, where gorgeous updates include high-end, modern pool decking, added water features, and a raised tanning ledge. A covered patio offers a shaded spot to relax year-round — the optimal Texas sun setup means a sunny pool paired with a protected home, since the house itself stays out of
direct sun and keeps things cool inside. Nestled in the desirable Willis Cove community in the heart of Keller, this home offers a rare sense of space
with generously sized homesites that give you real breathing room from your neighbors. The neighborhood is anchored by a 4-acre park with walking trails winding throughout, perfect for morning walks or evening strolls. Easy access to major traffic corridors makes for a convenient commute to major employers, and you're just minutes from Old Town Keller, Keller Town Center, and The Keller Pointe. Zoned to a well-established Keller
ISD feeder pattern, with quick access to the Alliance corridor for HEB, Costco, and more....
Contact an agent
Home facts
- Year built:2001
- Listing ID #:21334551
- Added:1 day(s) ago
- Updated:July 24, 2026 at 09:53 PM
Rooms and interior
- Bedrooms:5
- Total bathrooms:3
- Full bathrooms:3
- Flooring:Carpet, Ceramic Tile
- Kitchen Description:Dishwasher, Disposal, Double Oven, Gas Cooktop, Vented Exhaust Fan
- Living area:3,142 sq. ft.
Heating and cooling
- Cooling:Ceiling Fans, Central Air, Electric
- Heating:Central, Fireplaces, Natural Gas
- Central air:Yes
Structure and exterior
- Roof:Composition
- Year built:2001
- Building area:3,142 sq. ft.
- Lot area:0.31 Acres
- Lot Features:Interior Lot, Landscaped, Level
- Architectural Style:Traditional
- Construction Materials:Brick
- Foundation Description:Slab
- Levels:2 Story
Schools
- High school:Keller
- Middle school:Indian Springs
- Elementary school:Willislane
Finances and disclosures
- Price:$647,500
- Price per sq. ft.:$206.08
- Tax amount:$10,799
Features and amenities
- Appliances:Dishwasher, Disposal, Double Oven, Gas Cooktop, Plumbed For Gas, Some Gas Appliances, Vented Exhaust Fan
- Amenities:Carbon Monoxide Detectors, Smoke Detectors, Window Coverings
Parking
- Garage:Yes
- Garage spaces:2
 Information provided, in part, by North Texas Real Estate Information Systems, Inc. Last Updated July 24, 2026 Listings with the NTREIS logo are listed by brokerages other than CENTURY 21 Middleton.
New listings near 1502 Chase Oaks Drive
- New
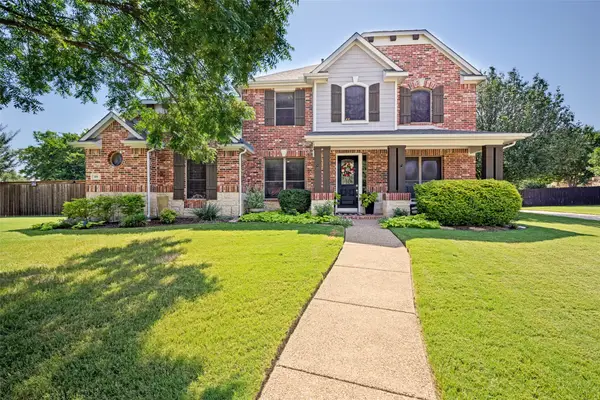 $895,000Active4 beds 3 baths3,556 sq. ft.
616 Unbridled Lane, Keller, TX 76248
MLS# 21338224Listed by: HOMETIVA - New
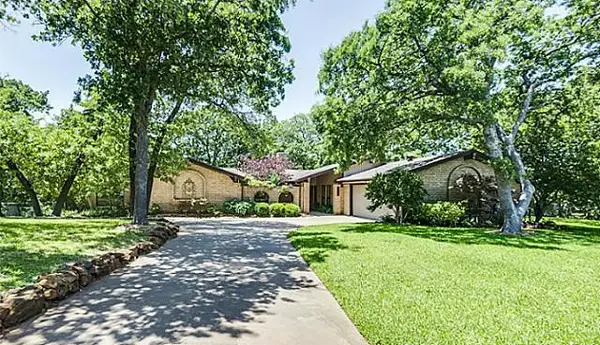 $700,000Active3 beds 3 baths2,289 sq. ft.
1410 Mary Court, Keller, TX 76262
MLS# 21314210Listed by: BRIGGS FREEMAN SOTHEBYS INTL - Open Sun, 1 to 3pmNew
 $699,900Active3 beds 2 baths2,442 sq. ft.
2722 Wildcreek Trail, Keller, TX 76248
MLS# 21338406Listed by: SOPHIE TEL DIAZ REAL ESTATE - New
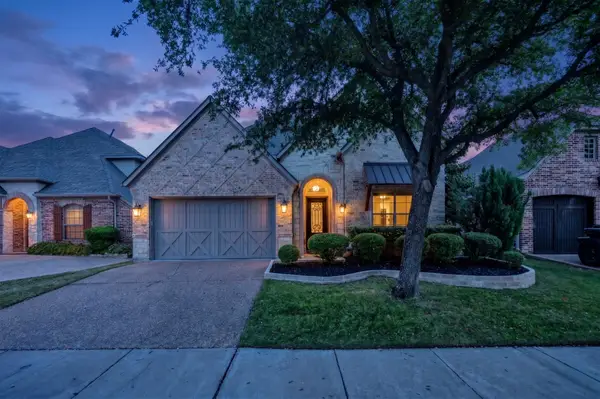 $599,000Active3 beds 3 baths2,757 sq. ft.
221 Versailles Lane, Keller, TX 76248
MLS# 21338957Listed by: TENPENNY REALTY - New
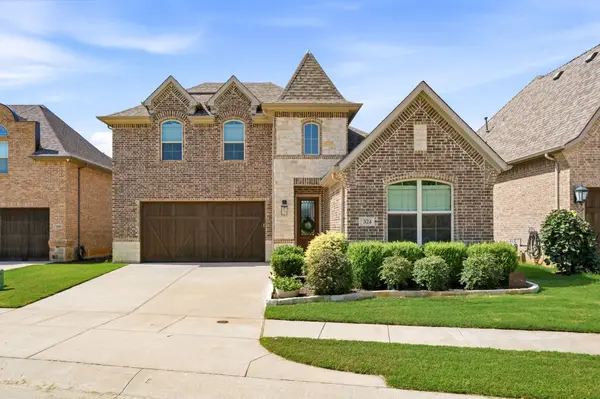 $815,000Active4 beds 4 baths2,949 sq. ft.
324 Riverdance Way, Keller, TX 76248
MLS# 21336569Listed by: REAL BROKER, LLC - Open Sun, 12 to 2pmNew
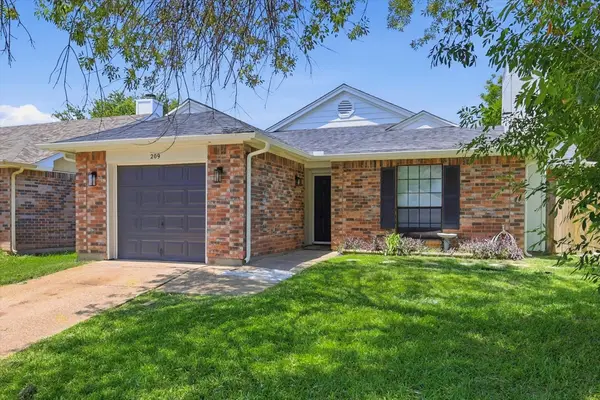 $300,000Active3 beds 2 baths1,023 sq. ft.
209 Rodeo Drive, Keller, TX 76248
MLS# 21340258Listed by: EXP REALTY LLC - Open Sat, 10:30am to 12:30pmNew
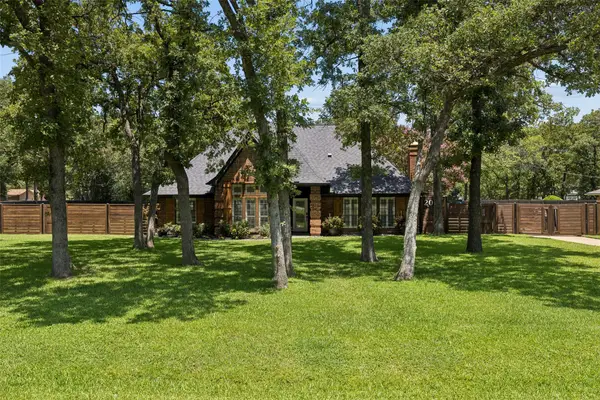 $800,000Active3 beds 2 baths2,650 sq. ft.
2005 Greenwood Lane, Keller, TX 76262
MLS# 21339692Listed by: COMPASS RE TEXAS, LLC - Open Sat, 2 to 4pmNew
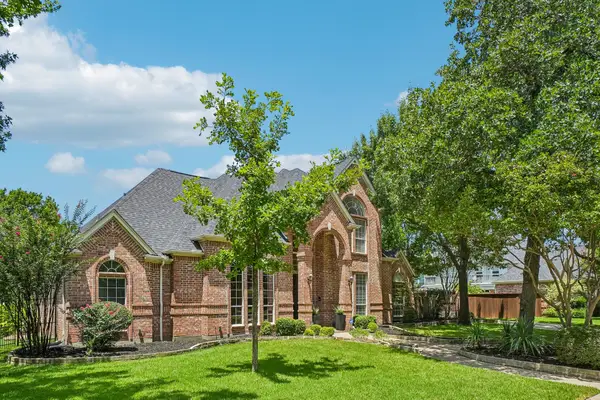 $1,050,000Active4 beds 4 baths4,357 sq. ft.
1008 Lark Haven Lane, Keller, TX 76248
MLS# 21328712Listed by: EBBY HALLIDAY, REALTORS - Open Sun, 1 to 3pmNew
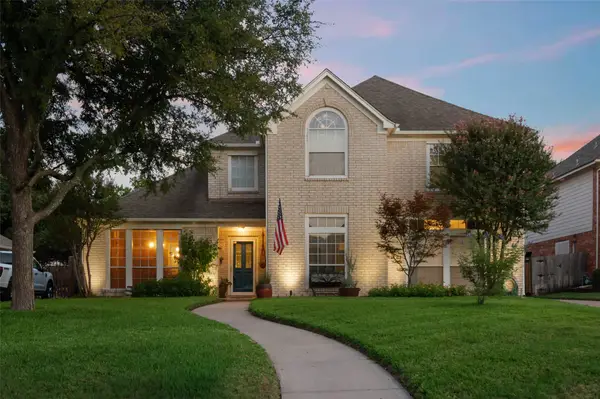 $640,000Active5 beds 4 baths3,120 sq. ft.
1806 Rolling Bend Drive, Keller, TX 76248
MLS# 21333308Listed by: KELLER WILLIAMS REALTY


Protect your home and budget from life's surprises with an Assurant Home Warranty, backed by a partner that supports you through every step of homeownership. Explore Plans.
©2026 Century 21 Real Estate LLC. All rights reserved. CENTURY 21®, the CENTURY 21 Logo and C21® are service marks owned by Century 21 Real Estate LLC. Century 21 Real Estate LLC fully supports the principles of the Fair Housing Act and the Equal Opportunity Act. Each office is independently owned and operated. Listing information is deemed reliable but not guaranteed accurate.