
1806 Rolling Bend Drive, Keller, TX 76248
Local realty services provided by:CENTURY 21 Middleton
1806 Rolling Bend Drive,Keller, TX 76248
$640,000
- 5 Beds
- 4 Baths
- 3,120 sq. ft.
- Single family
- Active
Upcoming open houses
- Sun, Jul 2601:00 pm - 03:00 pm
Listed by: carissa acker, carol milton
Office: keller williams realty
MLS#:21333308
Source:GDAR
Price summary
- Price:$640,000
- Price per sq. ft.:$205.13
- Monthly HOA dues:$54.17
About this home
Welcome to this exceptional 5 bedroom, 3.5 bath home situated on the second-largest lot in the neighborhood, offering an incredible combination of space, functionality, and outdoor living in a convenient location. From the moment you step inside, you'll appreciate the thoughtful layout designed for everyday living and entertaining. A formal dining room welcomes you on the left, while a private home office with elegant French doors is perfectly positioned on the right. Straight ahead, the home opens into a spacious family room with fireplace that flows seamlessly into the kitchen and breakfast area. The well-appointed kitchen features granite countertops, a large center island, a gas range, and abundant cabinet space. The adjoining breakfast room overlooks the backyard and provides direct access to the covered patio and sparkling pool, creating the perfect indoor-outdoor entertaining space. The primary suite is conveniently located on the first floor and serves as a true retreat. The remodeled ensuite bath boasts a freestanding soaking tub, separate shower, dual vanities, and a decorative vintage sliding barn door leading to the spacious walk-in closet. Also downstairs are a convenient half bath and a generous utility room. Beautiful wood flooring extends throughout the main living areas, while the upstairs bedrooms offer comfortable carpeting. Upstairs, you'll find four generously sized bedrooms, including one with its own ensuite bath, plus an additional full bath featuring dual sinks. A spacious second living area provides the perfect flex space for a game room, media room, or family lounge. Outside, the oversized lot offers room to relax, play, and entertain. Enjoy the covered patio overlooking the beautiful pool, surrounded by mature landscaping that creates a private backyard oasis. Don't miss the opportunity to make this exceptional property your next home!...
Contact an agent
Home facts
- Year built:1996
- Listing ID #:21333308
- Added:2 day(s) ago
- Updated:July 24, 2026 at 09:53 PM
Rooms and interior
- Bedrooms:5
- Total bathrooms:4
- Full bathrooms:3
- Half bathrooms:1
- Flooring:Carpet, Ceramic Tile, Wood
- Kitchen Description:Dishwasher, Disposal, Gas Range, Microwave
- Living area:3,120 sq. ft.
Heating and cooling
- Cooling:Ceiling Fans, Central Air, Electric
- Heating:Central, Natural Gas
- Central air:Yes
Structure and exterior
- Roof:Composition
- Year built:1996
- Building area:3,120 sq. ft.
- Lot area:0.36 Acres
- Lot Features:Interior Lot, Landscaped, Sprinkler System, Subdivision
- Architectural Style:Traditional
- Construction Materials:Brick
- Foundation Description:Slab
- Levels:1 Story
Schools
- High school:Keller
- Middle school:Indian Springs
- Elementary school:Shadygrove
Finances and disclosures
- Price:$640,000
- Price per sq. ft.:$205.13
- Tax amount:$9,630
Features and amenities
- Appliances:Dishwasher, Disposal, Gas Range, Gas Water Heater, Microwave
- Amenities:Smoke Detectors, Window Coverings
Parking
- Garage:Yes
- Garage spaces:2
 Information provided, in part, by North Texas Real Estate Information Systems, Inc. Last Updated July 24, 2026 Listings with the NTREIS logo are listed by brokerages other than CENTURY 21 Middleton.
New listings near 1806 Rolling Bend Drive
- New
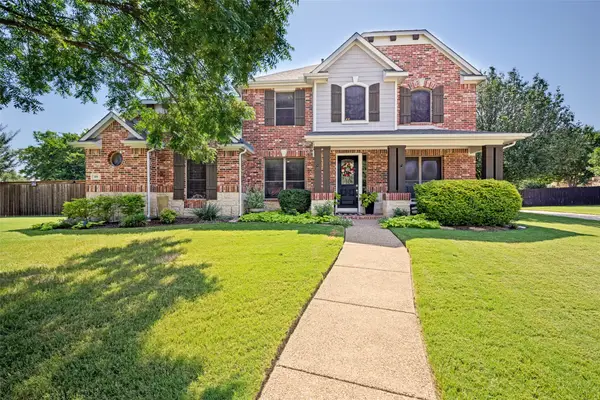 $895,000Active4 beds 3 baths3,556 sq. ft.
616 Unbridled Lane, Keller, TX 76248
MLS# 21338224Listed by: HOMETIVA - New
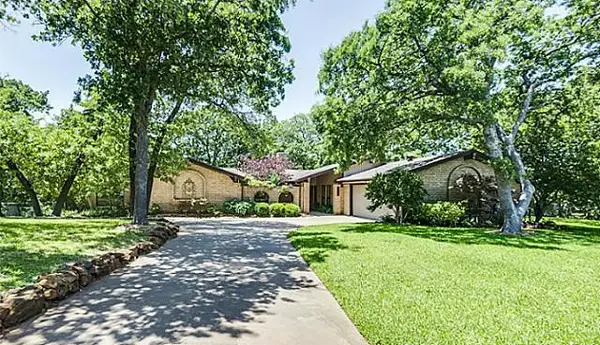 $700,000Active3 beds 3 baths2,289 sq. ft.
1410 Mary Court, Keller, TX 76262
MLS# 21314210Listed by: BRIGGS FREEMAN SOTHEBYS INTL - Open Sun, 1 to 3pmNew
 $699,900Active3 beds 2 baths2,442 sq. ft.
2722 Wildcreek Trail, Keller, TX 76248
MLS# 21338406Listed by: SOPHIE TEL DIAZ REAL ESTATE - New
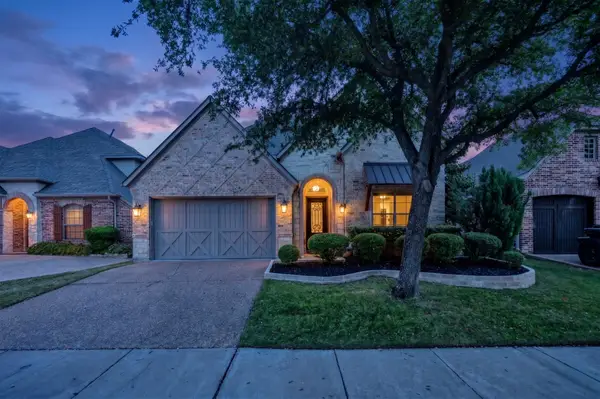 $599,000Active3 beds 3 baths2,757 sq. ft.
221 Versailles Lane, Keller, TX 76248
MLS# 21338957Listed by: TENPENNY REALTY - New
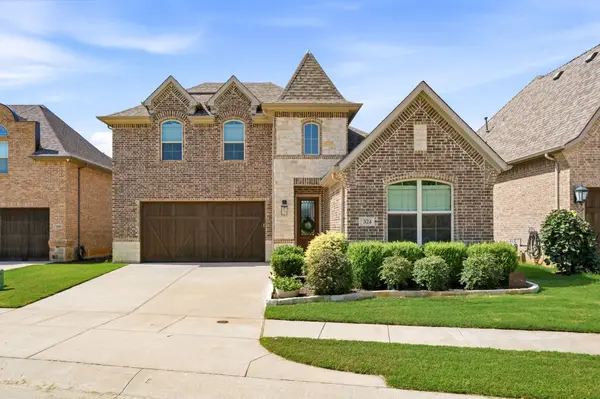 $815,000Active4 beds 4 baths2,949 sq. ft.
324 Riverdance Way, Keller, TX 76248
MLS# 21336569Listed by: REAL BROKER, LLC - Open Sun, 12 to 2pmNew
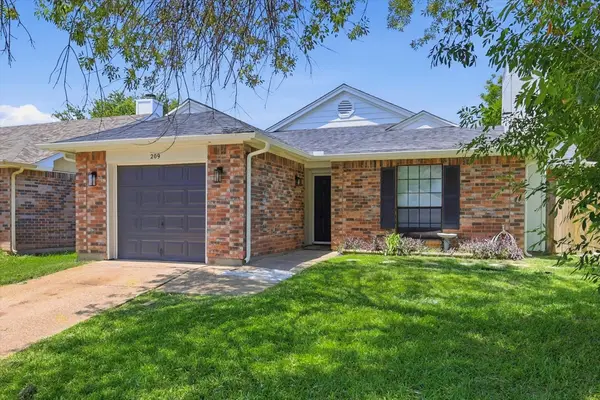 $300,000Active3 beds 2 baths1,023 sq. ft.
209 Rodeo Drive, Keller, TX 76248
MLS# 21340258Listed by: EXP REALTY LLC - Open Sat, 10:30am to 12:30pmNew
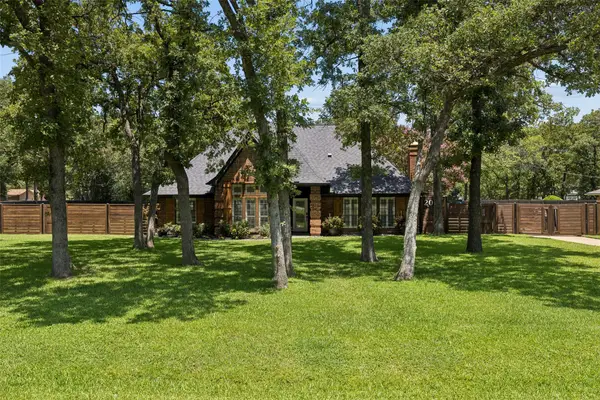 $800,000Active3 beds 2 baths2,650 sq. ft.
2005 Greenwood Lane, Keller, TX 76262
MLS# 21339692Listed by: COMPASS RE TEXAS, LLC - Open Sat, 2 to 4pmNew
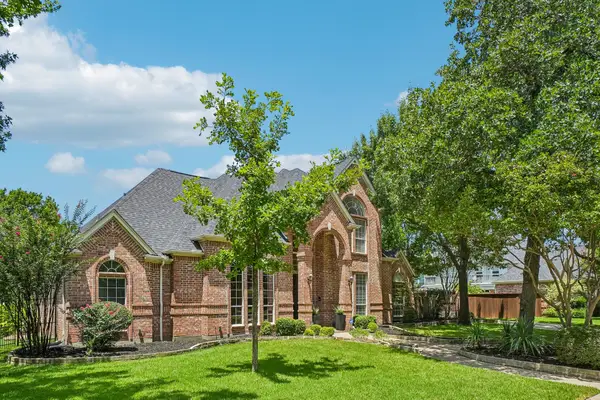 $1,050,000Active4 beds 4 baths4,357 sq. ft.
1008 Lark Haven Lane, Keller, TX 76248
MLS# 21328712Listed by: EBBY HALLIDAY, REALTORS - Open Sat, 12 to 3pmNew
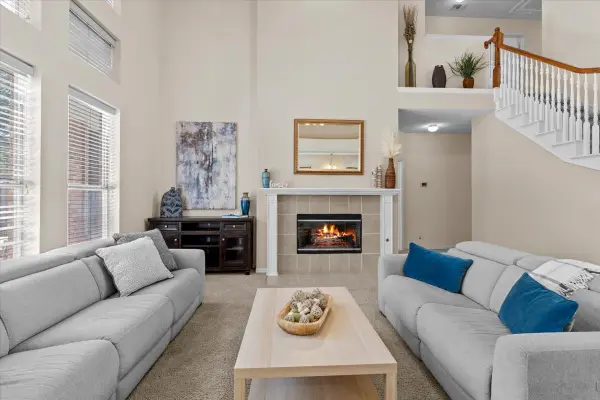 $647,500Active5 beds 3 baths3,142 sq. ft.
1502 Chase Oaks Drive, Keller, TX 76248
MLS# 21334551Listed by: BRIGGS FREEMAN SOTHEBYS INTL


Protect your home and budget from life's surprises with an Assurant Home Warranty, backed by a partner that supports you through every step of homeownership. Explore Plans.
©2026 Century 21 Real Estate LLC. All rights reserved. CENTURY 21®, the CENTURY 21 Logo and C21® are service marks owned by Century 21 Real Estate LLC. Century 21 Real Estate LLC fully supports the principles of the Fair Housing Act and the Equal Opportunity Act. Each office is independently owned and operated. Listing information is deemed reliable but not guaranteed accurate.