1560 Ottinger Road, Keller, TX 76262
Local realty services provided by:CENTURY 21 Alliance Properties
Upcoming open houses
- Sat, Oct 2401:00 pm - 03:00 pm
- Sun, Oct 2501:00 pm - 03:00 pm
Listed by: jeannie anderson, jessica hawley
Office: compass re texas, llc.
MLS#:21371703
Source:GDAR
Price summary
- Price:$3,150,000
- Price per sq. ft.:$549.74
About this home
Welcome to luxury nestled on nearly an acre with lots of mature trees in the heart of Keller. This custom home combines architectural design with the quiet, expansive feel of a country estate while remaining just minutes from city conveniences. Designed for seamless indoor-outdoor living, the open-concept floor plan showcases soaring ceilings, oversized windows that flood the home with natural light, and high-end designer finishes throughout. The grand living room features a massive 16x10 pocket sliding glass door that disappears into the wall, completely blending the interior comforts with the pristine nature outside. The adjacent gourmet kitchen is a chef's dream, anchoring the main living space with statement lighting, custom cabinetry, and a Thermador appliance package. Tucked just behind the main cooking area is the ultimate dream prep kitchen, engineered perfectly for meal prep, hosting large gatherings, or keeping the main kitchen entirely clutter-free. This high-end secondary workspace comes fully loaded with a second full-size refrig, an additional dishwasher, dual built-in ovens, warming drawer, microwave and surrounded by ample extra counter space. Steps away, an oversized walk-in storage closet provides the ideal layout, explicitly designed to handle large-scale Costco stock-ups and bulk grocery trips. The dedicated first floor media-gameroom space features wet bar for effortless hosting and its own set of sliding doors that open directly to the backyard, creating a perfect flow for indoor-outdoor parties. The private primary bedroom offers a true sanctuary with spa-inspired primary bath—complete with soaking tub and walk-in shower. The walk-in closets tailored for optimal organization, highlighting a built-in vanity in her closet and a dedicated washer-dryer directly inside his closet. Also located on the 1st floor is a highly desirable secondary bedroom that is exceptionally spacious, offering the size, comfort, and privacy of a second primary bedroom....
Contact an agent
Home facts
- Year built:2026
- Subdivision & Development:Belaire Hills Estates
- Listing ID #:21371703
- Added:14 day(s) ago
- Updated:October 22, 2026 at 07:53 PM
Rooms and interior
- Bedrooms:5
- Total bathrooms:6
- Full bathrooms:5
- Half bathrooms:1
- Flooring:Ceramic Tile, Tile
- Kitchen Description:Built In Refrigerator, Convection Oven, Dishwasher, Disposal, Double Oven, Electric Oven, Gas Range, Microwave, Refrigerator
- Living area:5,730 sq. ft.
Heating and cooling
- Cooling:Central Air, Zoned
- Heating:Natural Gas
- Central air:Yes
Structure and exterior
- Roof:Metal
- Year built:2026
- Building area:5,730 sq. ft.
- Lot area:0.84 Acres
- Lot Features:Corner Lot, Landscaped, Lawn, Many Trees, Sprinkler System
- Architectural Style:Traditional
- Construction Materials:Brick, Stucco
- Foundation Description:Pillar Post Pier
- Levels:2 Story
Schools
- High school:Keller
- Middle school:Keller
- Elementary school:Florence
Finances and disclosures
- Price:$3,150,000
- Price per sq. ft.:$549.74
Features and amenities
- Appliances:Built In Refrigerator, Convection Oven, Dishwasher, Disposal, Double Oven, Electric Oven, Gas Range, Microwave, Plumbed For Gas, Refrigerator, Some Gas Appliances, Tankless Water Heater
- Amenities:Security System, Smoke Detectors
Parking
- Garage:Yes
- Garage spaces:4
 Information provided, in part, by North Texas Real Estate Information Systems, Inc. Last Updated October 22, 2026 Listings with the NTREIS logo are listed by brokerages other than CENTURY 21 Alliance Properties. GDAR Member Broker: Roger Del Brandt II
New listings near 1560 Ottinger Road
- New
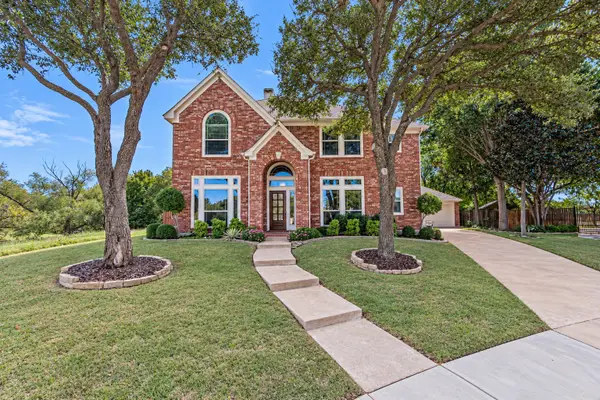
 $635,000Active4 beds 3 baths2,951 sq. ft.
1630 Creek Terrace Drive, Keller, TX 76248
MLS# 21409224Listed by: CENTURY 21 JUDGE FITE CO. - New
 $10,000,000Active23.56 Acres
1004 N Main Street, Keller, TX 76248
MLS# 21417931Listed by: WELCOMBE HOME LLC - New
 $725,000Active4 beds 4 baths3,529 sq. ft.
1125 Ponderosa Drive, Keller, TX 76248
MLS# 21415774Listed by: EXP REALTY LLC - Open Sat, 12 to 2pmNew
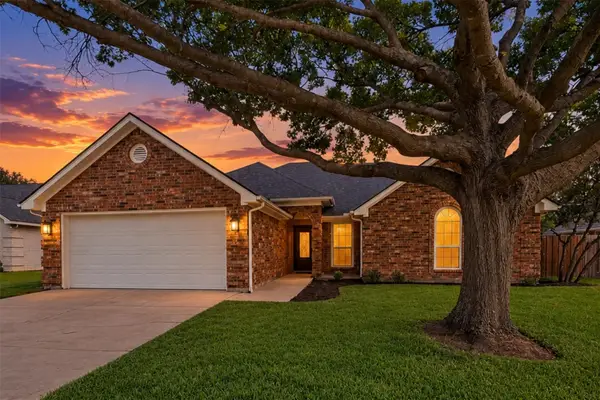 $465,000Active3 beds 2 baths1,541 sq. ft.
332 College Street S, Keller, TX 76248
MLS# 21393582Listed by: SHOWSTOPPER REALTY - Open Sat, 10am to 12pmNew
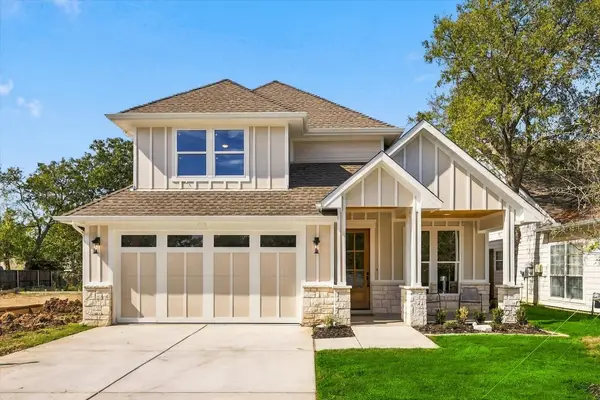 $650,000Active4 beds 3 baths2,305 sq. ft.
144 College Street S, Keller, TX 76248
MLS# 21409943Listed by: EXP REALTY LLC - New
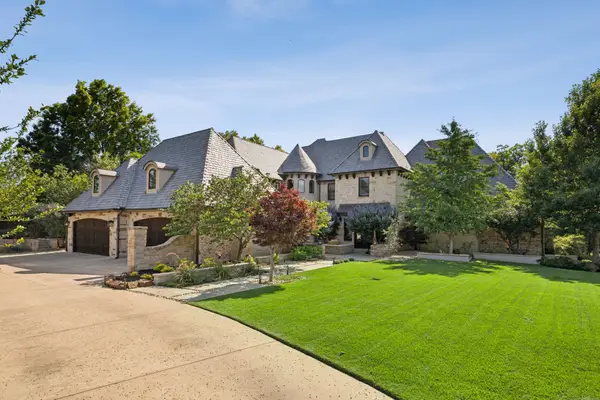 $3,290,000Active5 beds 5 baths6,061 sq. ft.
1500 Glenmeade Court, Keller, TX 76262
MLS# 21383694Listed by: EBBY HALLIDAY, REALTORS - Open Sat, 2 to 4pmNew
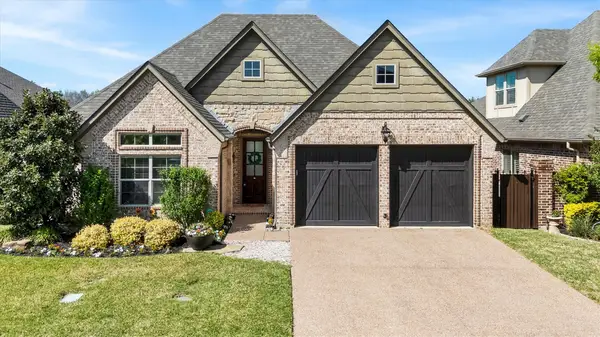 $599,900Active3 beds 3 baths2,060 sq. ft.
735 E Hill Street, Keller, TX 76248
MLS# 21415653Listed by: RILEY RIVER REALTY LLC - New
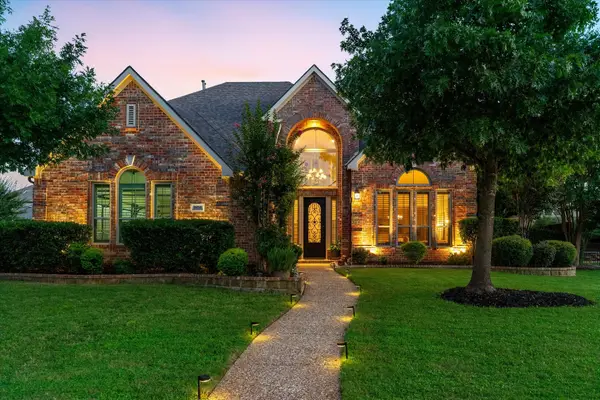 $1,050,000Active4 beds 4 baths4,033 sq. ft.
804 Northern Trace, Keller, TX 76248
MLS# 21412946Listed by: CREEKVIEW REALTY - New
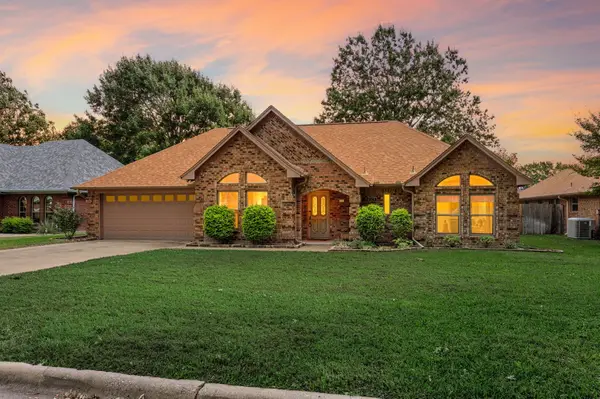 $450,000Active3 beds 2 baths1,844 sq. ft.
339 Park North Lane, Keller, TX 76248
MLS# 21411502Listed by: SOPHIE TEL DIAZ REAL ESTATE - New
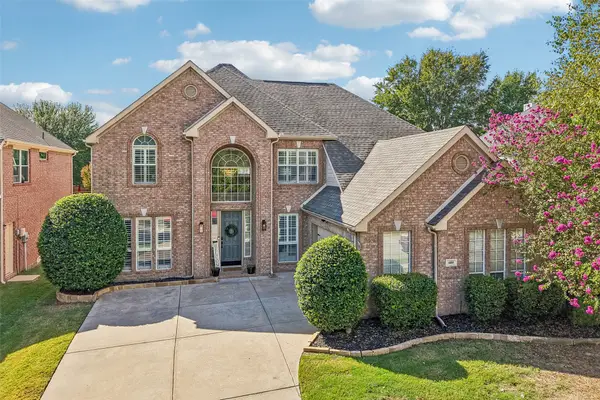 $749,000Active4 beds 4 baths3,052 sq. ft.
520 Ironwood Drive, Keller, TX 76248
MLS# 21398262Listed by: EBBY HALLIDAY, REALTORS


Protect your home and budget from life's surprises with an Assurant Home Warranty, backed by a partner that supports you through every step of homeownership. Explore Plans.
©2026 Century 21 Real Estate LLC. All rights reserved. CENTURY 21®, the CENTURY 21 Logo and C21® are service marks owned by Century 21 Real Estate LLC. Century 21 Real Estate LLC fully supports the principles of the Fair Housing Act and the Equal Opportunity Act. Each office is independently owned and operated. Listing information is deemed reliable but not guaranteed accurate.