
1620 Mountain Laurel Drive, Keller, TX 76248
Local realty services provided by:CENTURY 21 Crew
Upcoming open houses
- Sun, Sep 1302:00 pm - 04:00 pm
Listed by: samantha balcom
Office: tenpenny realty
MLS#:21367659
Source:GDAR
Price summary
- Price:$540,000
- Price per sq. ft.:$185.69
- Monthly HOA dues:$22.08
About this home
Welcome to this exceptionally well-maintained home in Keller, lovingly cared for by its original owner. With four bedrooms, two and a half bathrooms, and a thoughtfully designed floor plan, this home offers a wonderful blend of comfort, space, and everyday livability. The main level features a private study with a closet, half bathroom, formal living and dining rooms, and an inviting eat-in kitchen that opens to the family room. The kitchen is enhanced by ceiling-height cabinetry, while engineered wood flooring, upgraded carpet, a stone fireplace, plantation shutters, and other thoughtful updates add warmth and character throughout. Upstairs, you’ll find the spacious secondary bedrooms, a full bathroom, a generously sized game room, and the private primary suite. The oversized primary bedroom offers an additional custom closet and a well-designed bathroom, creating a comfortable retreat at the end of the day. Outside, enjoy the neighborhood’s walking and jogging paths and playground, with the nearby elementary school conveniently within walking distance. This lovingly cared-for home offers the space, thoughtful updates, and welcoming feel you’ve been looking for in Keller!...
Contact an agent
Home facts
- Year built:1997
- Subdivision & Development:Chase Oaks
- Listing ID #:21367659
- Added:1 day(s) ago
- Updated:September 13, 2026 at 11:49 AM
Rooms and interior
- Bedrooms:4
- Total bathrooms:3
- Full bathrooms:2
- Half bathrooms:1
- Flooring:Carpet, Ceramic Tile
- Kitchen Description:Dishwasher, Disposal, Gas Cooktop, Microwave, Refrigerator
- Living area:2,908 sq. ft.
Heating and cooling
- Cooling:Ceiling Fans, Central Air, Electric
- Heating:Central, Natural Gas
- Central air:Yes
Structure and exterior
- Year built:1997
- Building area:2,908 sq. ft.
- Lot area:0.2 Acres
- Lot Features:Interior Lot, Sprinkler System, Subdivision
- Architectural Style:Traditional
- Construction Materials:Brick
- Foundation Description:Slab
- Levels:2 Story
Schools
- High school:Keller
- Middle school:Indian Springs
- Elementary school:Willislane
Finances and disclosures
- Price:$540,000
- Price per sq. ft.:$185.69
- Tax amount:$7,802
Features and amenities
- Appliances:Dishwasher, Disposal, Gas Cooktop, Gas Water Heater, Microwave, Refrigerator
- Amenities:Security System Leased, Smoke Detectors
Parking
- Garage:Yes
- Garage spaces:2
 Information provided, in part, by North Texas Real Estate Information Systems, Inc. Last Updated September 13, 2026 Listings with the NTREIS logo are listed by brokerages other than CENTURY 21 Crew. GDAR Member Broker: William Medlock
New listings near 1620 Mountain Laurel Drive
- New
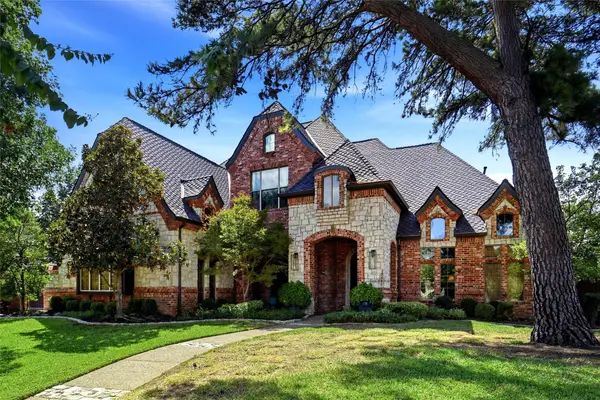 $1,750,000Active5 beds 5 baths4,974 sq. ft.
1804 Summit Court, Keller, TX 76262
MLS# 21384530Listed by: SHEA EDMONDS - RE BROKER - New
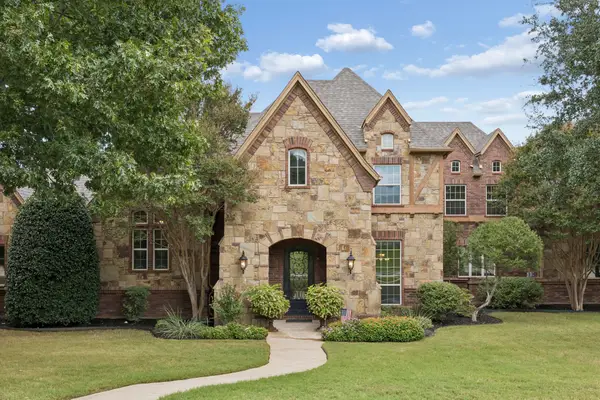 $1,195,000Active4 beds 4 baths4,470 sq. ft.
1313 Vanderbilt Drive, Keller, TX 76262
MLS# 21365249Listed by: COMPASS RE TEXAS, LLC - Open Sun, 2 to 4pmNew
 $860,000Active6 beds 4 baths4,043 sq. ft.
805 Belinda Drive, Keller, TX 76248
MLS# 21383410Listed by: EXP REALTY, LLC - New
 $795,000Active8 beds 8 baths4,152 sq. ft.
724 Bluebonnet Drive, Keller, TX 76248
MLS# 21383827Listed by: GREAT REAL ESTATE, INC. - New
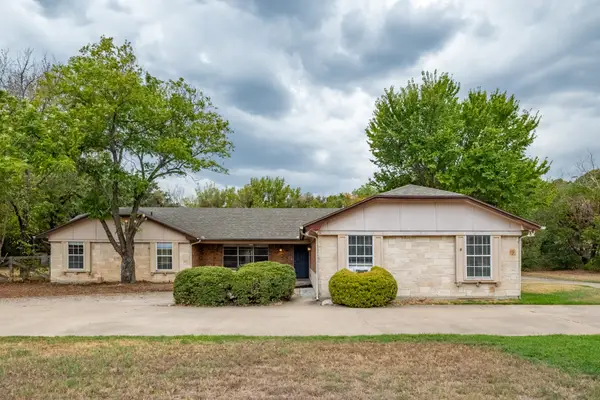 $648,000Active4 beds 3 baths3,041 sq. ft.
156 S Pearson, Keller, TX 76248
MLS# 21384071Listed by: THE ASSOCIATES REALTY GROUP - New
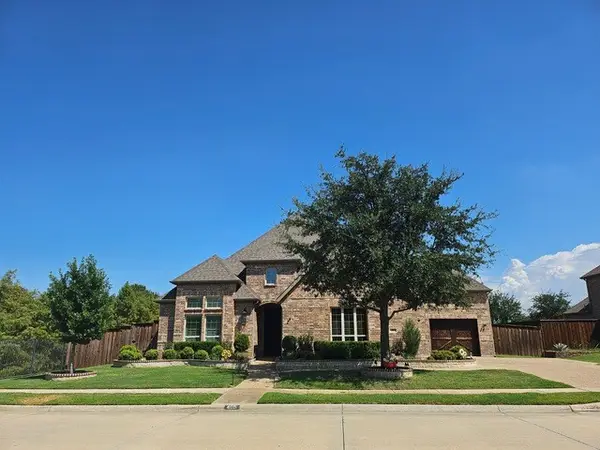 $815,000Active3 beds 3 baths3,339 sq. ft.
409 Rawhide Path, Keller, TX 76248
MLS# 21384086Listed by: LILY MOORE REALTY - New
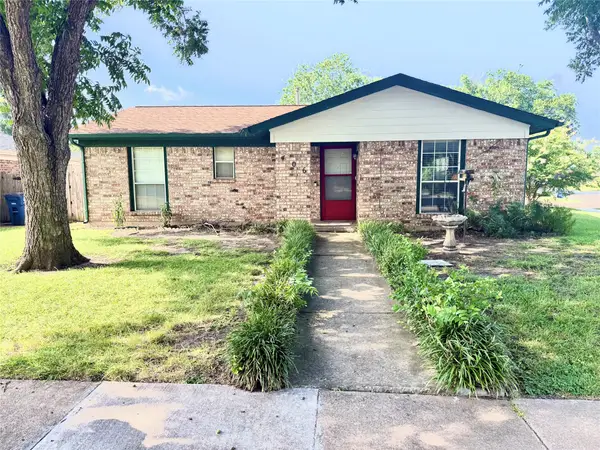 $310,000Active3 beds 2 baths1,653 sq. ft.
406 Marsha Street, Keller, TX 76248
MLS# 21353358Listed by: JPAR DALLAS - Open Sun, 1 to 3pmNew
 $625,000Active4 beds 3 baths2,397 sq. ft.
2404 Watercrest Drive, Keller, TX 76248
MLS# 21371056Listed by: BHHS PREMIER PROPERTIES - Open Sun, 12 to 2pmNew
 $1,100,000Active4 beds 4 baths4,394 sq. ft.
1211 Wellington Drive, Keller, TX 76248
MLS# 21345850Listed by: JPAR NORTH CENTRAL METRO 1


Protect your home and budget from life's surprises with an Assurant Home Warranty, backed by a partner that supports you through every step of homeownership. Explore Plans.
©2026 Century 21 Real Estate LLC. All rights reserved. CENTURY 21®, the CENTURY 21 Logo and C21® are service marks owned by Century 21 Real Estate LLC. Century 21 Real Estate LLC fully supports the principles of the Fair Housing Act and the Equal Opportunity Act. Each office is independently owned and operated. Listing information is deemed reliable but not guaranteed accurate.