
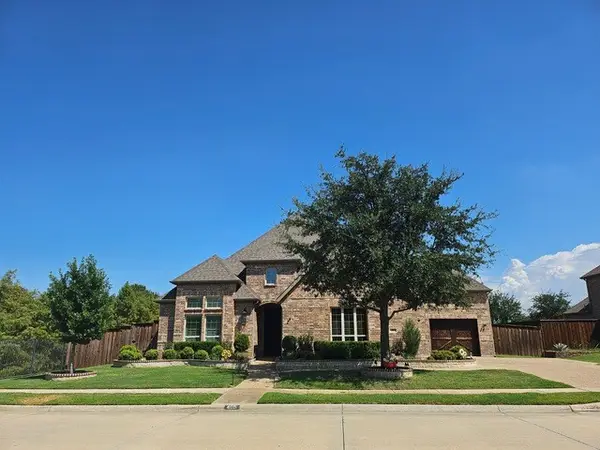
1821 Sterling Trace Drive, Keller, TX 76248
Local realty services provided by:CENTURY 21 Judge Fite Company
Listed by: charles brown, brian luker
Office: keller williams realty
MLS#:21342319
Source:GDAR
Price summary
- Price:$849,000
- Price per sq. ft.:$180.25
- Monthly HOA dues:$96
About this home
Luxury Living in Marshall Ridge North in Keller ISD! Step through the grand two-story foyer where a sweeping curved staircase, soaring ceilings, elegant arches, and rich hardwood floors create an unforgettable first impression. A private office and formal dining room welcome you before the home opens to a spacious living room featuring a dramatic floor-to-ceiling fireplace and walls of windows that fill the space with natural light. The chef-inspired kitchen is designed for gathering with granite countertops, an oversized island, abundant cabinetry, a gas cooktop, built-in microwave and wall oven, walk-in pantry, serving bar, built-in planning desk, and a sunny breakfast area. The secluded primary suite offers a peaceful retreat with backyard views and a spa-like bath featuring dual vanities, a soaking tub, walk-in shower, and a generous walk-in closet. A secondary bedroom and full bath downstairs provide flexibility for guests or multigenerational living. Upstairs you'll find four additional bedrooms, two full baths, and an expansive bonus room perfect for a media room, game room, or play space. Outside, enjoy a backyard designed for entertaining with a covered patio, built-in gas grill, granite prep area, custom brick surround, pergola, and beautifully landscaped brick and stone flower beds. Recent updates include new carpet throughout, fresh interior paint, upgraded hardwood and tile flooring, upgraded lighting fixtures, HVAC Unit 1 replaced in 2023, Unit 2 replaced in 2026, and Unit 3 upgraded in 2024. Refrigerator, washer, and dryer convey with the home. Situated on an oversized lot with extended parking, unobstructed front views, and just moments from the community pool, playground, clubhouse, and fitness center, this exceptional home offers the perfect blend of luxury, comfort, and everyday convenience....
Contact an agent
Home facts
- Year built:2011
- Subdivision & Development:Marshall Ridge North
- Listing ID #:21342319
- Added:49 day(s) ago
- Updated:September 16, 2026 at 11:45 AM
Rooms and interior
- Bedrooms:6
- Total bathrooms:4
- Full bathrooms:4
- Flooring:Carpet, Ceramic Tile, Hardwood
- Kitchen Description:Dishwasher, Disposal, Electric Oven, Gas Cooktop, Microwave, Refrigerator, Vented Exhaust Fan
- Living area:4,710 sq. ft.
Heating and cooling
- Cooling:Ceiling Fans, Central Air, Electric, Zoned
- Heating:Central, Electric, Fireplaces, Zoned
- Central air:Yes
Structure and exterior
- Year built:2011
- Building area:4,710 sq. ft.
- Lot area:0.32 Acres
- Lot Features:Few Trees, Interior Lot, Landscaped, Lawn, Sprinkler System, Subdivision
- Architectural Style:Traditional
- Levels:2 Story
Schools
- High school:Keller
- Middle school:Keller,Bear Creek
- Elementary school:Ridgeview
Finances and disclosures
- Price:$849,000
- Price per sq. ft.:$180.25
- Tax amount:$14,098
Features and amenities
- Appliances:Dishwasher, Disposal, Electric Oven, Gas Cooktop, Gas Water Heater, Microwave, Plumbed For Gas, Refrigerator, Some Gas Appliances, Vented Exhaust Fan
- Amenities:Bay Windows, Carbon Monoxide Detectors, Security System, Security System Owned, Smoke Detectors, Window Coverings
Parking
- Garage:Yes
- Garage spaces:3
 Information provided, in part, by North Texas Real Estate Information Systems, Inc. Last Updated September 16, 2026 Listings with the NTREIS logo are listed by brokerages other than CENTURY 21 Judge Fite Company. GDAR Member Broker: Ashley Conlon
New listings near 1821 Sterling Trace Drive
- New
 $1,099,990Active4 beds 6 baths3,810 sq. ft.
813 Bella Casa Drive, Keller, TX 76248
MLS# 21383579Listed by: AMERICAN LEGEND HOMES - New
 $825,000Active4 beds 4 baths3,194 sq. ft.
520 Unbridled Lane, Keller, TX 76248
MLS# 21386886Listed by: KELLER WILLIAMS REALTY DPR - New
 $1,300,000Active2.95 Acres
1207 Johnson, Keller, TX 76248
MLS# 21381452Listed by: CHASE REALTY DFW - New
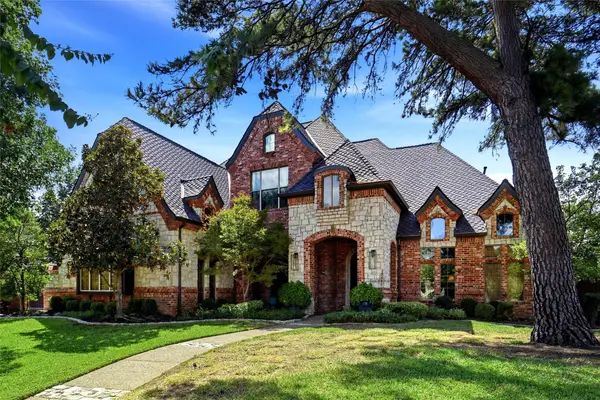 $1,750,000Active5 beds 5 baths4,974 sq. ft.
1804 Summit Court, Keller, TX 76262
MLS# 21384530Listed by: SHEA EDMONDS - RE BROKER - New
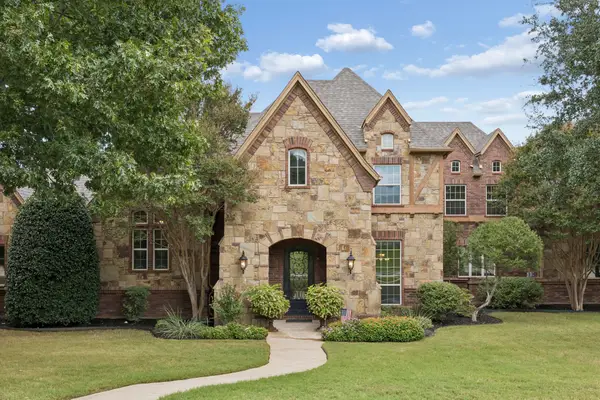 $1,195,000Active4 beds 4 baths4,470 sq. ft.
1313 Vanderbilt Drive, Keller, TX 76262
MLS# 21365249Listed by: COMPASS RE TEXAS, LLC - New
 $860,000Active6 beds 4 baths4,043 sq. ft.
805 Belinda Drive, Keller, TX 76248
MLS# 21383410Listed by: EXP REALTY, LLC - New
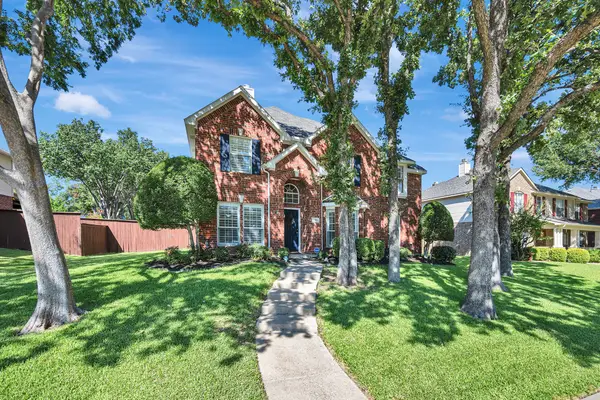 $540,000Active4 beds 3 baths2,908 sq. ft.
1620 Mountain Laurel Drive, Keller, TX 76248
MLS# 21367659Listed by: TENPENNY REALTY - New
 $795,000Active8 beds 8 baths4,152 sq. ft.
724 Bluebonnet Drive, Keller, TX 76248
MLS# 21383827Listed by: GREAT REAL ESTATE, INC. - New
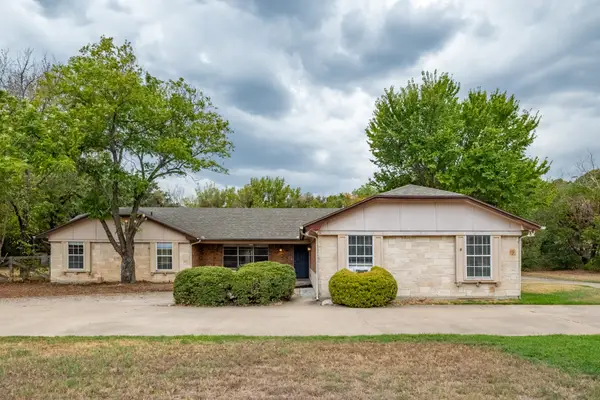 $648,000Active4 beds 3 baths3,041 sq. ft.
156 S Pearson, Keller, TX 76248
MLS# 21384071Listed by: THE ASSOCIATES REALTY GROUP - New
 $815,000Active3 beds 3 baths3,339 sq. ft.
409 Rawhide Path, Keller, TX 76248
MLS# 21384086Listed by: LILY MOORE REALTY


Protect your home and budget from life's surprises with an Assurant Home Warranty, backed by a partner that supports you through every step of homeownership. Explore Plans.
©2026 Century 21 Real Estate LLC. All rights reserved. CENTURY 21®, the CENTURY 21 Logo and C21® are service marks owned by Century 21 Real Estate LLC. Century 21 Real Estate LLC fully supports the principles of the Fair Housing Act and the Equal Opportunity Act. Each office is independently owned and operated. Listing information is deemed reliable but not guaranteed accurate.