2808 Country Glen Lane, Keller, TX 76248
Local realty services provided by:CENTURY 21 Alliance Properties
Upcoming open houses
- Sun, Nov 0801:00 pm - 03:00 pm
Listed by: patty jenkins
Office: re/max dfw associates iv
MLS#:21425293
Source:GDAR
Price summary
- Price:$685,000
- Price per sq. ft.:$231.42
- Monthly HOA dues:$55
About this home
Welcome to your dream home in the highly desirable Hidden Lakes Ashbrook Addition, located within the award-winning Keller ISD. From the moment you arrive, towering trees and stunning curb appeal welcome you to this light, bright, and beautifully designed two-story residence.
Step inside a grand entry defined by elegant slate flooring and flanked by a private study behind classic French doors—perfect for a home office. Rich luxury vinyl plank flooring flows seamlessly from the foyer into a generous formal living and dining combination, offering a versatile layout for upscale entertaining. The heart of the home is bathed in natural light, thanks to an abundance of large windows throughout. In the family room, dramatic slate floors run under soaring cathedral ceilings, where tall windows frame breathtaking views of your backyard oasis, and a cozy gas fireplace creates an inviting atmosphere.
Culinary enthusiasts will fall in love with the gourmet kitchen, which features durable slate flooring, granite countertops, an island, a tile backsplash, double ovens, and ample cabinet space. A built-in desk provides a perfect command center, while the breakfast area is ideal for casual morning meals. Retreat to the oversized primary suite on the main level, featuring a dedicated sitting area and a spa-like bath complete with dual sinks and vanities, a jetted tub, and a separate shower.
Upstairs, the entertainment continues with a massive game room, 3 additional bedrooms, and a full bath. Outside, your private backyard paradise awaits, highlighted by a heated, saltwater diving pool with a dramatic rock waterfall.
Living in the community means accessing premier amenities including community pools, a clubhouse, playgrounds, a greenbelt, jogging and bike paths, and soccer and volleyball fields. Plus, you are just minutes away from hitting the links at the beautiful Sky Creek Ranch Golf Club. This home perfectly combines luxury, comfort, and an unbeatable community location!...
Contact an agent
Home facts
- Year built:1996
- Subdivision & Development:Ashbrook Add
- Listing ID #:21425293
- Added:1 day(s) ago
- Updated:November 06, 2026 at 01:17 PM
Rooms and interior
- Bedrooms:4
- Total bathrooms:3
- Full bathrooms:2
- Half bathrooms:1
- Flooring:Carpet, Ceramic Tile, Luxury Vinyl Plank, Slate
- Kitchen Description:Dishwasher, Disposal, Double Oven, Electric Cooktop, Electric Oven, Microwave, Vented Exhaust Fan
- Living area:2,960 sq. ft.
Heating and cooling
- Cooling:Ceiling Fans, Central Air, Electric
- Heating:Central, Natural Gas
- Central air:Yes
Structure and exterior
- Roof:Composition
- Year built:1996
- Building area:2,960 sq. ft.
- Lot area:0.2 Acres
- Lot Features:Few Trees, Interior Lot, Landscaped, Sprinkler System, Subdivision
- Architectural Style:Traditional
- Construction Materials:Brick
- Foundation Description:Slab
- Levels:2 Story
Schools
- High school:Keller
- Middle school:Keller,Bear Creek
- Elementary school:Hiddenlake
Finances and disclosures
- Price:$685,000
- Price per sq. ft.:$231.42
- Tax amount:$11,503
Features and amenities
- Appliances:Dishwasher, Disposal, Double Oven, Electric Cooktop, Electric Oven, Gas Water Heater, Microwave, Vented Exhaust Fan
- Amenities:Bay Windows, Carbon Monoxide Detectors, Security System, Smoke Detectors, Window Coverings
Parking
- Garage:Yes
- Garage spaces:3
 Information provided, in part, by North Texas Real Estate Information Systems, Inc. Last Updated November 6, 2026 Listings with the NTREIS logo are listed by brokerages other than CENTURY 21 Alliance Properties. GDAR Member Broker: Roger Del Brandt II
New listings near 2808 Country Glen Lane
- Open Sun, 1 to 3pmNew
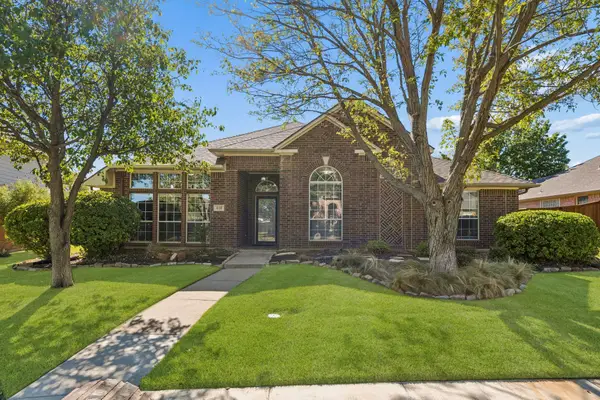 $560,000Active4 beds 2 baths2,533 sq. ft.
416 Durrand Oak Drive, Keller, TX 76248
MLS# 21427268Listed by: KELLER WILLIAMS DALLAS MIDTOWN - Open Sat, 1 to 3pmNew
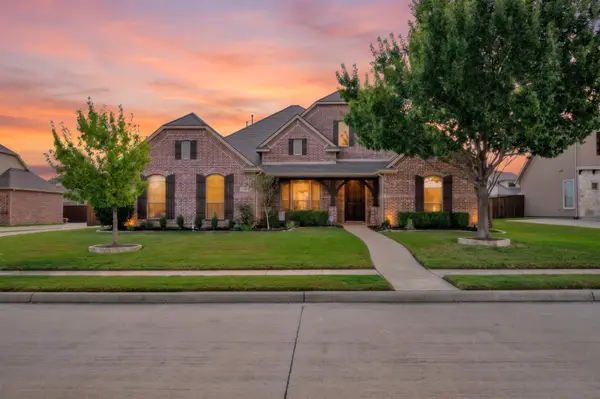 $875,000Active4 beds 4 baths3,063 sq. ft.
708 Crater Lake Circle, Keller, TX 76248
MLS# 21421352Listed by: TENPENNY REALTY - New
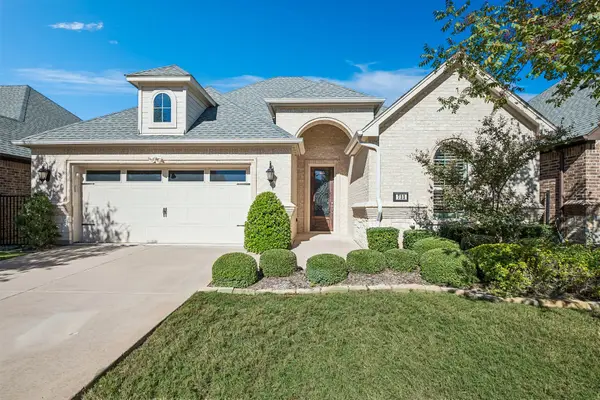 $600,000Active2 beds 2 baths1,868 sq. ft.
733 Elysee Lane, Keller, TX 76248
MLS# 21425956Listed by: COLDWELL BANKER REALTY - Open Sat, 12 to 2pmNew
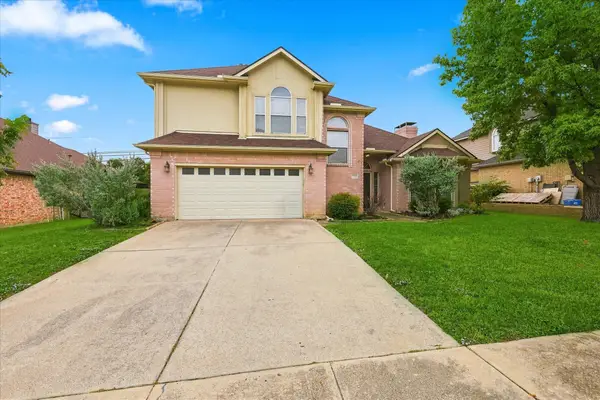 $440,000Active4 beds 3 baths2,322 sq. ft.
712 Santa Cruz Drive, Keller, TX 76248
MLS# 21427748Listed by: LOCAL PRO REALTY LLC - New
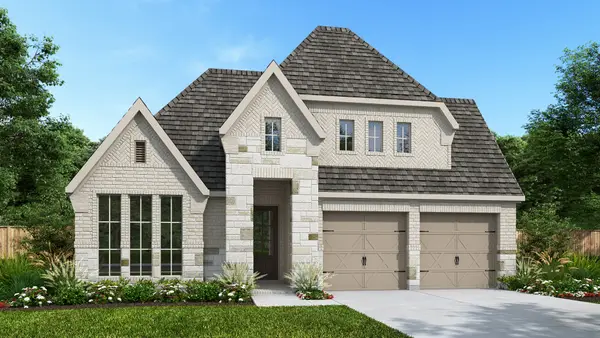 $632,900Active4 beds 3 baths2,513 sq. ft.
1513 Oleander Place, Northlake, TX 76226
MLS# 21428261Listed by: PERRY HOMES REALTY LLC - New
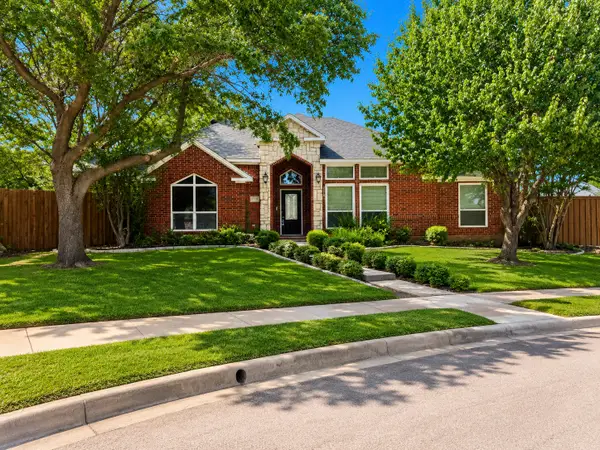 $425,000Active5 beds 3 baths3,131 sq. ft.
1700 Lacey Oak Lane, Keller, TX 76248
MLS# 21425642Listed by: 5TH STREAM REALTY - New
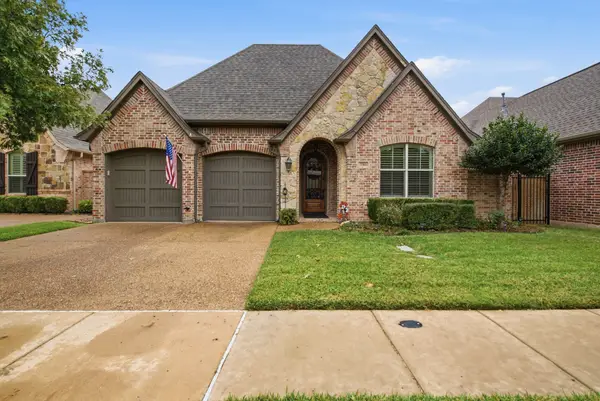 $615,000Active3 beds 2 baths2,089 sq. ft.
716 Silver Lake Drive, Keller, TX 76248
MLS# 21423121Listed by: TEXAS BEST PROPERTIES - New

 $1,499,000Active4 beds 5 baths4,923 sq. ft.
1412 Shady Hollow Court, Keller, TX 76248
MLS# 21420478Listed by: C21 FINE HOMES JUDGE FITE - New
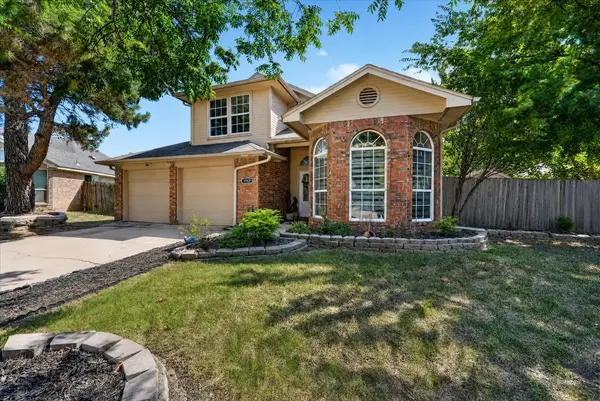 $340,000Active3 beds 3 baths1,629 sq. ft.
1912 Stallion Court, Keller, TX 76248
MLS# 21425185Listed by: ALLIE BETH ALLMAN & ASSOC.


Protect your home and budget from life's surprises with an Assurant Home Warranty, backed by a partner that supports you through every step of homeownership. Explore Plans.
©2026 Century 21 Real Estate LLC. All rights reserved. CENTURY 21®, the CENTURY 21 Logo and C21® are service marks owned by Century 21 Real Estate LLC. Century 21 Real Estate LLC fully supports the principles of the Fair Housing Act and the Equal Opportunity Act. Each office is independently owned and operated. Listing information is deemed reliable but not guaranteed accurate.