712 Santa Cruz Drive, Keller, TX 76248
Local realty services provided by:CENTURY 21 Middleton
Upcoming open houses
- Sat, Nov 0712:00 pm - 02:00 pm
Listed by: kevin andrews
Office: local pro realty llc.
MLS#:21427748
Source:GDAR
Price summary
- Price:$440,000
- Price per sq. ft.:$189.49
About this home
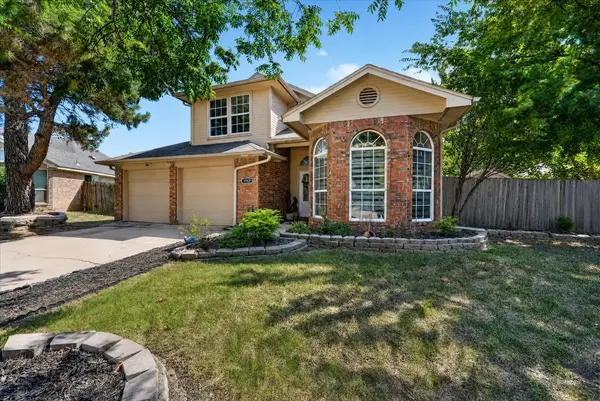
Welcome to Keller! Located in an established neighborhood with mature trees and no mandatory HOA, this 4-bedroom, 2.5-bathroom home offers a functional floor plan with plenty of space to make it your own. Conveniently located near shopping, dining, and everyday amenities, and zoned for Keller-Harvel Elementary, rated 9 by GreatSchools. Upon entry, you'll find a formal dining area that leads into the spacious living room featuring a fireplace and views of the backyard. Wood flooring was installed in the main living areas in 2021, adding warmth and character to the home. The kitchen offers a five-burner gas cooktop, slate-colored appliances, and a designated breakfast area. The generously sized primary bedroom is conveniently located on the first floor and offers plenty of room for a sitting area. The ensuite bathroom features a separate shower and garden tub, separate vanities, and a walk-in closet. A half bath and utility room complete the first floor. Upstairs, you'll find three additional bedrooms, a full bathroom, and a game room providing flexible space for family, guests, or entertaining. Additional updates include variable-speed HVAC systems upstairs and downstairs installed in 2018, an upgraded circuit panel, and a whole-home surge protector. Step outside to enjoy the covered patio and large backyard with plenty of room to relax or play. This home is ready for your personal touch and offers a wonderful opportunity to make it your own in a desirable Keller location!...
Contact an agent
Home facts
- Year built:1992
- Subdivision & Development:Parkwood Sub
- Listing ID #:21427748
- Added:1 day(s) ago
- Updated:November 05, 2026 at 01:46 AM
Rooms and interior
- Bedrooms:4
- Total bathrooms:3
- Full bathrooms:2
- Half bathrooms:1
- Flooring:Carpet, Ceramic Tile, Wood
- Kitchen Description:Dishwasher, Disposal, Electric Oven, Gas Cooktop, Microwave
- Living area:2,322 sq. ft.
Heating and cooling
- Cooling:Ceiling Fans, Central Air, Electric
- Heating:Central, Natural Gas
- Central air:Yes
Structure and exterior
- Roof:Composition
- Year built:1992
- Building area:2,322 sq. ft.
- Lot area:0.17 Acres
- Lot Features:Landscaped, Sprinkler System, Subdivision
- Architectural Style:Traditional
- Construction Materials:Brick
- Foundation Description:Slab
- Levels:2 Story
Schools
- High school:Keller
- Middle school:Keller
- Elementary school:Kellerharv
Finances and disclosures
- Price:$440,000
- Price per sq. ft.:$189.49
- Tax amount:$6,786
Features and amenities
- Appliances:Dishwasher, Disposal, Electric Oven, Gas Cooktop, Gas Water Heater, Microwave, Plumbed For Gas, Some Gas Appliances
- Amenities:Smoke Detectors, Window Coverings
Parking
- Garage:Yes
- Garage spaces:2
 Information provided, in part, by North Texas Real Estate Information Systems, Inc. Last Updated November 5, 2026 Listings with the NTREIS logo are listed by brokerages other than CENTURY 21 Middleton.
New listings near 712 Santa Cruz Drive
- New
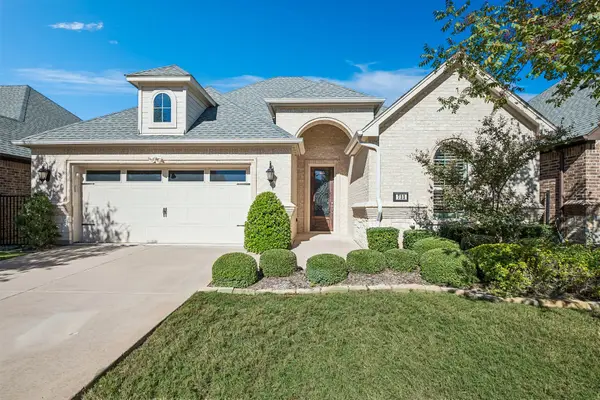 $600,000Active2 beds 2 baths1,868 sq. ft.
733 Elysee Lane, Keller, TX 76248
MLS# 21425956Listed by: COLDWELL BANKER REALTY - New
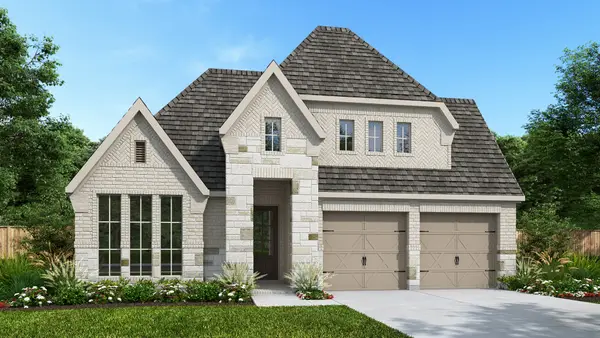 $632,900Active4 beds 3 baths2,513 sq. ft.
1513 Oleander Place, Northlake, TX 76226
MLS# 21428261Listed by: PERRY HOMES REALTY LLC - New
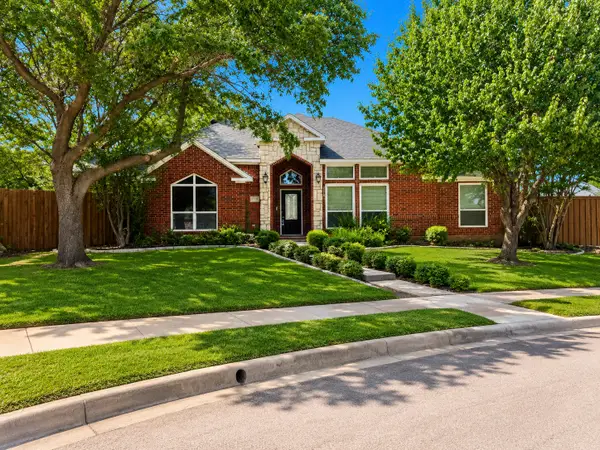 $425,000Active5 beds 3 baths3,131 sq. ft.
1700 Lacey Oak Lane, Keller, TX 76248
MLS# 21425642Listed by: 5TH STREAM REALTY - New
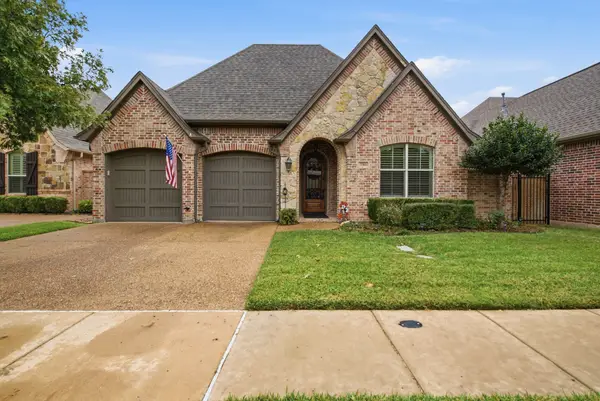 $615,000Active3 beds 2 baths2,089 sq. ft.
716 Silver Lake Drive, Keller, TX 76248
MLS# 21423121Listed by: TEXAS BEST PROPERTIES - New

 $1,499,000Active4 beds 5 baths4,923 sq. ft.
1412 Shady Hollow Court, Keller, TX 76248
MLS# 21420478Listed by: C21 FINE HOMES JUDGE FITE - New
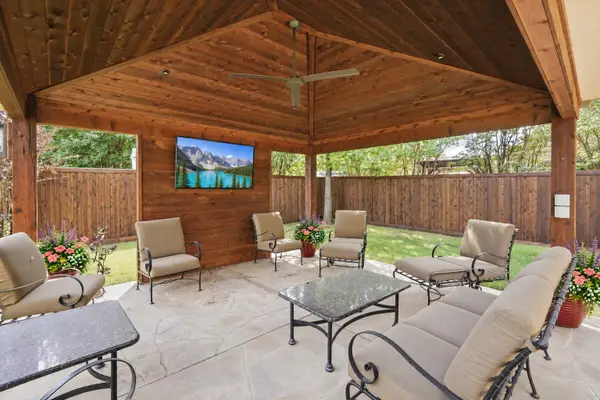
 $340,000Active3 beds 3 baths1,629 sq. ft.
1912 Stallion Court, Keller, TX 76248
MLS# 21425185Listed by: ALLIE BETH ALLMAN & ASSOC. - New
 $545,000Active4 beds 3 baths2,925 sq. ft.
625 Willowwood Trail, Keller, TX 76248
MLS# 21423517Listed by: KELLER WILLIAMS REALTY DPR - New
 $825,000Active4 beds 3 baths3,427 sq. ft.
1825 Sterling Trace Drive, Keller, TX 76248
MLS# 21413035Listed by: KELLER WILLIAMS HERITAGE WEST - New
 $730,000Active4 beds 3 baths3,214 sq. ft.
700 Ridge Point Parkway, Keller, TX 76248
MLS# 21422243Listed by: THE ASSOCIATES REALTY GROUP


Protect your home and budget from life's surprises with an Assurant Home Warranty, backed by a partner that supports you through every step of homeownership. Explore Plans.
©2026 Century 21 Real Estate LLC. All rights reserved. CENTURY 21®, the CENTURY 21 Logo and C21® are service marks owned by Century 21 Real Estate LLC. Century 21 Real Estate LLC fully supports the principles of the Fair Housing Act and the Equal Opportunity Act. Each office is independently owned and operated. Listing information is deemed reliable but not guaranteed accurate.